
39 Woodville PlaceAnnerley QLD 4103


Property Details for 39 Woodville Pl, Annerley
39 Woodville Pl, Annerley is a 4 bedroom, 2 bathroom House with 1 parking spaces. The property has a land size of 529m2. While the property is not currently for sale or for rent, it was last sold in September 2026. There are other 4 bedroom House sold in Annerley in the last 12 months.
Last Listing description (September 2026)
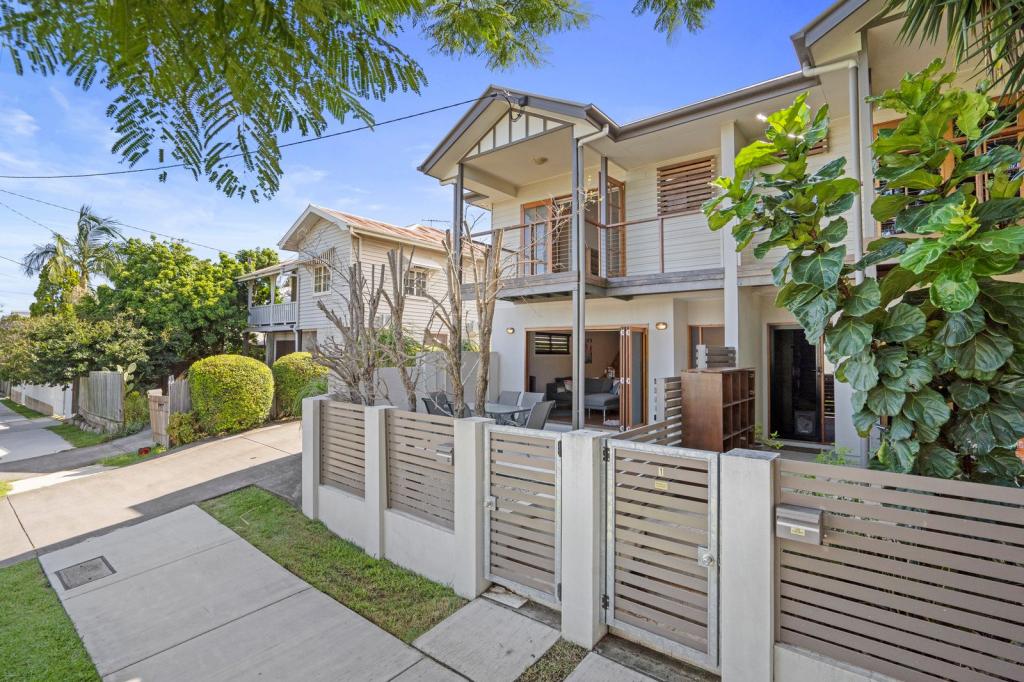
Tucked away in a quiet street, this beautifully maintained split-level residence offers a thoughtful layout, quality updates, and an abundance of indoor and outdoor living space. Freshly painted inside and out, the home has been designed to make everyday living effortless, with each level providing its own sense of space while remaining beautifully connected. Whether you're searching for your next home or a quality investment in a tightly held inner south location, this property is one that will impress from the moment you arrive.
The heart of the home is found on the lower level, where the modern kitchen and dining area create an inviting space to cook, gather and entertain. Beautifully appointed with stone benchtops, a striking glass splashback, soft close drawers and cupboards, a pull-out pantry, Fisher & Paykel dish drawers, a five-burner gas cooktop, oven, rangehood, dual sinks and LED lighting, the kitchen also incorporates thoughtful additions including a corner cupboard carousel, built in rubbish bin and an abundance of storage. A sliding door opens directly from the dining area to the expansive covered entertaining space, while the convenient servery window makes hosting guests effortless. A separate laundry and third toilet further enhance the functionality of this level.
A short flight of stairs leads to the welcoming living room, where warm timber flooring, an exposed timber beam and air conditioning create a comfortable space to unwind. Also positioned on this level is the versatile fourth bedroom, ideal as additional accommodation, a dedicated home office or hobby room. Continuing through the home, the next split level comprises two bedrooms with built in robes, serviced by the main bathroom, while the uppermost level has been dedicated entirely to the spacious main suite. Complete with a walk-in robe, well-appointed ensuite featuring dual vanities, shower and toilet, air conditioning and ceiling fan, this private retreat is further complemented by its own balcony overlooking the leafy streetscape.
Stepping outside, you'll immediately appreciate the lifestyle this home offers. The expansive covered entertaining area overlooks a generous backyard where established trees provide a peaceful backdrop to open lawns, a cubby house, swings, and fire pit area. A private paved courtyard at the front of the home offers another welcoming place to enjoy your morning coffee or relax in the afternoon. Positioned on a 529m2 allotment and complete with solar panels, two garden sheds and a handy carport, this is a property that combines comfort, practicality, and convenience in one impressive package.
Property Features:
• Split level design with functional layout
• Modern kitchen with stone benchtops and glass splashback
• Soft close cabinetry with pull out pantry and carousel
• Fisher & Paykel dish drawers and quality appliances
• Five burner gas cooktop, oven, and rangehood
• Double sink with abundant kitchen storage
• Built in rubbish bin and LED lighting
• Dining area opening to covered entertaining
• Handy kitchen servery window
• Air-conditioned living with timber flooring and exposed beam
• Main suite with walk in robe and private balcony
• Ensuite with dual vanity, air conditioning, and ceiling fan
• Built in robes to bedrooms two and three
• Flexible fourth bedroom or home office
• Main bathroom plus separate laundry and third toilet
• Large, covered entertaining overlooking the backyard
• Expansive yard with mature trees, cubby house, and swings
• Dedicated fire pit area for outdoor entertaining
• Private front paved courtyard
• Solar panels, two garden sheds and handy carport
• Freshly painted inside and out
• 529m2 allotment in a quiet street
Only 5 kilometres from Brisbane's CBD, Annerley is one of Brisbane's most sought after inner south suburbs, offering the perfect balance of character, convenience, and lifestyle. This home is positioned within the highly regarded Yeronga State School and Yeronga State High School catchments, making it an appealing choice for a wide range of buyers.
Commuting is effortless with regular bus services along Ipswich Road, nearby Fairfield and Yeronga train stations, and easy access to Ipswich Road, the Pacific Motorway, and the Clem Jones Tunnel. Enjoy weekends exploring Clifton Hill Peace Park, brunch at local favourites Billykart Kitchen, Café O-Mai and Snag & Brown, or catch up with friends at Slipstream Brewing Co. in nearby Yeerongpilly. Major medical facilities including Princess Alexandra Hospital, Greenslopes Private Hospital and Mater Hospital are all just moments away, further enhancing the lifestyle on offer.
Offering an exceptional combination of thoughtful design, quality updates and a location that continues to attract strong buyer demand, 39 Woodville Place presents an outstanding opportunity to secure a beautifully presented home or a quality addition to your investment portfolio.
For further information or to arrange your inspection, contact Mark Ward on 0434 917 766 or AJ on 0450 056 766. We look forward to welcoming you through this exceptional home.
Property History for 39 Woodville Pl, Annerley, QLD 4103
- 28 Sep 2026Sold for $1,370,000
- 14 Jul 2026Listed for Sale $1,395,000+
- 17 Feb 2015Sold for $615,500

Recent sales nearby
See more recent sales nearby 0
 0

 0
Similar properties For Sale nearby
See more properties for sale nearby 0

 0
 0

Similar properties For Rent nearby
See more properties for rent nearby
 0

 0
 0
About Annerley 4103
The size of Annerley is approximately 2.8 square kilometres. There are 11 parks, covering nearly 4.1% of the total area. The population of Annerley in 2016 was 11336 people. By 2021 the population was 11891 showing a population growth of 4.9% in the area during that time. The predominant age group in Annerley is 20-29 years. Households in Annerley are primarily childless couples and are likely to be repaying $1800 - $2399 per month on mortgage repayments. In general, people in Annerley work in a professional occupation.In 2021, 44.00% of the homes in Annerley were owner-occupied compared with 42.90% in 2016.
Annerley has 6,443 properties. Over the last 5 years, Houses in Annerley have seen a 48.58% increase in median value, while Units have seen a 97.50% increase. As at 31 August 2026:
- The median value for Houses in Annerley is $1,410,320 while the median value for Units is $849,252.
- Houses have a median rent of $775 while Units have a median rent of $598.
Suburb Insights for Annerley 4103
Market Insights
Annerley Trends for Houses
N/A
N/A
View TrendN/A
N/A
Annerley Trends for Units
N/A
N/A
View TrendN/A
N/A
Neighbourhood Insights
© Copyright 2026. RP Data Pty Ltd trading as Cotality (Cotality). All rights reserved. No reproduction, distribution, or transmission of the copyrighted materials is permitted. The information is deemed reliable but not guaranteed.
While Cotality uses commercially reasonable efforts to ensure the Cotality Data is current, Cotality does not warrant the accuracy, currency or completeness of the Cotality Data and to the full extent permitted by law excludes all loss or damage howsoever arising (including through negligence) in connection with the Cotality Data.
This product uses cookies and other similar technologies to improve and customise your browsing experience, to tailor content and adverts, and for analytics and metrics regarding visitor usage on this product and other media. We may share cookie and analytics information with third parties for the purposes of advertising. By continuing to use our website, you consent to cookies being used. View our Privacy Policy here.
X
