
31 Caroline StreetAnnerley QLD 4103

Property Details for 31 Caroline St, Annerley
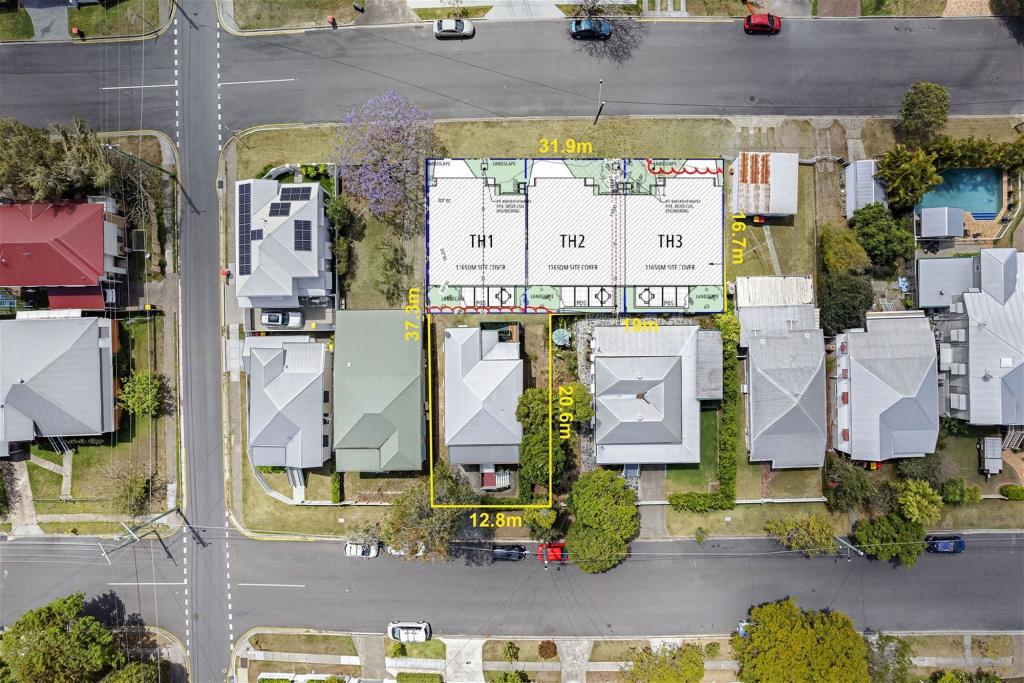
31 Caroline St, Annerley is a 4 bedroom, 2 bathroom House with 2 parking spaces and was built in 1910. The property has a land size of 405m2 and floor size of 183m2. While the property is not currently for sale or for rent, it was last sold in October 2026. There are other 4 bedroom House sold in Annerley in the last 12 months.
Last Listing description (October 2026)
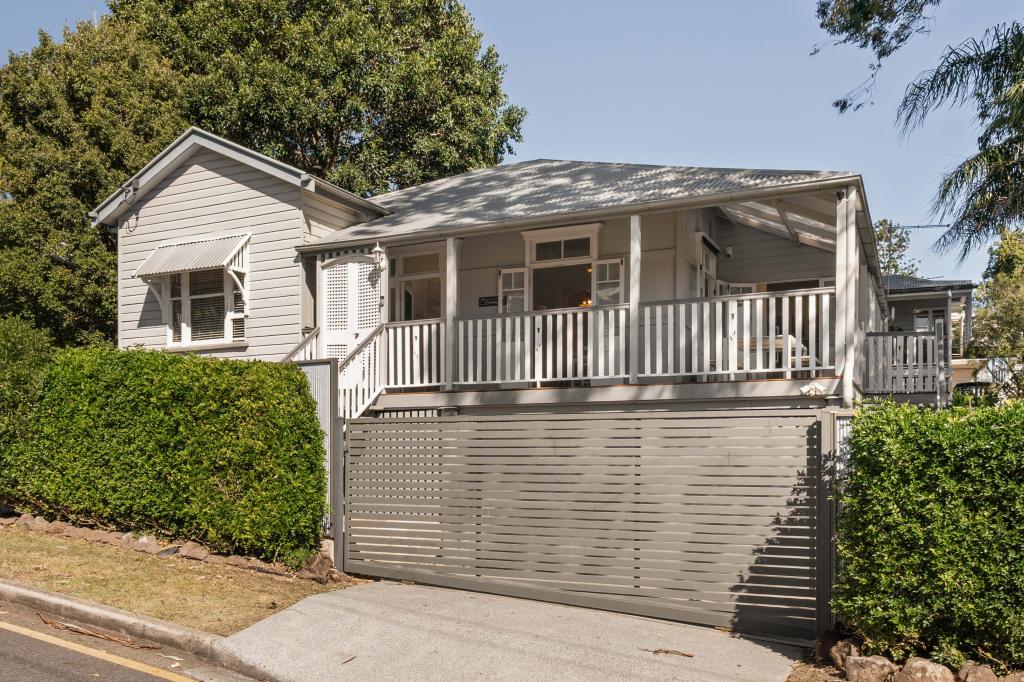
Tucked away in a quiet street, this beautifully renovated circa 1900 Workers' Cottage combines timeless character with a thoughtful modern extension, versatile layout and an abundance of indoor and outdoor living space. Impressive from the moment you arrive, the home showcases a wonderful blend of traditional Queenslander charm and contemporary functionality.
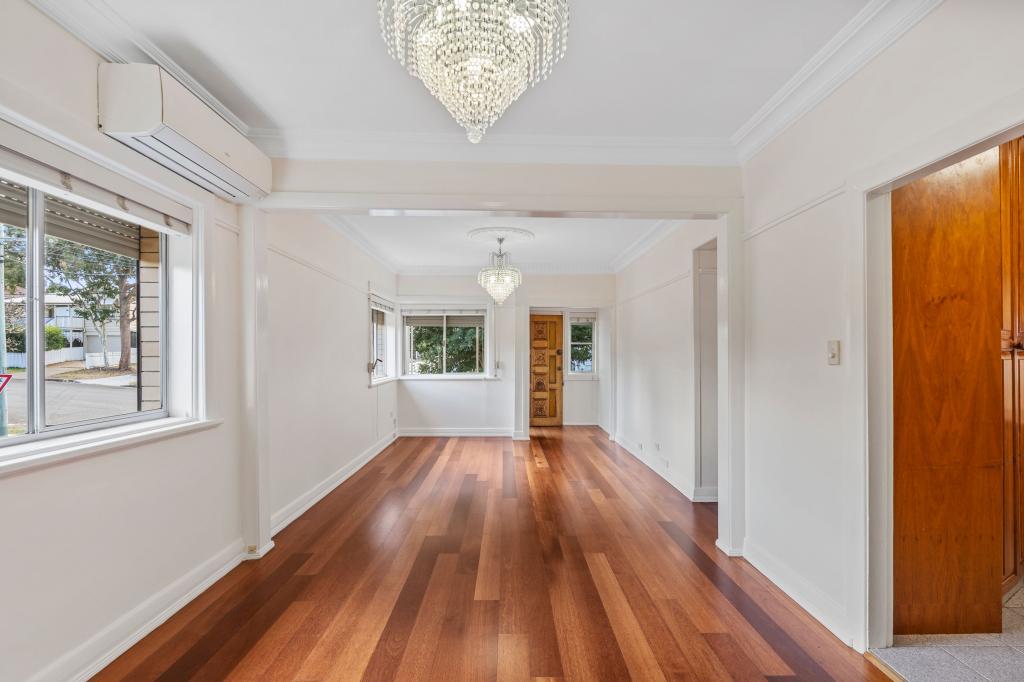
Adorned throughout with Blackbutt hardwood timber floors, VJ walls, a feature timber staircase and soaring 3-metre ceilings across both levels, this home offers an exceptional sense of space and warmth rarely found in contemporary renovations.
The heart of the home is found on the lower level, where the modern kitchen and open-plan living area create an inviting environment for everyday living, entertaining and family gatherings. The beautifully appointed kitchen features Corian marble-look benchtops, an impressive 4-metre central island bench, striking herringbone-tile splashback, soft-close finger-pull cabinetry, an array of quality Bosch appliances, dual sinks and LED strip lighting. A functional study nook is conveniently positioned alongside the kitchen, providing the perfect space for working from home or managing everyday tasks.
From the living area, recessed hidden sliding doors open seamlessly to the expansive covered entertaining area, creating an effortless connection between the kitchen, dining and outdoor spaces. A separate laundry, complete with laundry chute, and a third toilet further enhance the practicality of this level.
Stepping outside, you'll immediately appreciate the lifestyle this home offers. The expansive covered entertaining area provides the perfect setting for hosting family and friends, while overlooking the generous backyard with garden shed where established trees create a peaceful backdrop to the open lawns.
Upstairs, the home's thoughtful layout continues with generously proportioned bedrooms and beautifully appointed bathrooms. The spacious main bedroom enjoys its own walk-in robe and well-appointed ensuite featuring vanities, shower and toilet, while air conditioning and ceiling fans throughout the home ensure year-round comfort. Bedrooms two and three include built-in robes with plantation shutters, while the versatile fourth bedroom provides the flexibility to accommodate guests, children, a home office or additional living space.
Combining timeless character, contemporary updates and exceptional outdoor living, this beautifully renovated home delivers an outstanding balance of comfort, versatility and practicality.
Property Features Include:
Beautifully renovated circa 1900 Workers' Cottage
Thoughtful 2022 extension and renovation
Blackbutt hardwood timber floors
VJ walls and feature timber staircase
3-metre ceilings across both levels
Modern kitchen with Corian marble-look benchtops
Impressive 4-metre central island bench
Striking herringbone-tile splashback
Soft-close finger-pull cabinetry
Integrated ceiling speaker sound system
Quality Bosch induction cooktop, oven and rangehood
Dual sinks and abundant kitchen storage
Functional study nook
Open-plan kitchen, dining and living area
Air-conditioned living with 3-metre-high ceilings
Spacious main bedroom with walk-in robe
Well-appointed ensuite, shower and toilet
Air conditioning and ceiling fans throughout
Custom dual built-in robes to bedrooms two and three
Flexible fourth bedroom or home office
Main bathroom, separate laundry and third toilet
Linen closet with laundry chute
Recessed hidden sliding doors opening to the outdoor entertaining area
Expansive covered outdoor entertaining area
Outdoor integrated barbecue
Generous backyard with established trees and open lawns
7.7kW solar panel system
Double remote-controlled lock-up garage
Front verandah overlooking the quiet street
Exceptional indoor and outdoor living
Only 5 kilometres from Brisbane's CBD, Annerley is one of Brisbane's most sought-after inner-south suburbs, offering an enviable balance of character, convenience and lifestyle. From this highly desirable location, you're within easy reach of local hospitals, cafs, shops, public transport, parks, Fairfield Gardens Shopping Centre and Fairfield train station, while enjoying all the benefits of an established inner-city community.
The home is also positioned within the highly regarded Junction Park State School and Brisbane South State Secondary College catchments, further enhancing its appeal for families.
Offering timeless Queenslander character, contemporary living, exceptional entertaining spaces and a highly convenient inner-south location, this beautifully renovated Workers' Cottage represents an outstanding opportunity for families seeking a home that truly has it all.
Inspection is an absolute must.
Disclaimer
We have in preparing this advertisement used our best endeavours to ensure the information contained is true and accurate, but accept no responsibility and disclaim all liability in respect to any errors, omissions, inaccuracies or misstatements contained. Prospective purchasers should make their own enquiries to verify the information contained in this advertisement.
Property History for 31 Caroline St, Annerley, QLD 4103
- 01 Oct 2026Sold for $1,920,000
- 09 Sep 2026Listed for Sale Offers recieved
- 23 Aug 2014Sold for $523,500

Recent sales nearby
See more recent sales nearby/assets/perm/wrhbyah7hei63efzah55ixnl44?signature=168f63901825225f65669e6246e3a66ed66e2f1761d6a682ed8ba154a7d61f49) 0
0
/assets/perm/bp4ok4ttpui6zk7bnxodgr6b4q?signature=45902022d6569dbd1cf86511117c55868e2946899a39fe346b61b795b40819d5) 0
0
/assets/perm/ngb23fwkjii6xjjpuhdceml4gi?signature=7bc4890863a5d7f360547eebfa9f98577c92bf1fd267e0cf9a86f49d65710608) 0
0Similar properties For Sale nearby
See more properties for sale nearby
 0
0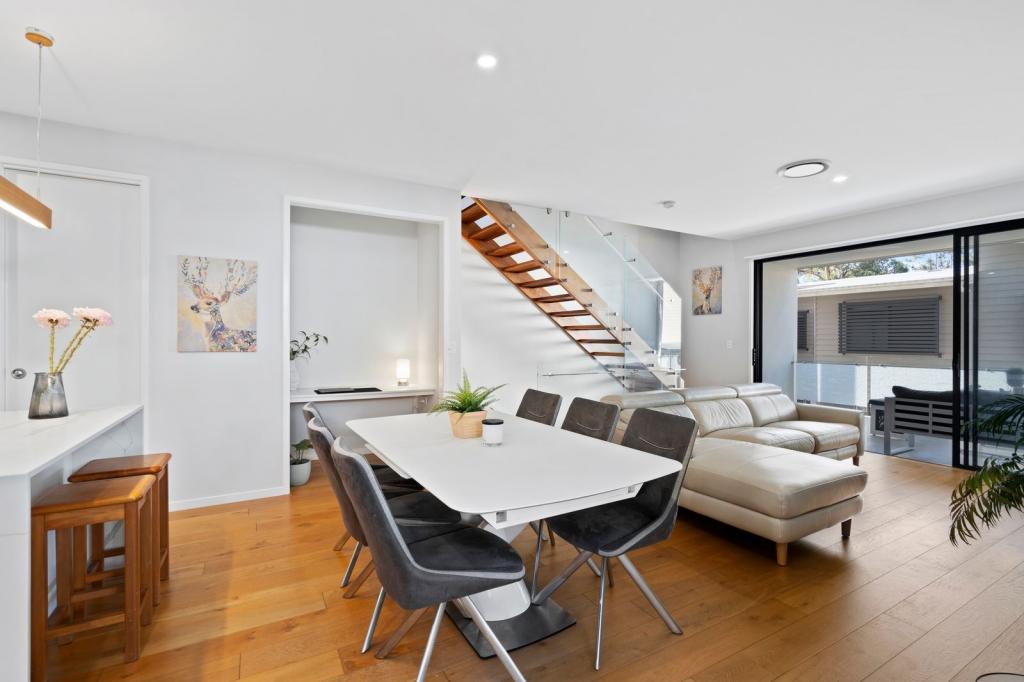 0
0
 0
0

Similar properties For Rent nearby
See more properties for rent nearby
 0
0 0
0
About Annerley 4103
The size of Annerley is approximately 2.8 square kilometres. There are 11 parks, covering nearly 4.1% of the total area. The population of Annerley in 2016 was 11336 people. By 2021 the population was 11891 showing a population growth of 4.9% in the area during that time. The predominant age group in Annerley is 20-29 years. Households in Annerley are primarily childless couples and are likely to be repaying $1800 - $2399 per month on mortgage repayments. In general, people in Annerley work in a professional occupation.In 2021, 44.00% of the homes in Annerley were owner-occupied compared with 42.90% in 2016.
Annerley has 6,445 properties. Over the last 5 years, Houses in Annerley have seen a 48.58% increase in median value, while Units have seen a 97.50% increase. As at 31 August 2026:
- The median value for Houses in Annerley is $1,410,320 while the median value for Units is $849,252.
- Houses have a median rent of $775 while Units have a median rent of $598.
Suburb Insights for Annerley 4103
Market Insights
Annerley Trends for Houses
N/A
N/A
View TrendN/A
N/A
Annerley Trends for Units
N/A
N/A
View TrendN/A
N/A
Neighbourhood Insights
© Copyright 2026. RP Data Pty Ltd trading as Cotality (Cotality). All rights reserved. No reproduction, distribution, or transmission of the copyrighted materials is permitted. The information is deemed reliable but not guaranteed.
While Cotality uses commercially reasonable efforts to ensure the Cotality Data is current, Cotality does not warrant the accuracy, currency or completeness of the Cotality Data and to the full extent permitted by law excludes all loss or damage howsoever arising (including through negligence) in connection with the Cotality Data.
This product uses cookies and other similar technologies to improve and customise your browsing experience, to tailor content and adverts, and for analytics and metrics regarding visitor usage on this product and other media. We may share cookie and analytics information with third parties for the purposes of advertising. By continuing to use our website, you consent to cookies being used. View our Privacy Policy here.
X
