
6 Lorena CourtAndergrove QLD 4740

Property Details for 6 Lorena Ct, Andergrove
6 Lorena Ct, Andergrove is a 4 bedroom, 2 bathroom House with 2 parking spaces and was built in 2003. The property has a land size of 1167m2 and floor size of 210m2. While the property is not currently for sale or for rent, it was last sold in April 2026. There are other 4 bedroom House sold in Andergrove in the last 12 months.
Last Listing description (May 2026)
6 Lorena Court will deliver on everything you have on your wish list! If you have been searching for that larger block with the extra convenience of no rear neighbours, this is your answer.
With 308m2 under roof this four bedroom home has been recently renovated and you won't be disappointed with the signature look and feel.
The kitchen is complete with walk in pantry, stone benchtops and the spaciousness that we all appreciate. Light and bright with natural airflow and sliding door access to the rear undercover entertaining area is just one of the pluses!
The bedrooms on offer are much larger than the average. The air conditioned master bedroom is situated separate to the remaining three offering that extra privacy that parents appreciate and is complimented with a walk in robe and large ensuite. The remaining three bedrooms are all airconditioned with built in wardrobes and positioned within easy access to the family bathroom.
Both the bathroom and ensuite have floor to ceiling tiles and are spacious in size with roomy showers. The laundry combined with a breakfast bar makes a statement in it's own right and quite simply, the plantation shutters throughout this home add to it's statement of luxury!
That is just the inside! Outside in the spacious backyard (with no rear neighbours) there is an 11m magnesium swimming pool with timber decking to enjoy during those endless summer week-ends and school holidays.
A sealed driveway leads to the 10m x 8m powered shed with mezzanine floor.
Add 6 Lorena Court to your calendar and don't miss the OPEN HOME scheduled for each Saturday or call Glenis Wilson on 0427 423 553 for a private viewing.
POINTS OF INTEREST:
Land size: 1167m2 block
Zoning: Residential
Year built: 2003
Under Roof: 308m2
Solar: 3kw
Rates Notice: $2151.60 for six months.
Water Rates: $204.82 for six months.
Rental Appraisal: $950 to $970 per week
Proximity to Schools: Andergrove State School, Beaconsfield State School, MacKillop Catholic Primary School, Pioneer State High School. Some within walking distance and others a few minutes drive.
Proximity to Shopping Precincts and Recreation: Short drive to Andergrove Village offering both Coles and Woolworths and Fast Food Outlets. The very popular Wake Park on Beaconsfield Road is also close by.
Property History for 6 Lorena Ct, Andergrove, QLD 4740
- 09 Apr 2026Sold for $920,000
- 18 Mar 2026Listed for Sale $940,000 Negotiable
- 17 Apr 2024Listed for Sale Offers over $669,000

Recent sales nearby
See more recent sales nearby
/assets/perm/parj7bbbe4i65pi2y4nguflwsi?signature=7cdce13571f594a91d45aeb7edda9e8d69ea4e001b225672c6d1897fe8b3964f) 0
0

/assets/perm/sgrsoh7a4yi6vpce6o6mcjqbze?signature=874697fdd7d399ed7608a862113808b61e97eb104355239ca1787da789c880f2) 0
0
Similar properties For Sale nearby
See more properties for sale nearby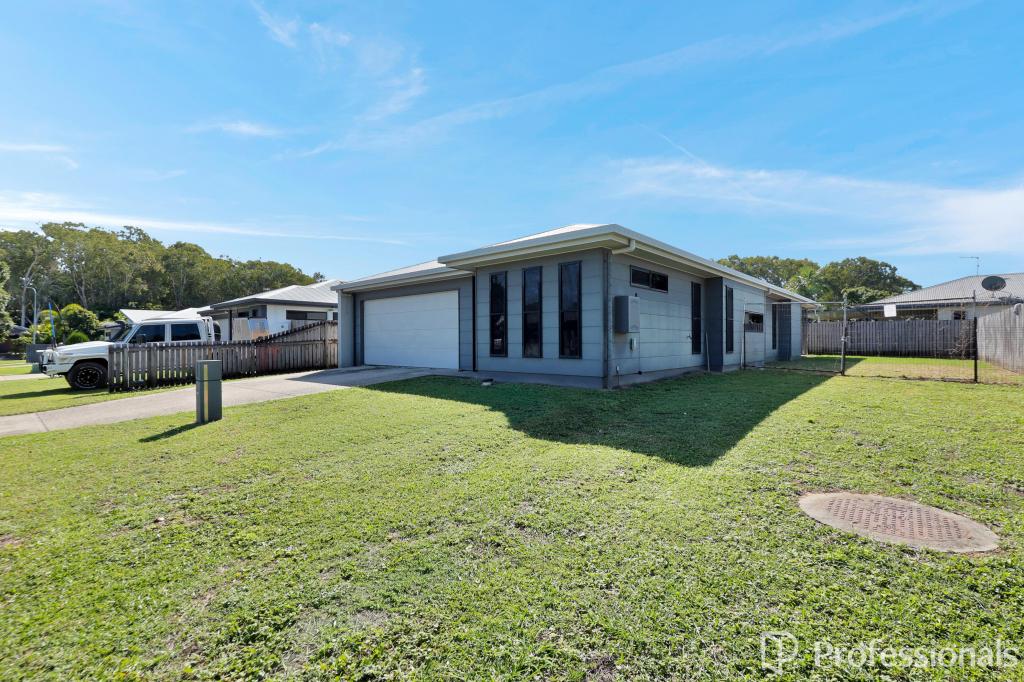 0
0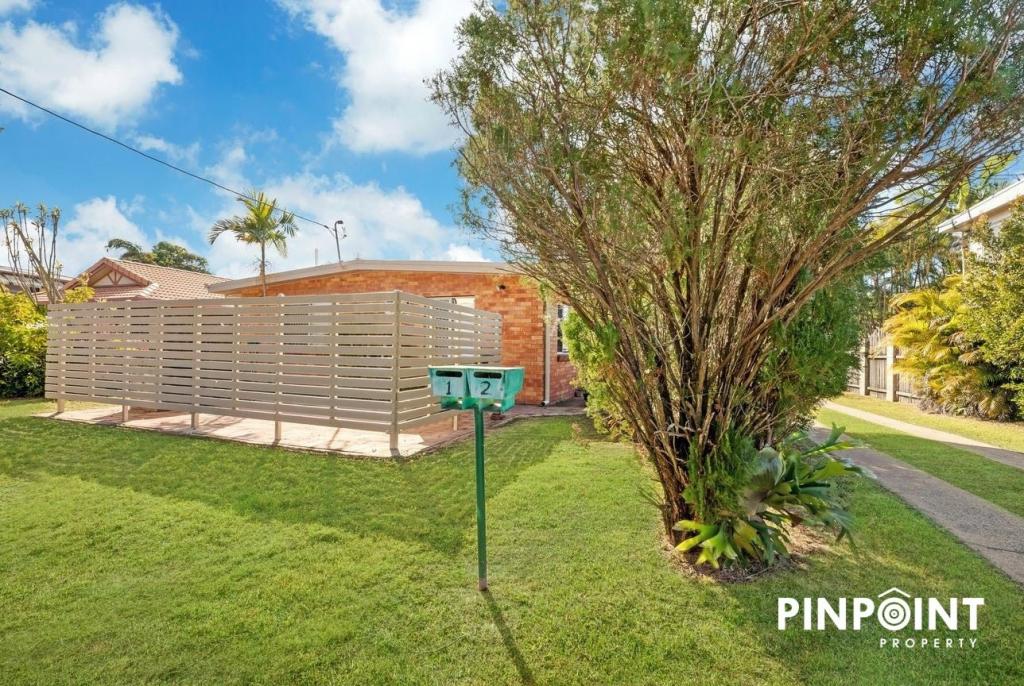 0
0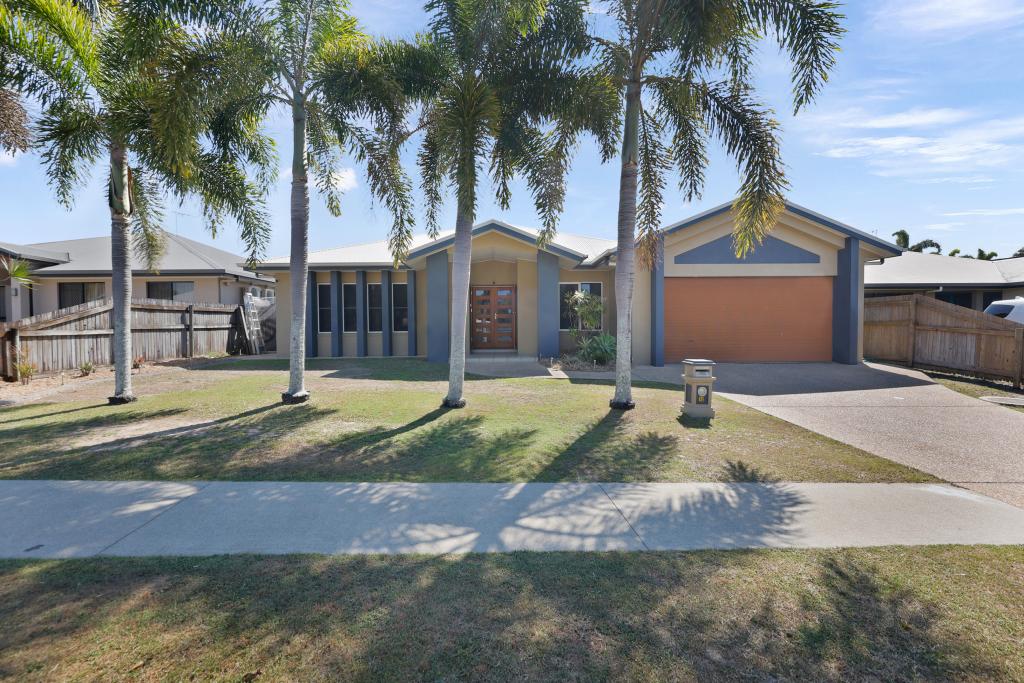 0
0
Similar properties For Rent nearby
See more properties for rent nearby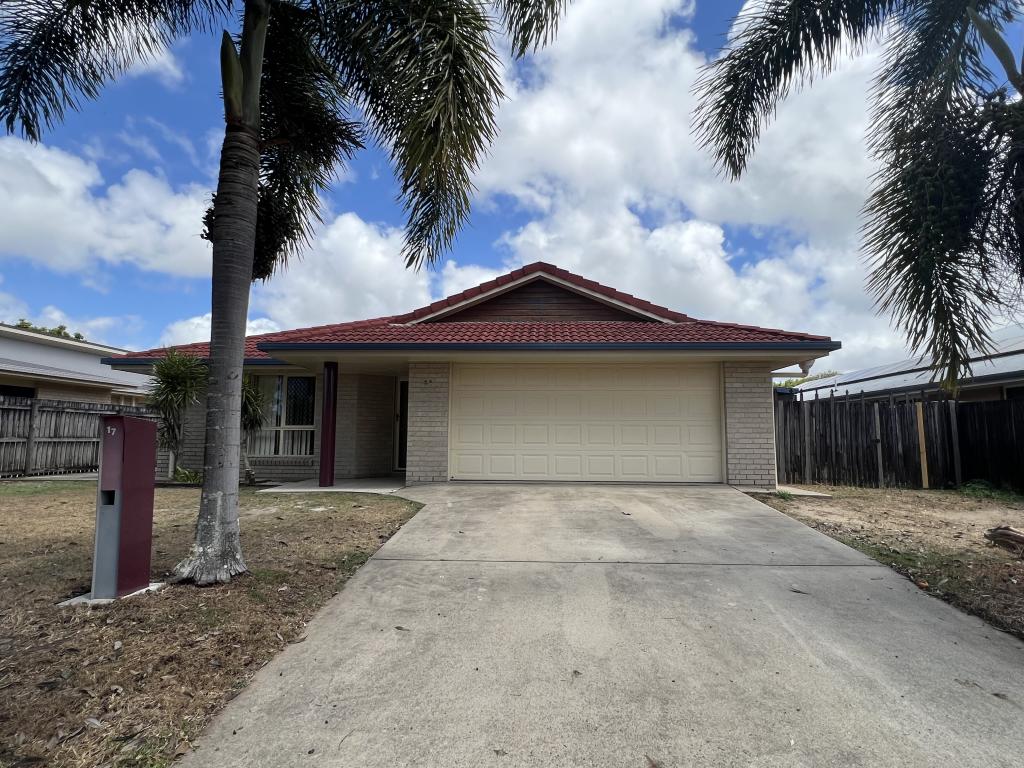 0
0
 0
0 0
0
About Andergrove 4740
The size of Andergrove is approximately 8.5 square kilometres. There are 23 parks, covering nearly 8.8% of the total area. The population of Andergrove in 2016 was 9419 people. By 2021 the population was 9924 showing a population growth of 5.4% in the area during that time. The predominant age group in Andergrove is 30-39 years. Households in Andergrove are primarily couples with children and are likely to be repaying $1400 - $1799 per month on mortgage repayments. In general, people in Andergrove work in a trades occupation.In 2021, 65.00% of the homes in Andergrove were owner-occupied compared with 61.10% in 2016.
Andergrove has 4,602 properties. Over the last 5 years, Houses in Andergrove have seen a 79.88% increase in median value, while Units have seen a 111.31% increase. As at 30 September 2026:
- The median value for Houses in Andergrove is $667,003 while the median value for Units is $483,882.
- Houses have a median rent of $680 while Units have a median rent of $500.
Suburb Insights for Andergrove 4740
Market Insights
Andergrove Trends for Houses
N/A
N/A
View TrendN/A
N/A
Andergrove Trends for Units
N/A
N/A
View TrendN/A
N/A
Neighbourhood Insights
© Copyright 2026. RP Data Pty Ltd trading as Cotality (Cotality). All rights reserved. No reproduction, distribution, or transmission of the copyrighted materials is permitted. The information is deemed reliable but not guaranteed.
While Cotality uses commercially reasonable efforts to ensure the Cotality Data is current, Cotality does not warrant the accuracy, currency or completeness of the Cotality Data and to the full extent permitted by law excludes all loss or damage howsoever arising (including through negligence) in connection with the Cotality Data.
This product uses cookies and other similar technologies to improve and customise your browsing experience, to tailor content and adverts, and for analytics and metrics regarding visitor usage on this product and other media. We may share cookie and analytics information with third parties for the purposes of advertising. By continuing to use our website, you consent to cookies being used. View our Privacy Policy here.
X
