
4/5 Ainslie StreetAlderley QLD 4051
Property Details for 4/5 Ainslie St, Alderley
4/5 Ainslie St, Alderley is a 3 bedroom, 2 bathroom Townhouse with 1 parking spaces and was built in 2016. The property has a land size of 138m2 and floor size of 108m2. While the property is not currently for sale or for rent, it was last sold in September 2024.
Last Listing description (October 2026)
Coronis is delighted to present this spacious townhouse at 4/5 Ainslie Street, Alderley. Boasting 133m of internal living space, this well-proportioned residence offers an abundance of room across two levels, with multiple living areas and a flexible layout that caters to modern living.
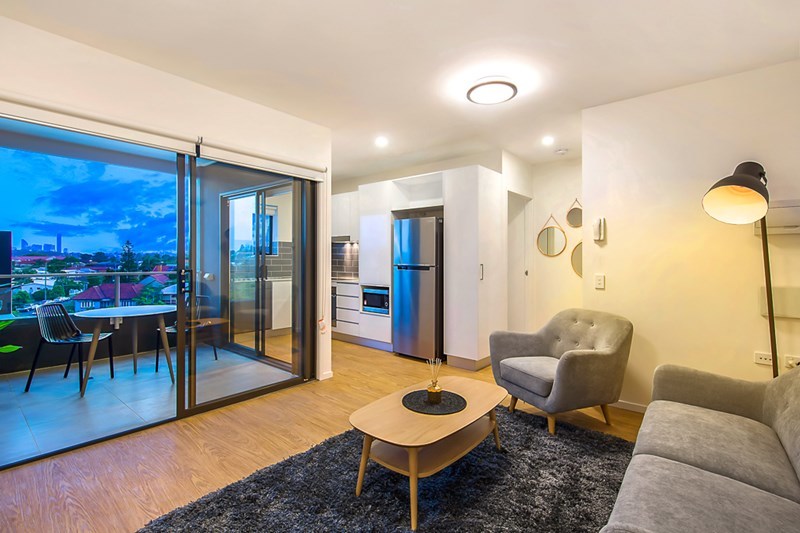
With three bedrooms, two bathrooms and two separate living areas, the home offers a practical balance of comfort and versatility. The additional upstairs living space is a standout feature, providing the opportunity to create a dedicated media room, home office, second lounge or private retreat. Complete with an outdoor terrace, air-conditioning and parking for two vehicles, this property offers plenty of space to enjoy a comfortable lifestyle in a convenient location.
Property Features:
Three well-sized bedrooms and two bathrooms, offering comfortable accommodation and a functional layout
Generous 133m of internal living space, providing room to spread out and enjoy
Two separate living areas, creating flexibility for relaxing, entertaining and everyday living
Spacious upper-level family room, ideal for a media room, home office, home gym or additional lounge
Air-conditioning and ducted air-conditioning to help keep you comfortable throughout the year
Outdoor terrace, providing a dedicated space to enjoy the fresh air or unwind at the end of the day
Garage plus additional driveway parking, with space for two vehicles in tandem
Location Highlights:
Positioned in the established suburb of Alderley, you'll enjoy convenient access to local cafes, shopping, parks and public transport. With connections to Brisbane's CBD and surrounding inner-north suburbs, the location offers a practical balance of suburban convenience and city accessibility.
With its generous proportions, multiple living zones and versatile layout, this townhouse offers an appealing opportunity for those seeking space, comfort and flexibility in a convenient inner-north location. Register your interest today to arrange an inspection.
Tenant Information:
Power: 100% payable by tenants
Water: 100% of usage payable upon invoice by tenants
Lawn & garden care: Tenant responsibility
For more information or to arrange an inspection, contact Tegan today.
Disclaimer: The agent has taken reasonable steps to verify the accuracy of the information contained in this marketing and advertising material. However, all information is provided as a guide only and should not be relied upon as a representation of fact.
Prospective tenants should make their own enquiries, conduct their own inspections and seek independent advice where required to satisfy themselves as to the accuracy, condition, suitability and completeness of the information provided in relation to the property.
Some marketing images may contain virtual furniture, occupant furniture, digital enhancements or AI-generated enhancements for illustrative purposes. Any such images are intended to assist with visual presentation only and may not reflect the actual property features, furnishings, condition, layout, size, views or presentation. Tenants should rely on their own inspections and enquiries before applying for or entering into a tenancy.
Property History for 4/5 Ainslie St, Alderley, QLD 4051
- 14 Oct 2026Listed for Rent $900 / week
- 23 Sep 2024Sold for $940,000
- 18 Jun 2024Listed for Sale Under Contract

Recent sales nearby
See more recent sales nearby 0


 0

 0
Similar properties For Sale nearby
See more properties for sale nearby 0

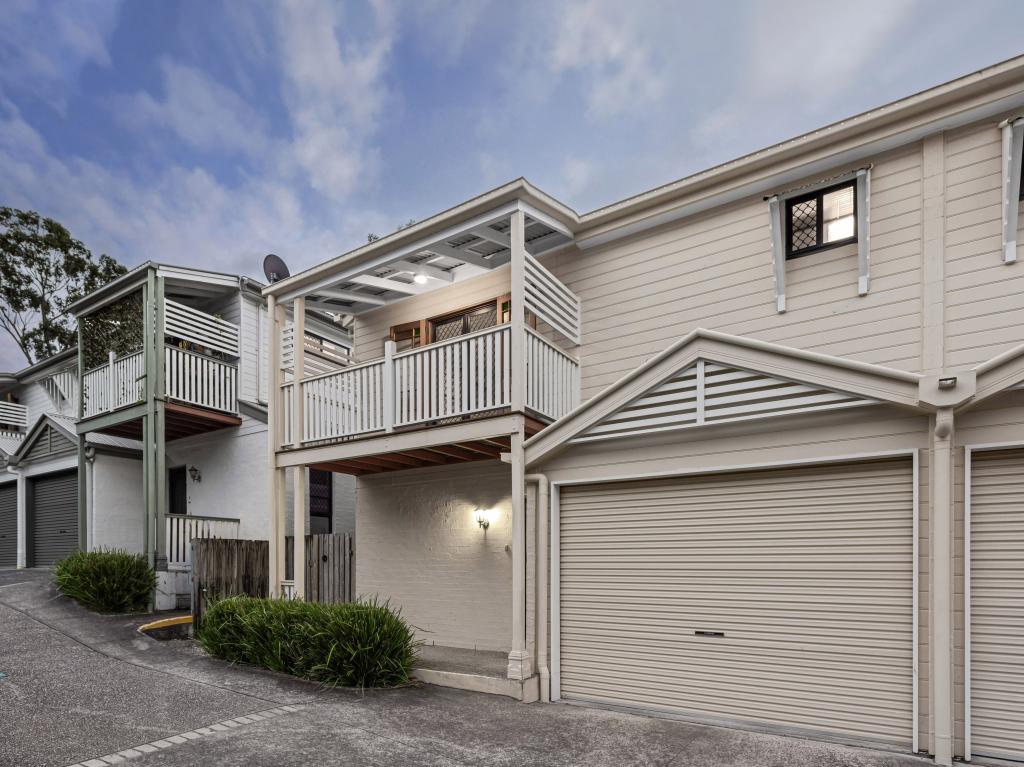 0
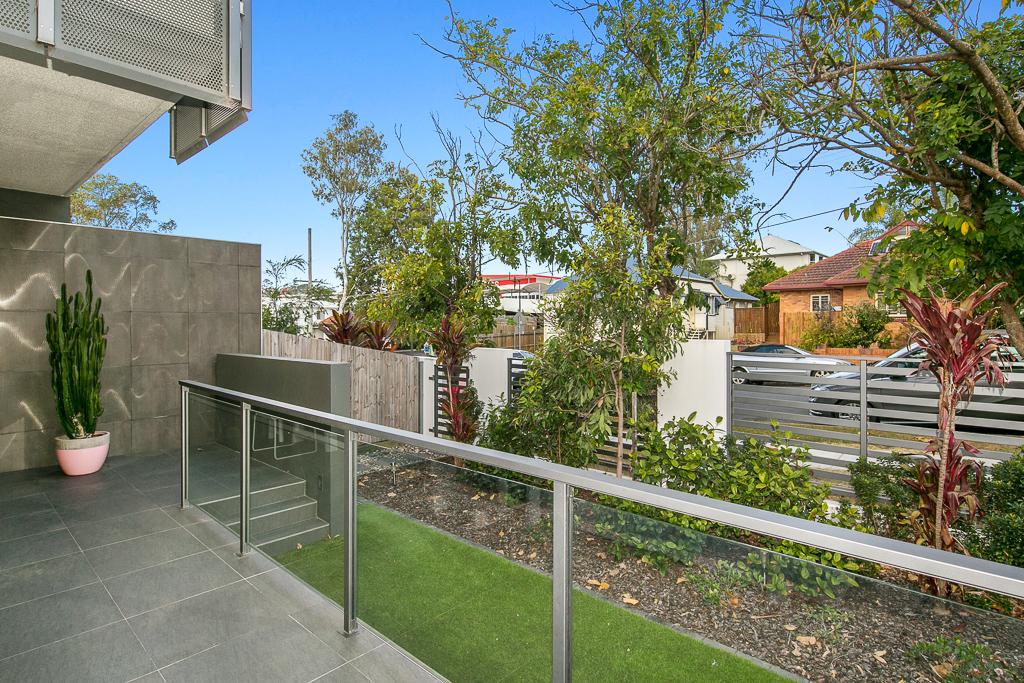 0
Similar properties For Rent nearby
See more properties for rent nearby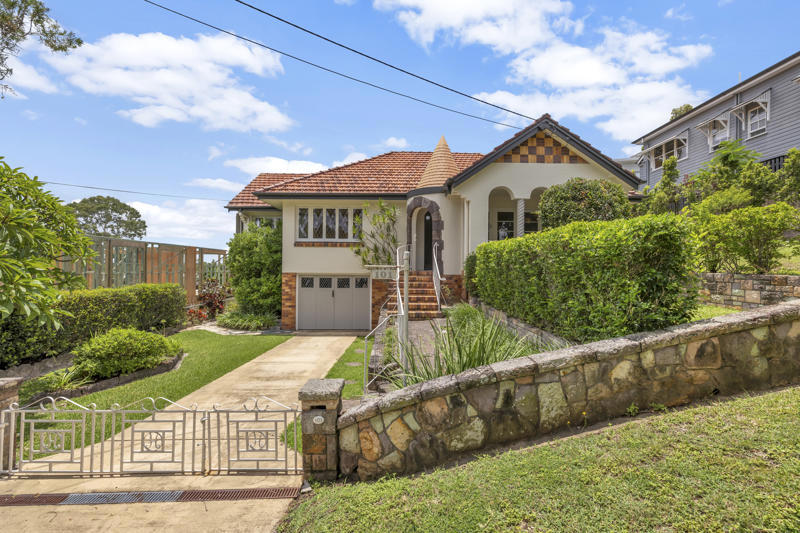 0

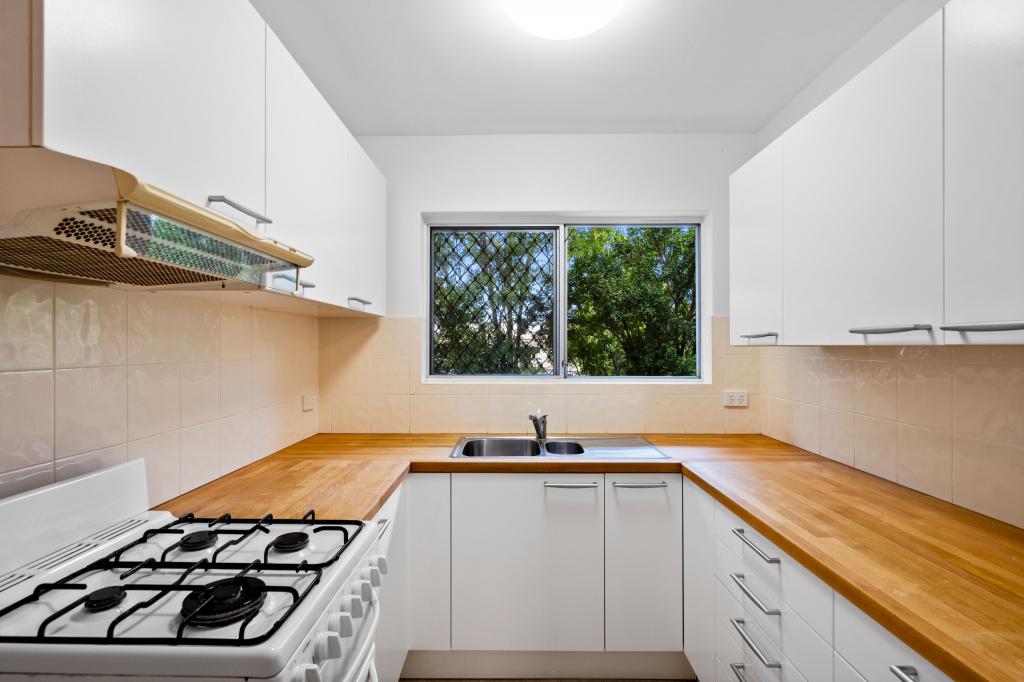 0
 0
About Alderley 4051
The size of Alderley is approximately 2.5 square kilometres. There are 11 parks, covering nearly 26.2% of the total area. The population of Alderley in 2016 was 6117 people. By 2021 the population was 6748 showing a population growth of 10.3% in the area during that time. The predominant age group in Alderley is 20-29 years. Households in Alderley are primarily couples with children and are likely to be repaying $1800 - $2399 per month on mortgage repayments. In general, people in Alderley work in a professional occupation.In 2021, 57.60% of the homes in Alderley were owner-occupied compared with 56.20% in 2016.
Alderley has 3,694 properties. Over the last 5 years, Houses in Alderley have seen a 46.38% increase in median value, while Units have seen a 104.10% increase. As at 30 September 2026:
- The median value for Houses in Alderley is $1,692,861 while the median value for Units is $861,591.
- Houses have a median rent of $778 while Units have a median rent of $610.
Suburb Insights for Alderley 4051
Market Insights
Alderley Trends for Houses
N/A
N/A
View TrendN/A
N/A
Alderley Trends for Units
N/A
N/A
View TrendN/A
N/A
Neighbourhood Insights
© Copyright 2026. RP Data Pty Ltd trading as Cotality (Cotality). All rights reserved. No reproduction, distribution, or transmission of the copyrighted materials is permitted. The information is deemed reliable but not guaranteed.
While Cotality uses commercially reasonable efforts to ensure the Cotality Data is current, Cotality does not warrant the accuracy, currency or completeness of the Cotality Data and to the full extent permitted by law excludes all loss or damage howsoever arising (including through negligence) in connection with the Cotality Data.
This product uses cookies and other similar technologies to improve and customise your browsing experience, to tailor content and adverts, and for analytics and metrics regarding visitor usage on this product and other media. We may share cookie and analytics information with third parties for the purposes of advertising. By continuing to use our website, you consent to cookies being used. View our Privacy Policy here.
X
