
4/16 Musgrave TerraceAlderley QLD 4051
Property Details for 4/16 Musgrave Tce, Alderley
4/16 Musgrave Tce, Alderley is a 3 bedroom, 2 bathroom Townhouse with 2 parking spaces and was built in 2006. While the property is not currently for sale or for rent, it was last sold in July 2026. There are other 3 bedroom Townhouse sold in Alderley in the last 12 months.
Last Listing description (April 2016)
EXECUTIVE APARTMENT LIVING
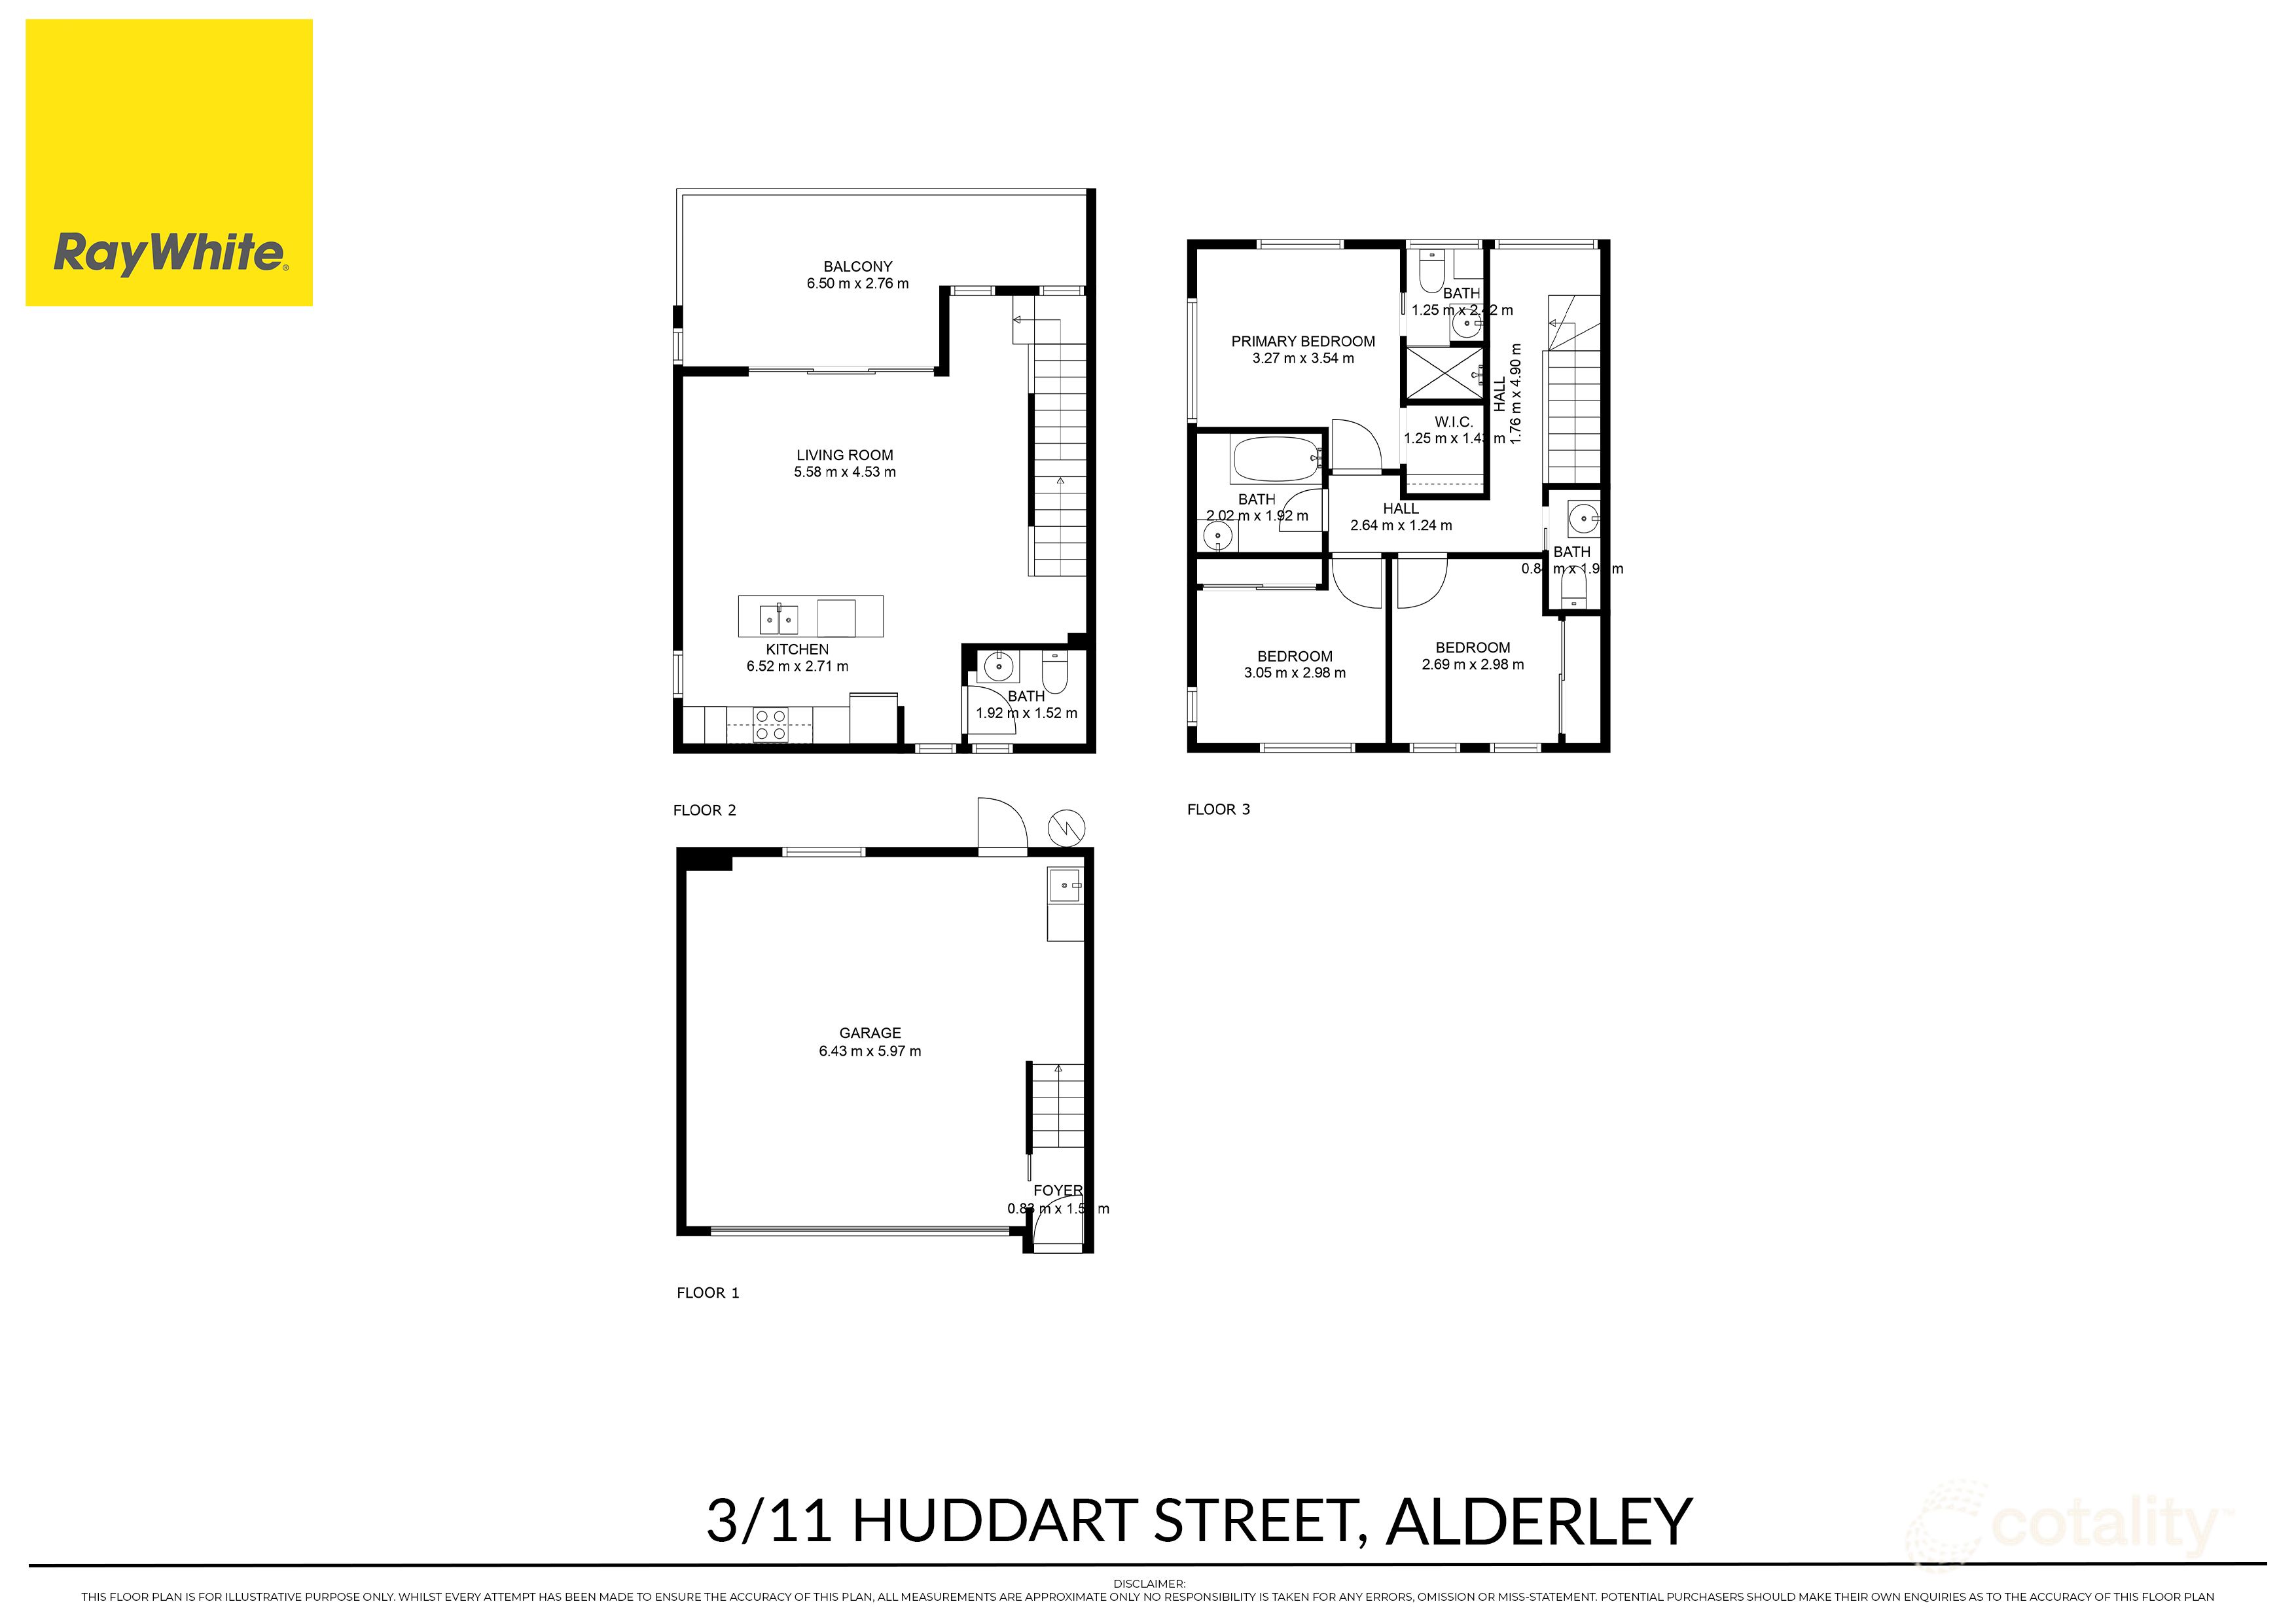
LOCATED IN AN ELEVATED POSITION ON MUSGRAVE TERRACE THIS SPACIOUS AND MODERN TOWN HOUSE OFFERS A WONDERFUL EXECUTIVE LIFESTYLE.OFFERING THREE SPACIOUS BEDROOMS, TWO GENEROUS BATHROOMS AND MULTIPLE LIVING AND ENTERTAINING OPTIONS SPREAD OVER THREE LEVELS. ALL BEDROOMS AND BATHROOMS ARE LOCATED ON THE TOP FLOOR AND PROVIDE A QUIET ESCAPE FROM THE HUSTLE AND BUSTLE OF DAILY LIVING. THE MAIN LIVING AREAS OF THE HOME OFFER A RELAXED LIFESTYLE AND CAPTURE THE BREEZES AND VIEWS ON OFFER FROM THIS ELEVATED POSITION. WITH A CHOICE OF SPACES TO ENTERTAIN IN, RELAX WITH A COLD DRINK AT THE END OF THE DAY ON THE FRONT BALCONY OVERLOOKING ALDERLEY OR ENTERTAIN FRIENDS AND FAMILY IN YOUR PRIVATE REAR COURTYARD WHICH FLOWS EFFORTLESSLY OFF THE KITCHEN AND DINING AREA. NESTLED IN A QUIET AND PRIVATE POSITION IN THE COMPLEX AND JUST A SHORT STROLL TO LOCAL SHOPS, CAFES AND PUBLIC TRANSPORT.FEATURES INCLUDE-ELEVATED POSITION AT THE REAR OF THE COMPLEX-THREE SPACIOUS BEDROOMS, TWO BATHROOMS, LOCATED ON THE TOP LEVEL-MASTER WITH SPACIOUS ENSUITE AND BALCONY-ALL BEDROOMS CARPETED, AIR CONDITIONED AND WITH BUILT INS-BOTH BATHROOMS SPACIOUS AND WITH AMPLE STORAGE-MODERN KITCHEN WITH QUALITY APPLIANCES, STONE BENCHES AND GOOD STORAGE-OPEN PLAN LIVING, DINING AND KITCHEN-FRONT BALCONY AND LARGE REAR PRIVATE COURTYARD, LOCATED OFF MAIN LIVING AREA-AIR CONDITIONED LIVING AREA WITH TIMBER FLOORING-SECURITY ALARM, PRIVACY AND INSECT SCREENS -SEPARATE LAUNDRY AND TOILET, BUILT IN IRONING BOARD-TWO CAR REMOTE CONTROL GARAGE WITH INTERNAL ACCESS TO HOMEWHAT WE LOVE- PETS CONSIDERED (UNDER 30CM / 10KG)- FEATURE TIMBER STAIRS- POLISHED TIMBER FLOORS- AIR-CONDITIONED BEDROOMS- AIR-CONDITIONED LIVING- OPEN PLAN LIVING- DOUBLE GARAGE WITH INTERNAL ACCESS- STUNNING VIEWS FROM BALCONYLOCATION-200M TO ALDERLEY SHOPPING PRECINCT-250M TO BUS STOP 390-600M TO ALDERLEY TRAIN STATION-6KLM TO BRISBANE CBDSOME IMPORTANT POINTS:TO ATTEND ONE OF THE ADVERTISED OPENS YOU MUST REGISTER YOUR ATTENDANCE TO BE NOTIFIED OF ANY TIME ADJUSTMENTS THAT MAY OCCUR. HOW TO REGISTER?(|) CLICK VIRTUAL LINK TOUR TAB LOCATED ABOVE THE PROPERTY PHOTO AND SUBMIT YOUR DETAILS INTO BOOKING FORM(||) IF USING SMART PHONE: CLICK CONTACT AGENT AND SUBMIT AN EMAIL ENQUIRY, AN SMS OR EMAIL WILL BE IMMEDIATELY SENT TO YOU WITH OUR BOOKING FORM (|||) SEND AN SMS WITH YOUR NAME AND DATE / TIME OF INSPECTION YOU WOULD LIKE TO ATTEND.IF INSPECTION TIMES DO NOT SUIT YOU? (|) CLICK VIRTUAL LINK TOUR TAB LOCATED ABOVE THE PROPERTY PHOTO AND SUBMIT YOUR DETAILS AND ADVISE THAT AVAILABLE INSPECTIONS DO NOT SUIT(||)IF USING SMART PHONE: CLICK CONTACT AGENT AND SUBMIT AN EMAIL ENQUIRY, AN SMS OR EMAIL WILL BE IMMEDIATELY SENT TO YOU WITH OUR BOOKING FORM (|||) CONTACT US DIRECTLYAPPLICATIONS(|) PLEASE NOTE THAT WE DO NOT ACCEPT 1FORM APPLICATIONS(||) APPLICATIONS ARE AVAILABLE ON OUR WEBSITE(|||) APPLICATIONS ARE AVAILABLE AT VIEWING INSPECTION (||||) WE WORK TOWARDS HAVING APPLICATIONS PROCESSED WITHIN 24 BUSINESS HOURSFEATURES INCLUDE: AIR CONDITIONING, BUILT-IN WARDROBES, CLOSE TO SCHOOLS, CLOSE TO SHOPS, CLOSE TO TRANSPORT, POLISHED TIMBER FLOOR, SECURE PARKING, TERRACE-BALCONY
Property History for 4/16 Musgrave Tce, Alderley, QLD 4051
- 15 Apr 2016Sold for $650,000
- 15 Apr 2016Listed for Rent $620 PER WEEK
- 16 Mar 2016Listed for Sale For Sale

Recent sales nearby
See more recent sales nearby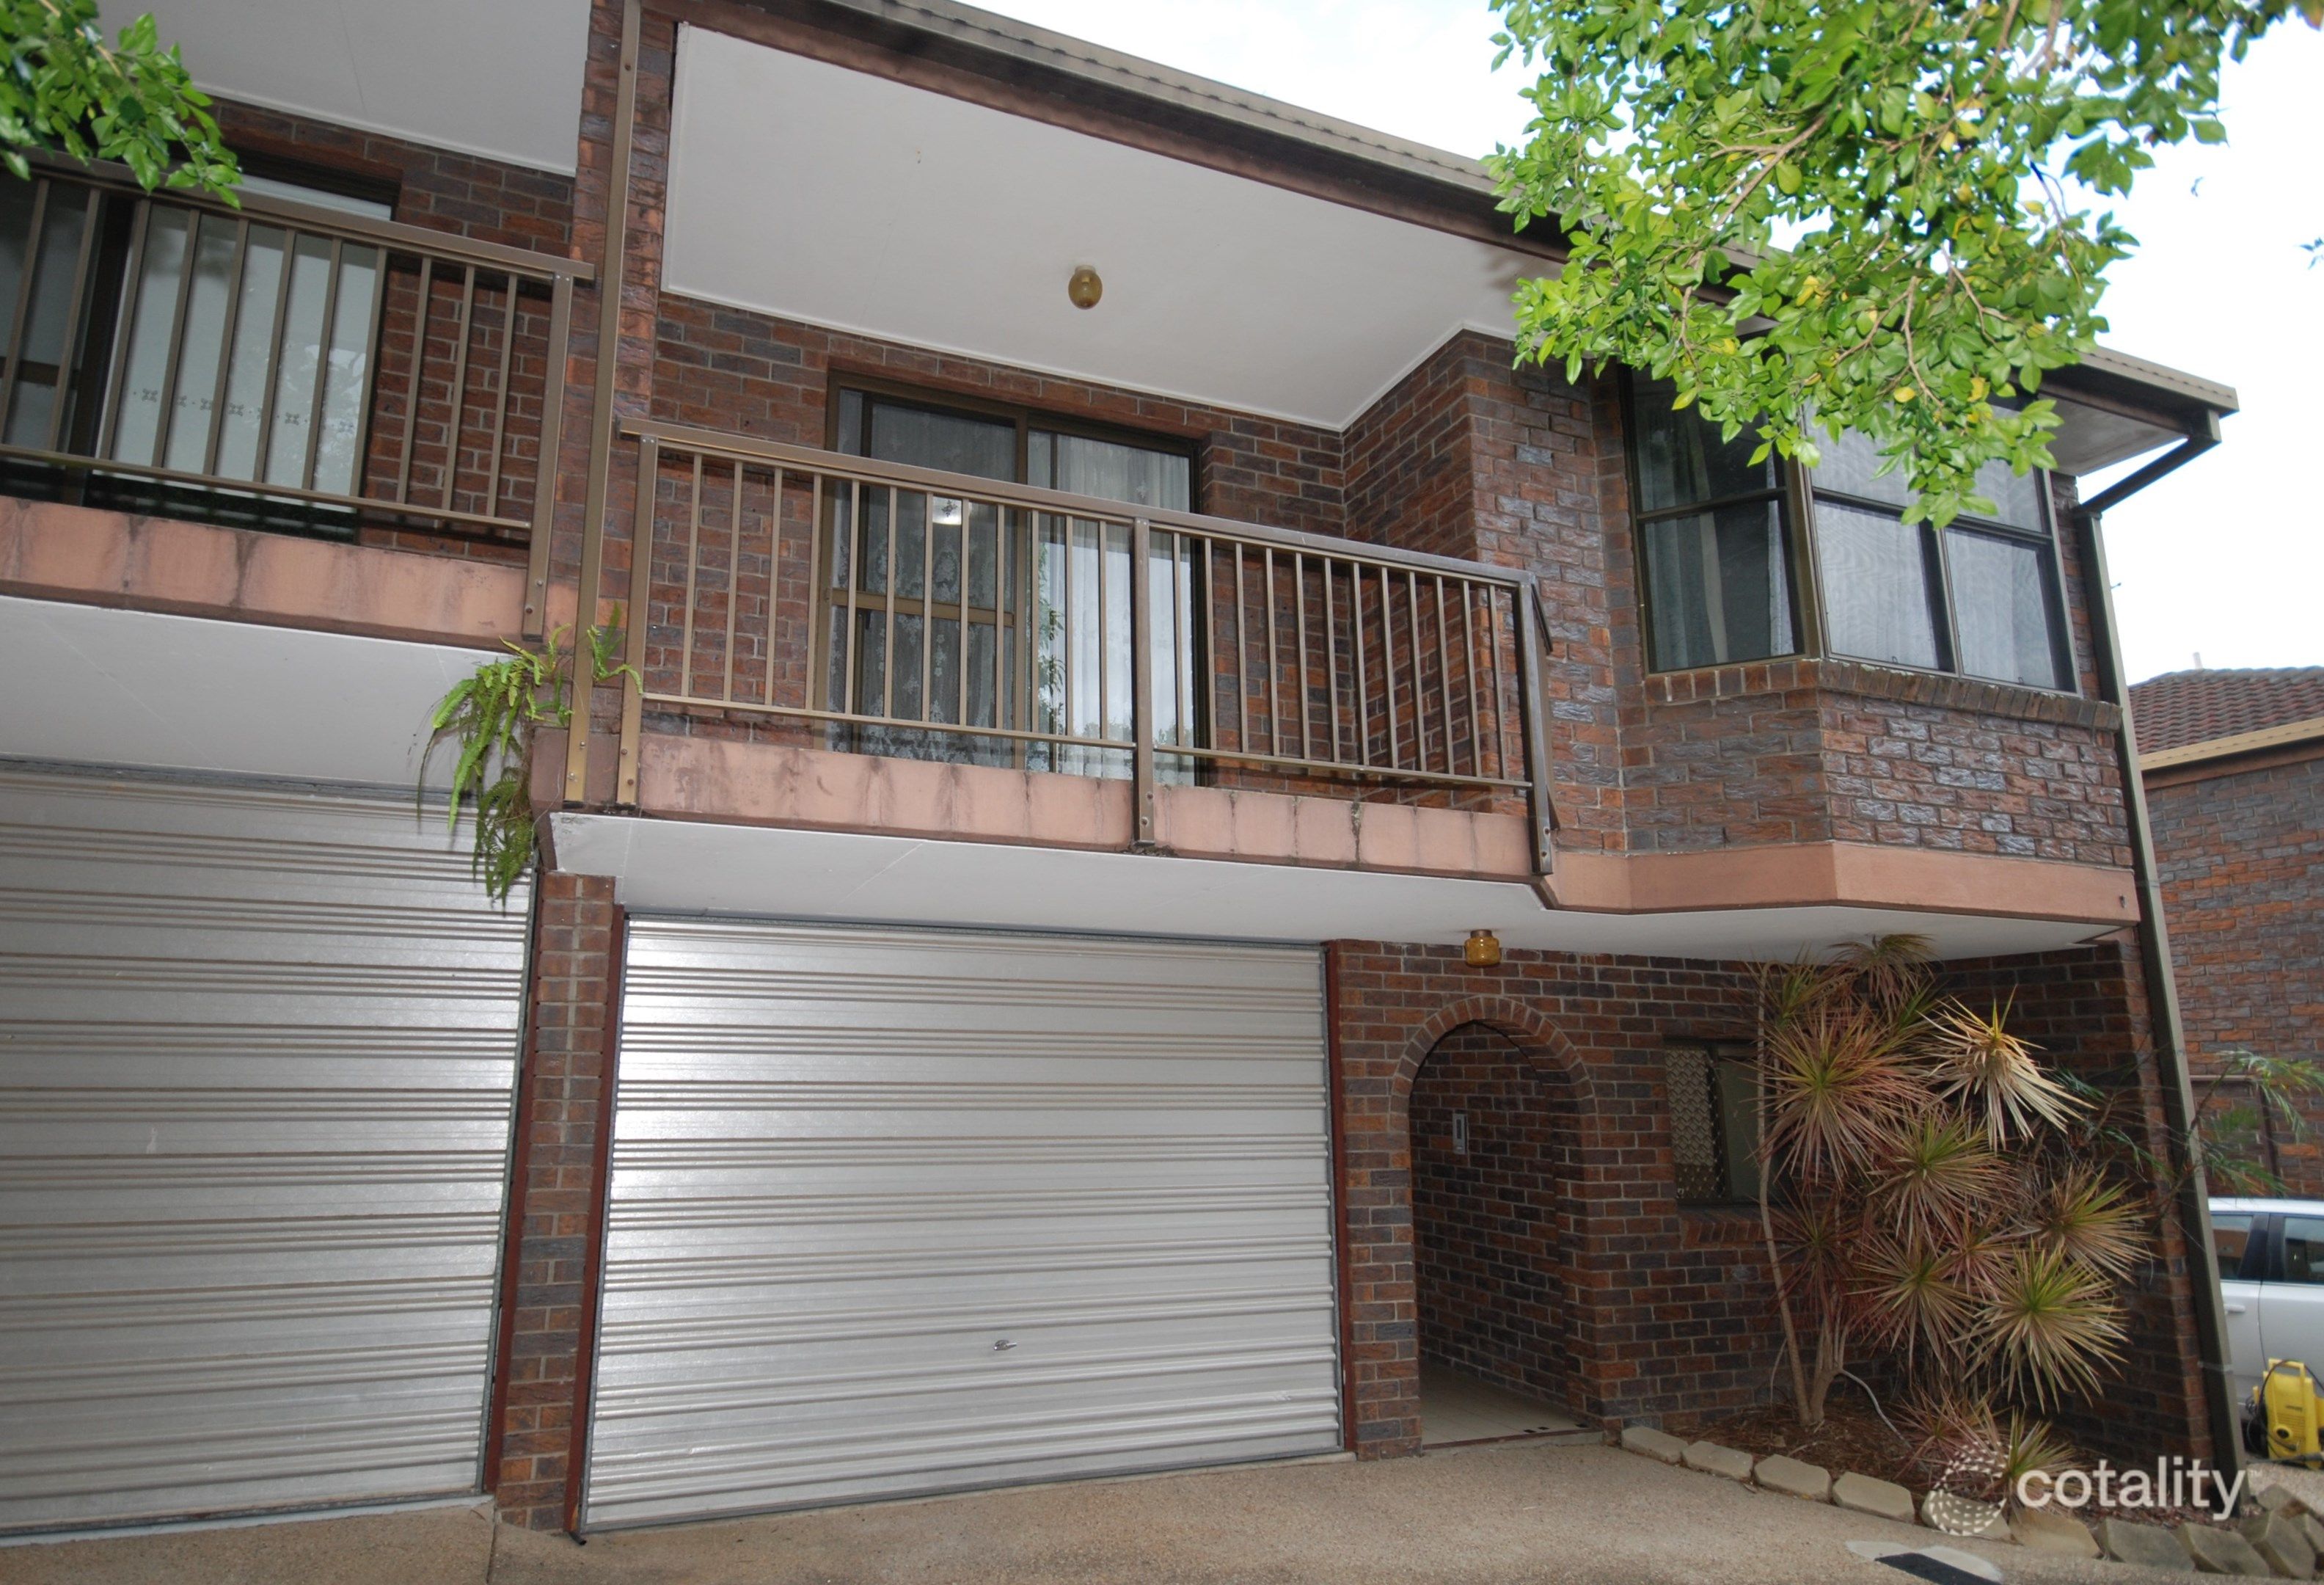 0


 0

 0
Similar properties For Sale nearby
See more properties for sale nearby 0
 0

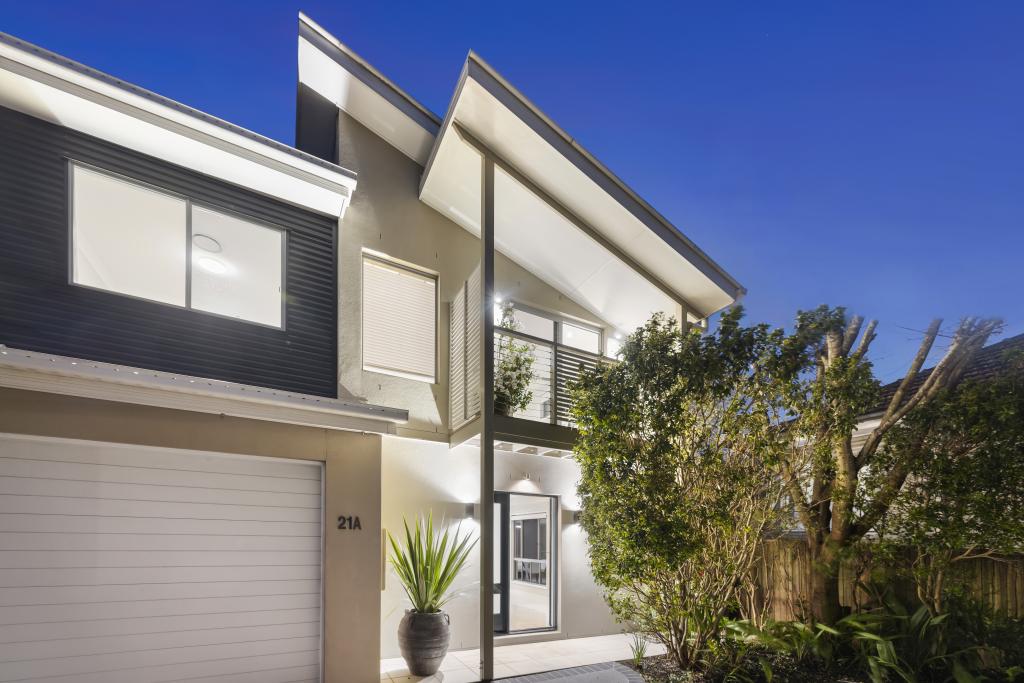 0
Similar properties For Rent nearby
See more properties for rent nearby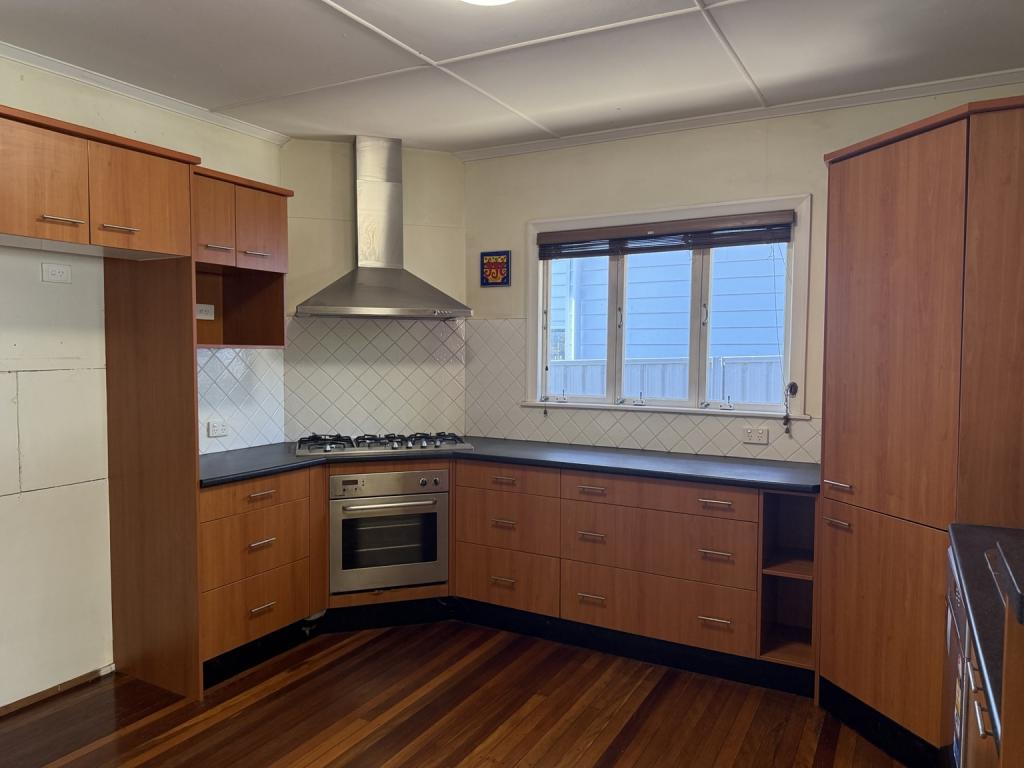 0

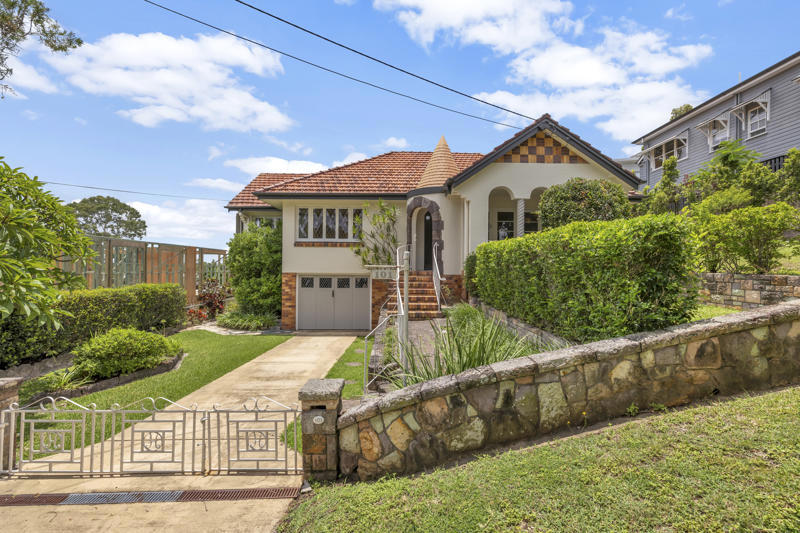 0

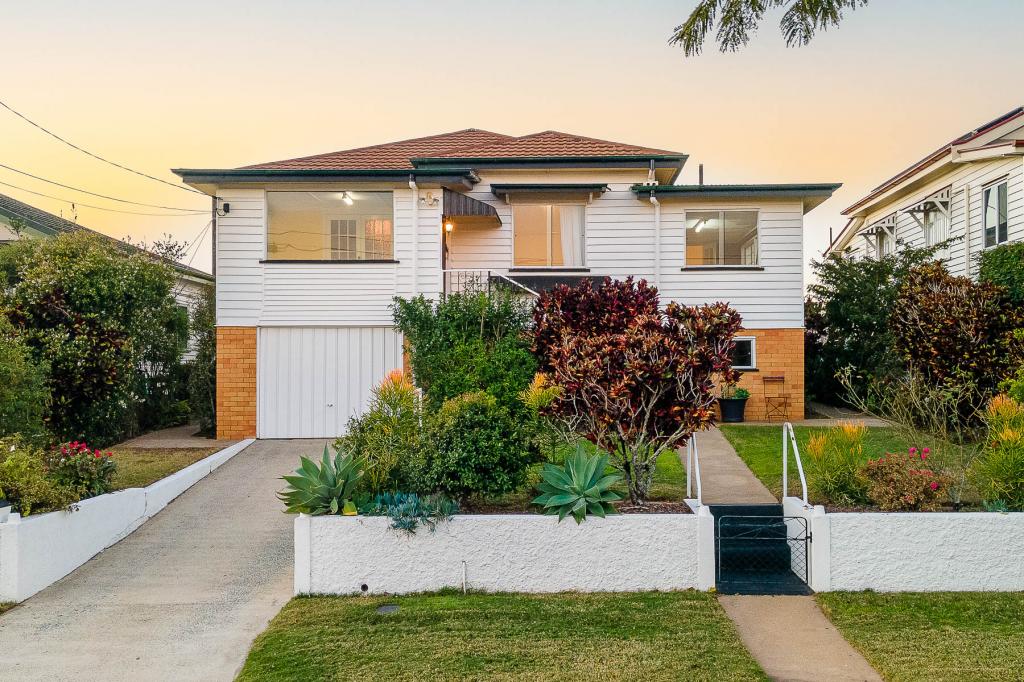 0

About Alderley 4051
The size of Alderley is approximately 2.5 square kilometres. There are 11 parks, covering nearly 26.2% of the total area. The population of Alderley in 2016 was 6117 people. By 2021 the population was 6748 showing a population growth of 10.3% in the area during that time. The predominant age group in Alderley is 20-29 years. Households in Alderley are primarily couples with children and are likely to be repaying $1800 - $2399 per month on mortgage repayments. In general, people in Alderley work in a professional occupation.In 2021, 57.60% of the homes in Alderley were owner-occupied compared with 56.20% in 2016.
Alderley has 3,694 properties. Over the last 5 years, Houses in Alderley have seen a 46.38% increase in median value, while Units have seen a 104.10% increase. As at 30 September 2026:
- The median value for Houses in Alderley is $1,692,861 while the median value for Units is $861,591.
- Houses have a median rent of $778 while Units have a median rent of $610.
Suburb Insights for Alderley 4051
Market Insights
Alderley Trends for Houses
N/A
N/A
View TrendN/A
N/A
Alderley Trends for Units
N/A
N/A
View TrendN/A
N/A
Neighbourhood Insights
© Copyright 2026. RP Data Pty Ltd trading as Cotality (Cotality). All rights reserved. No reproduction, distribution, or transmission of the copyrighted materials is permitted. The information is deemed reliable but not guaranteed.
While Cotality uses commercially reasonable efforts to ensure the Cotality Data is current, Cotality does not warrant the accuracy, currency or completeness of the Cotality Data and to the full extent permitted by law excludes all loss or damage howsoever arising (including through negligence) in connection with the Cotality Data.
This product uses cookies and other similar technologies to improve and customise your browsing experience, to tailor content and adverts, and for analytics and metrics regarding visitor usage on this product and other media. We may share cookie and analytics information with third parties for the purposes of advertising. By continuing to use our website, you consent to cookies being used. View our Privacy Policy here.
X
