
11 Stewart RoadAlbany Creek QLD 4035

Property Details for Lot 15/11 Stewart Rd, Albany Creek
Lot 15/11 Stewart Rd, Albany Creek is a 4 bedroom, 2 bathroom Townhouse with 2 parking spaces and was built in 2025. The property has a land size of 192m2 and floor size of 139m2. While the property is not currently for sale or for rent, it was last sold in January 2026. There are other 4 bedroom Townhouse sold in Albany Creek in the last 12 months.
Last Listing description (March 2026)
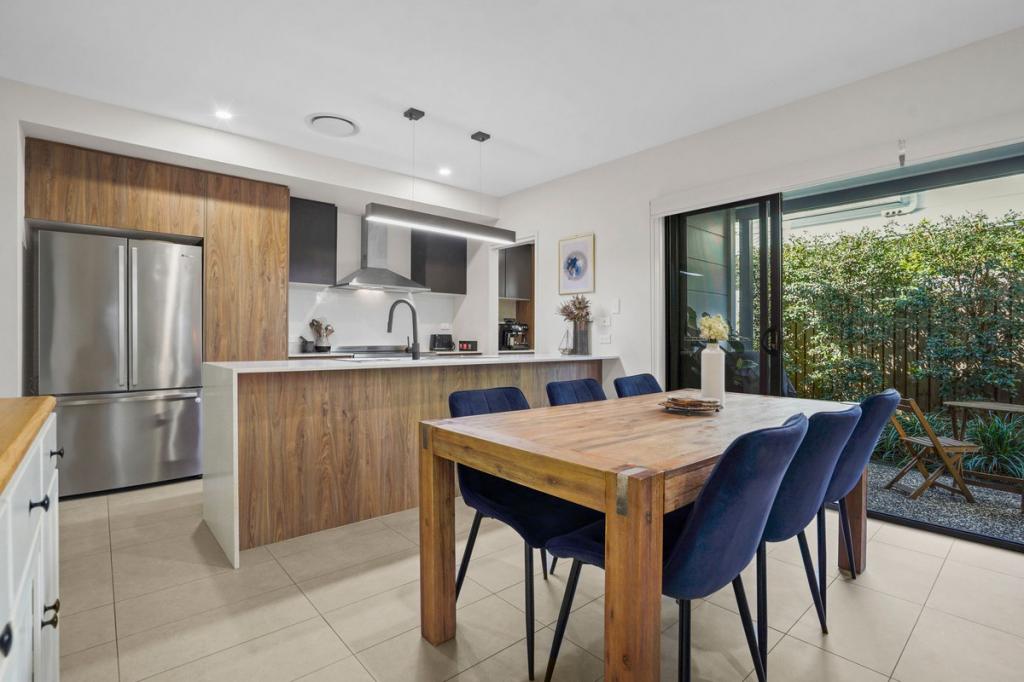

Basking in tranquil green outlooks and an unmistakable sense of retreat, this beautifully crafted townhouse embodies resort-inspired living at its finest. Thoughtfully designed by renowned creators of sustainable luxury, it forms part of a boutique collection celebrated for its design integrity, lush surroundings and relaxed, low-maintenance lifestyle. Features Include:- Architect-designed townhouse with acclaimed sustainable luxury- Peaceful and private position overlooking sweeping green acreage- Striking modern design with clean lines and superb natural light- Open-plan living and dining connecting seamlessly to covered alfresco patio- Designer kitchen with premium Bosch appliances, waterfall stone, finger tiling and sleek joinery- Private alfresco entertaining with tranquil outlook across lush established greenery- Exclusive resident access to resort-style pool, poolside lounging and BBQ terrace with views- Four built-in bedrooms with plush carpet, ceiling fans and excellent storage- Master retreat with walk-in robe, stylish ensuite with dual vanity and private balcony capturing green vistas and cooling breezes- Stylish main bathroom with separate bath and powder room- Additional lower level powder room for guests/ducted air-conditioning/solar electricity- Double remote garage with internal laundry- Walking and riding distance to schools via scenic pathways- Moments from local shops, dining and bus transport- Easy access to Eatons Hill amenities, Westfield Chermside and Prince Charles Hospital Commanding a prized position overlooking sweeping green acreage, an architectural frontage opens into a sleek interior defined by clean lines and superb natural light. Open-plan living and dining zones offer seamless connection to an exceptional kitchen, where abundant storage, refined cabinetry, premium Bosch appliances and waterfall stone cement the home's refined and luxurious functionality. Corner sliders extend the living and dining spaces to a private covered alfresco patio, creating a seamless indoor-outdoor connection. Tranquil relaxation is easy with an unimpeded outlook across established greenery and sweeping vistas, while residents also enjoy exclusive access to a resort-style swimming pool complete with poolside lounging, picturesque views and a covered BBQ terrace! Four built-in bedrooms and exceptional storage make this townhouse ideal for families, with each room appointed with plush carpet and ceiling fans. The master retreat extends to a private balcony capturing beautiful green views and cooling breezes, and also features a walk-in robe and sleek ensuite with frameless glass shower and large dual vanity. The main bathroom mirrors the same refined aesthetic, complete with a separate bath and powder room for added convenience. Additional features of this exceptional home include a guest powder room, internal laundry, ducted air-conditioning, solar electricity and double remote garage. Perfectly balancing privacy and convenience, this peaceful position sits moments from every amenity. Walk or ride to nearby schools via a network of bike and walking tracks, with local shops, dining and bus transport at your fingertips. Nestled between Eatons Hill's conveniences and the major retail and medical hubs of Westfield Chermside and the Prince Charles Hospital, it's a location that delivers it all!
Property History for Lot 15/11 Stewart Rd, Albany Creek, QLD 4035
- 23 Jan 2026Sold for $1,280,000
- 11 Nov 2025Listed for Sale Offers Over $1,250,000

Recent sales nearby
See more recent sales nearbySimilar properties For Sale nearby
See more properties for sale nearby 0
0

 0
0

 0
0
Similar properties For Rent nearby
See more properties for rent nearby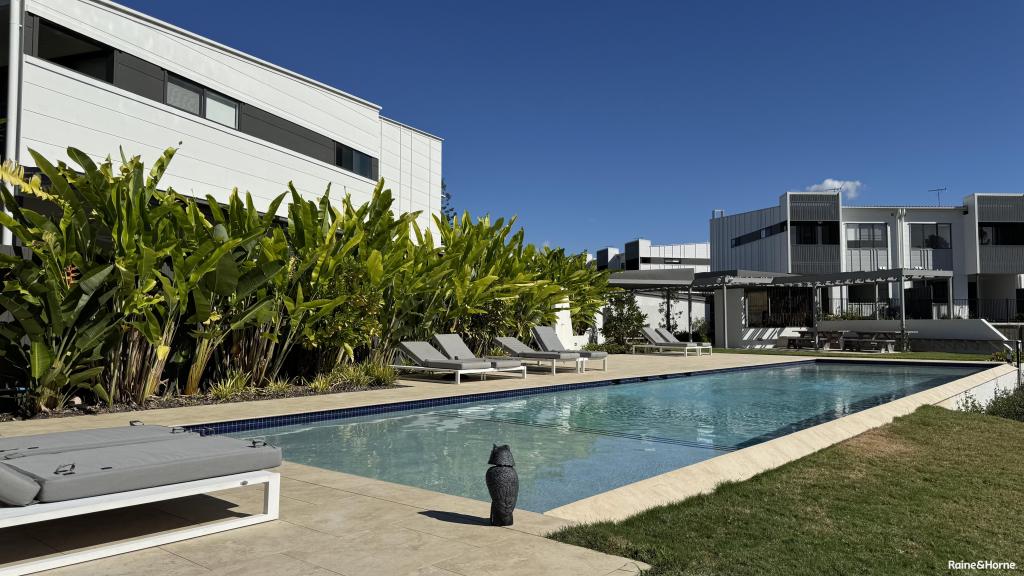 0
0
 0
0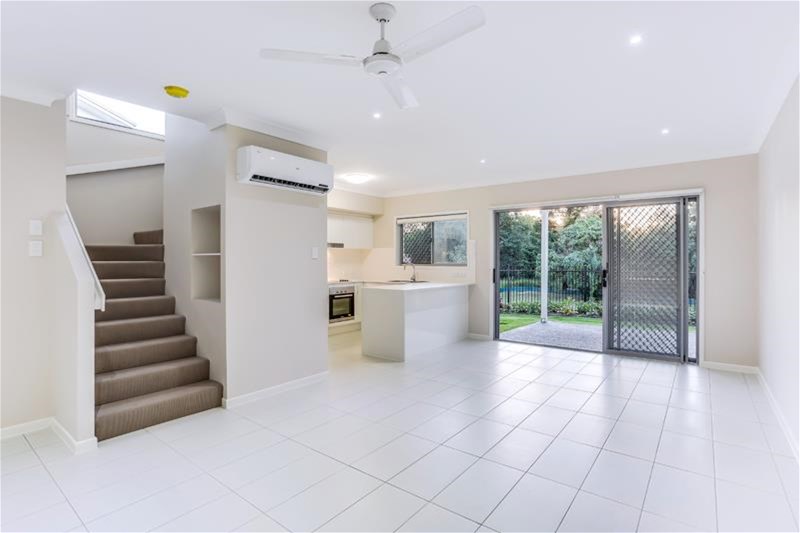 0
0
About Albany Creek 4035
The size of Albany Creek is approximately 9.7 square kilometres. There are 48 parks, covering nearly 20.8% of the total area. The population of Albany Creek in 2016 was 15769 people. By 2021 the population was 16385 showing a population growth of 3.9% in the area during that time. The predominant age group in Albany Creek is 10-19 years. Households in Albany Creek are primarily couples with children and are likely to be repaying $1800 - $2399 per month on mortgage repayments. In general, people in Albany Creek work in a professional occupation.In 2021, 79.90% of the homes in Albany Creek were owner-occupied compared with 80.70% in 2016.
Albany Creek has 6,894 properties. Over the last 5 years, Houses in Albany Creek have seen a 63.73% increase in median value, while Units have seen a 102.22% increase. As at 31 August 2026:
- The median value for Houses in Albany Creek is $1,353,113 while the median value for Units is $944,492.
- Houses have a median rent of $780 while Units have a median rent of $773.
Suburb Insights for Albany Creek 4035
Market Insights
Albany Creek Trends for Houses
N/A
N/A
View TrendN/A
N/A
Albany Creek Trends for Units
N/A
N/A
View TrendN/A
N/A
Neighbourhood Insights
© Copyright 2026. RP Data Pty Ltd trading as Cotality (Cotality). All rights reserved. No reproduction, distribution, or transmission of the copyrighted materials is permitted. The information is deemed reliable but not guaranteed.
While Cotality uses commercially reasonable efforts to ensure the Cotality Data is current, Cotality does not warrant the accuracy, currency or completeness of the Cotality Data and to the full extent permitted by law excludes all loss or damage howsoever arising (including through negligence) in connection with the Cotality Data.