
17/15 Stewart RoadAlbany Creek QLD 4035

Property Details for 17/15 Stewart Rd, Albany Creek
17/15 Stewart Rd, Albany Creek is a 4 bedroom, 2 bathroom Townhouse with 2 parking spaces. The property has a land size of 204m2. While the property is not currently for sale or for rent, it was last sold in May 2026. There are other 4 bedroom Townhouse sold in Albany Creek in the last 12 months.
Last Listing description (July 2026)
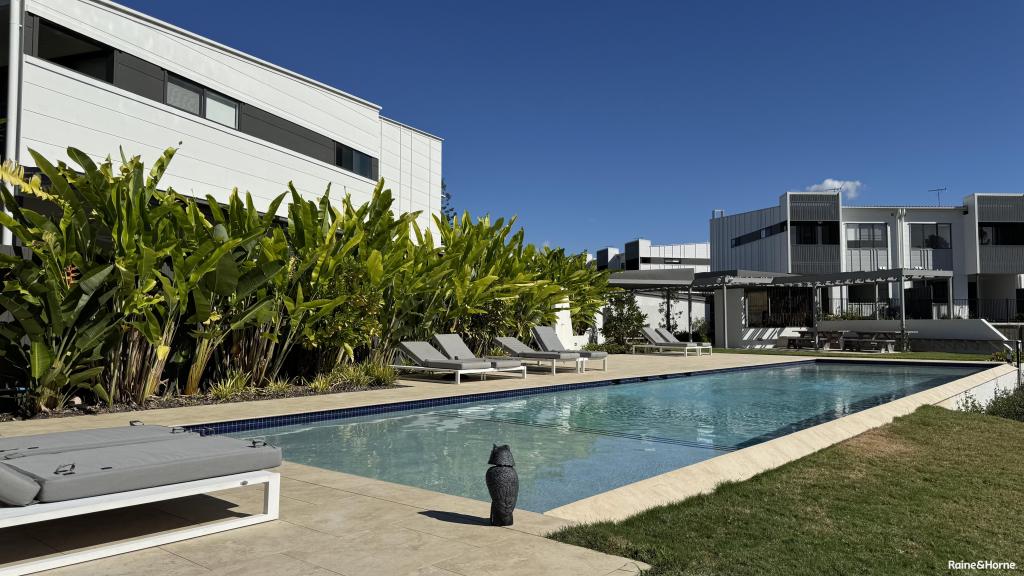
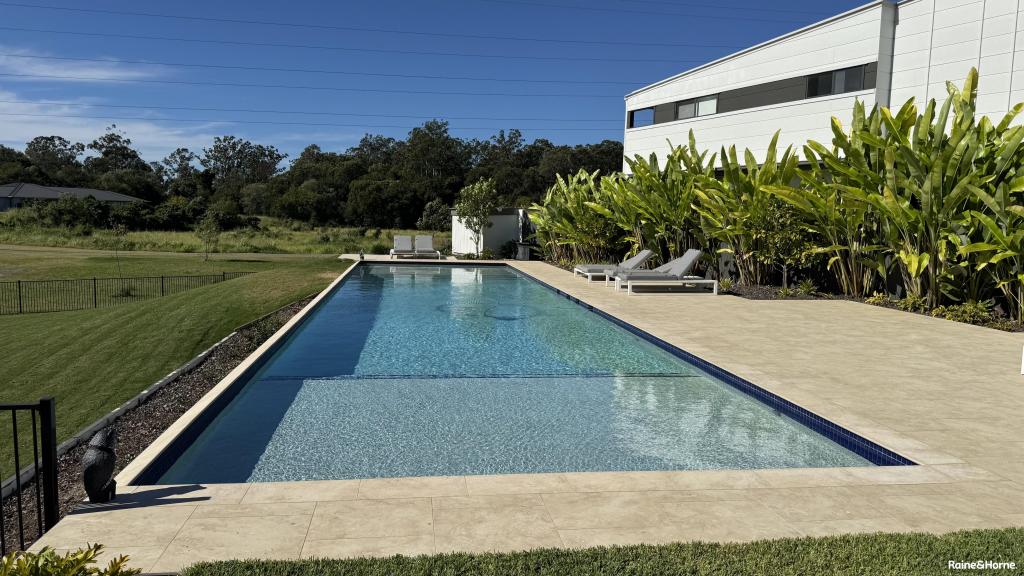
Positioned within an exclusive complex and capturing sweeping green vistas, this designer townhouse delivers a refined balance of space, comfort and low-maintenance living. Thoughtfully designed with quality finishes and seamless indoor-outdoor connection, it boasts access to exceptional resort-style resident facilities while offering easy everyday living with excellent proximity to schools, shops, dining and transport. Features Include:- Modern, designer townhouse within exclusive complex with resort-inspired amenities- North facing, dress circle position within the complex overlooking expansive open green spaces- Light-filled interior with high ceilings, large-format tiling and modern finishes- Spacious open-plan living and dining with seamless indoor-outdoor flow- Designer kitchen with waterfall stone bench top, extensive cabinetry and Bosch appliances- Covered, private alfresco with long views through natural bush to the adjacent S Pine River- Fenced and established lawn and garden, superbly sized (64m2) for townhouse living- Access to resort-style amenities including 20m magnesium pool, wood-fired pizza oven, BBQ and entertaining areas- Four private bedrooms positioned upstairs to capture cooling breezes, all with built-in storage and ceiling fans- Master with private balcony, walk-in robe and premium ensuite with dual vanity, bespoke lighting- Stylish main bathroom with freestanding bath- Guest powder room/internal laundry with cabinetry/custom Kresta window dressings throughout- Zoned air-conditioning/ceiling fans/Armour security screens ground floor- 6.6kw solar electricity/1100L slimline water tank plumbed to toilets for water efficiency- Double remote garage with work bench- Close to schools, shops, dining, transport and connected walking/bike trails Imagine beginning each day with a view of the morning light spilling over six acres of lush, natural green space. Native birds dance through the established garden, while the gentle, unmistakable call of black cockatoos drift along the nearby river creating a peaceful, soul-soothing start that feels a world away from the everyday. Then, imagine winding down your day with a refreshing swim in the 20m pool as horses graze peacefully in the neighbouring paddock. You've just imagined the reality of life at Unit 17 Riverfront. Flowing from a striking modern faade, a spacious open-plan living and dining zone announces your entry, enhanced by high ceilings, large-format tiling and an abundance of natural light. Clean lines and a considered palette create a refined yet relaxed atmosphere, with seamless connection to both outdoor living and the designer kitchen. Superbly appointed with a waterfall stone bench, extensive cabinetry and a full suite of Bosch appliances, the intelligent layout delivers a functional and stylish space suited to both everyday living and entertaining. Extending from the dining area, a covered and private alfresco overlooks the low maintenance native garden, offering a peaceful setting for everyday relaxation and entertaining. This space flows seamlessly to a fenced, landscaped lawn, superbly sized for townhouse living and ideal for both children and pets. Residents also enjoy access to exceptional resort-style amenities, including a 20m magnesium swimming pool, dedicated barbecue and entertaining zones, and landscaped recreational spaces designed for relaxed, community-focused living. All four bedrooms are positioned on the upper level, each designed for comfort and privacy and including built-in storage and ceiling fans. The master enjoys an elevated private balcony with long views, complemented by a walk-in robe and ensuite finished with a dual vanity and a refined aesthetic. The remaining bedrooms are serviced by a stylish main bathroom with a freestanding bath, while a separate powder room on the lower level adds further convenience for guests. Additional features include custom window dressings, separate laundry with built-in cabinetry, air-conditioning, Armour security screens, solar electricity, water tank and double remote garage. Balancing generous proportions with low-maintenance ease, this well-appointed townhouse delivers a relaxed, highly connected lifestyle. Winding biking and walking trails connect you to nearby schools, shops and dining, while transport links, bus services and larger amenities ensure a lifestyle without compromise.
Property History for 17/15 Stewart Rd, Albany Creek, QLD 4035
- 21 May 2026Sold for $1,275,000
- 24 Mar 2026Listed for Sale Offers Over $1,225,000
- 03 Jun 2022Sold for $885,000

Recent sales nearby
See more recent sales nearbySimilar properties For Sale nearby
See more properties for sale nearby 0
0
 0
0
 0
0

Similar properties For Rent nearby
See more properties for rent nearby 0
0
 0
0
 0
0About Albany Creek 4035
The size of Albany Creek is approximately 9.7 square kilometres. There are 48 parks, covering nearly 20.8% of the total area. The population of Albany Creek in 2016 was 15769 people. By 2021 the population was 16385 showing a population growth of 3.9% in the area during that time. The predominant age group in Albany Creek is 10-19 years. Households in Albany Creek are primarily couples with children and are likely to be repaying $1800 - $2399 per month on mortgage repayments. In general, people in Albany Creek work in a professional occupation.In 2021, 79.90% of the homes in Albany Creek were owner-occupied compared with 80.70% in 2016.
Albany Creek has 6,869 properties. Over the last 5 years, Houses in Albany Creek have seen a 63.73% increase in median value, while Units have seen a 102.22% increase. As at 31 August 2026:
- The median value for Houses in Albany Creek is $1,353,113 while the median value for Units is $944,492.
- Houses have a median rent of $780 while Units have a median rent of $773.
Suburb Insights for Albany Creek 4035
Market Insights
Albany Creek Trends for Houses
N/A
N/A
View TrendN/A
N/A
Albany Creek Trends for Units
N/A
N/A
View TrendN/A
N/A
Neighbourhood Insights
© Copyright 2026. RP Data Pty Ltd trading as Cotality (Cotality). All rights reserved. No reproduction, distribution, or transmission of the copyrighted materials is permitted. The information is deemed reliable but not guaranteed.
While Cotality uses commercially reasonable efforts to ensure the Cotality Data is current, Cotality does not warrant the accuracy, currency or completeness of the Cotality Data and to the full extent permitted by law excludes all loss or damage howsoever arising (including through negligence) in connection with the Cotality Data.
This product uses cookies and other similar technologies to improve and customise your browsing experience, to tailor content and adverts, and for analytics and metrics regarding visitor usage on this product and other media. We may share cookie and analytics information with third parties for the purposes of advertising. By continuing to use our website, you consent to cookies being used. View our Privacy Policy here.
X
