
26/15 Stewart RoadAlbany Creek QLD 4035
Property Details for 26/15 Stewart Rd, Albany Creek
26/15 Stewart Rd, Albany Creek is a 4 bedroom, 2 bathroom Townhouse with 2 parking spaces and was built in 2023. The property has a land size of 204m2 and floor size of 126m2.
Last Listing description (March 2026)
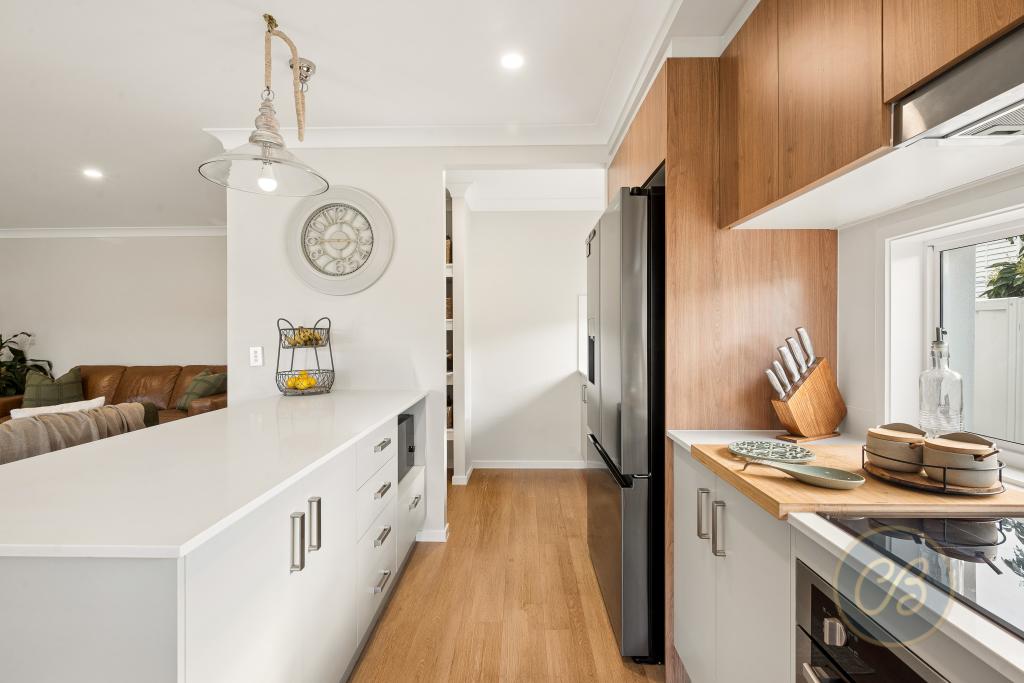

Situated in the family friendly suburb of Albany Creek is this luxurious four-bedroom residence situated in one of the Northside's most sought-after lifestyle communities. This impeccably appointed townhouse delivers the perfect balance of style, space, and serenity, offering a rare opportunity to enjoy low maintenance living with high-end finishes, all set within the exclusive Riverfront Estate. Surrounded by beautifully maintained grounds, this home is designed for discerning buyers seeking modern comfort and effortless entertaining, without compromising on privacy or connection to nature.As you step inside, the lower level unfolds into a thoughtfully designed open-plan living space that embraces relaxed elegance. At the heart of the home is a designer gourmet kitchen, finished with stone benchtops, a waterfall-edge island, sleek cabinetry, and quality Bosch appliances including an electric cooktop and dishwasher. The kitchen also features a generous pantry and breakfast bar, making it as functional as it is stylish-whether you're preparing family meals or entertaining friends. The adjacent dining and living zones are light-filled and airy, enhanced by tiled flooring, neutral tones, and a ceiling fan to maintain year-round comfort. Flowing seamlessly through sliding glass doors, the living space opens out to a private undercover alfresco area that invites outdoor entertaining in all seasons. Overlooking a fully fenced backyard with an ideal easterly aspect, this outdoor area is perfect for weekend barbecues, morning coffees, or simply unwinding with a book while enjoying the peaceful surrounds.Upstairs, the sense of space and comfort continues with four well-appointed bedrooms, offering privacy and flexibility for families or professionals. The luxurious master suite is a true retreat, complete with a large walk-in robe, elegant en-suite with dual vanities, a spacious shower, and toilet, as well as a private balcony that captures leafy outlooks and fresh breezes. The remaining three bedrooms each feature built-in robes and ceiling fans, with easy access to the main family bathroom, which includes a full-size bathtub, separate shower, single vanity, and toilet, perfect for growing families or visiting guests. Ample linen cupboards provide practical storage solutions, while ducted and zoned air conditioning throughout the home ensures comfort in every room.Functionality has not been overlooked, with a stylish downstairs powder room for guests, a well-designed laundry with outdoor access, and a double garage offering secure two-car accommodation. Energy efficiency is also a standout feature, with a approx 5.5kW solar system helping to reduce running costs while supporting sustainable living. Every detail has been considered to ensure this property delivers both practical liveability and modern elegance.Beyond the home itself, residents of Riverfront Estate are treated to a lifestyle unlike any other in Albany Creek. Spanning an incredible 20 acres of private, community-managed green space with direct river and creek frontage, this estate is designed to enhance well-being and foster a connection with nature. Enjoy access to a resort-style 20-metre mineral pool complete with poolside dining areas, a BBQ zone, and a wood-fired pizza oven, creating the perfect setting for social gatherings or relaxed afternoons with family. Meandering walking trails lead through open fields and shaded groves, encouraging outdoor play, exercise, and exploration. Community fire pits, a bocce pitch, and a thriving orchard and food gardens further enhance the village-like atmosphere, while a community beehive promotes sustainability and biodiversity.Situated within walking distance to parklands, walkways, cycling tracks and dog parks, you are also just minutes to a variety of primary and secondary schools, local retail and dining and recreational facilities that make Albany Creek such an attractive suburb in which to raise your family. Here you are also approximately 17 kilometres to the Brisbane CBD and 25 minutes to Brisbane Airport.Upper Level - Master bedroom with WIR, Ensuite & ceiling fan- 2nd bedroom with built ins & ceiling fan- 3rd bedroom with built ins & ceiling fan- 4th bedroom with built ins & ceiling fan- Family bathroom - Linen cupboardLower Level- Living room with ceiling fan- Dining room- Kitchen with stone benchtops, Bosch appliances, pantry & breakfast bar- Powder room- Laundry - Undercover outdoor entertaining area with ceiling fan- Fully fenced backyard - Ducted air conditioning - 2 car accommodation - 2 car spaces - Approx 5.5 KW Solar - Approx $4600/year body corp fee Communal amenities - Mineral pool - BBQ area with pizza oven - Fire pits & beehive - Bocce pitch- Food gardens & orchard - Walking trails & open fields Disclaimer:We have in preparing this advertisement used our best endeavours to ensure the information contained is true and accurate but accept no responsibility and disclaim all liability in respect to any errors, omissions, inaccuracies or misstatements contained. Prospective purchasers should make their own enquiries to verify the information contained in this advertisement.
Property History for 26/15 Stewart Rd, Albany Creek, QLD 4035
- 11 Dec 2025Listed for Sale UNDER CONTRACT

Recent sales nearby
See more recent sales nearby
Similar properties For Sale nearby
See more properties for sale nearby
 0
0

 0
0
 0
0
Similar properties For Rent nearby
See more properties for rent nearby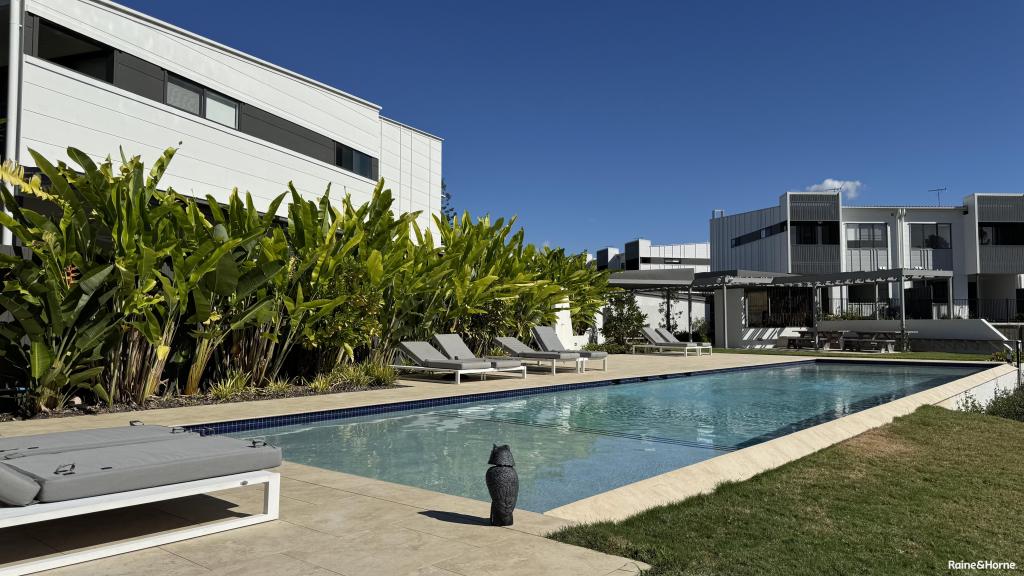 0
0
 0
0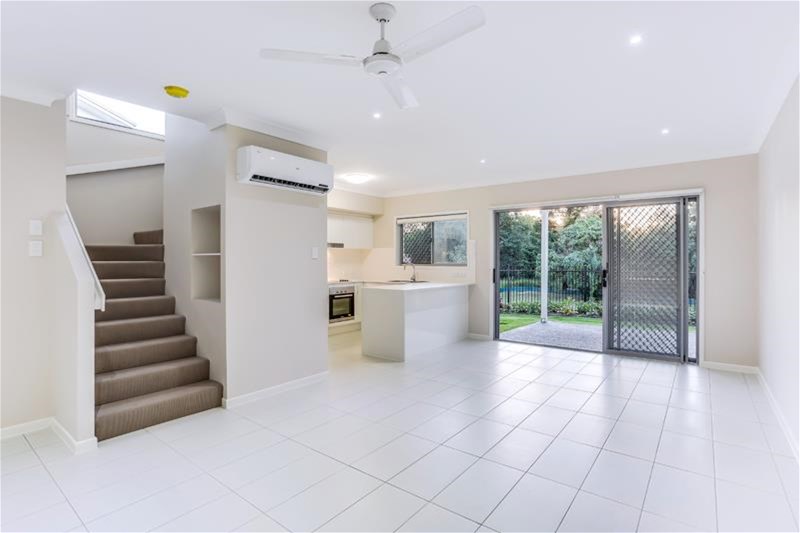 0
0
About Albany Creek 4035
The size of Albany Creek is approximately 9.7 square kilometres. There are 48 parks, covering nearly 20.8% of the total area. The population of Albany Creek in 2016 was 15769 people. By 2021 the population was 16385 showing a population growth of 3.9% in the area during that time. The predominant age group in Albany Creek is 10-19 years. Households in Albany Creek are primarily couples with children and are likely to be repaying $1800 - $2399 per month on mortgage repayments. In general, people in Albany Creek work in a professional occupation.In 2021, 79.90% of the homes in Albany Creek were owner-occupied compared with 80.70% in 2016.
Albany Creek has 6,897 properties. Over the last 5 years, Houses in Albany Creek have seen a 63.73% increase in median value, while Units have seen a 102.22% increase. As at 31 August 2026:
- The median value for Houses in Albany Creek is $1,353,113 while the median value for Units is $944,492.
- Houses have a median rent of $780 while Units have a median rent of $773.
Suburb Insights for Albany Creek 4035
Market Insights
Albany Creek Trends for Houses
N/A
N/A
View TrendN/A
N/A
Albany Creek Trends for Units
N/A
N/A
View TrendN/A
N/A
Neighbourhood Insights
© Copyright 2026. RP Data Pty Ltd trading as Cotality (Cotality). All rights reserved. No reproduction, distribution, or transmission of the copyrighted materials is permitted. The information is deemed reliable but not guaranteed.
While Cotality uses commercially reasonable efforts to ensure the Cotality Data is current, Cotality does not warrant the accuracy, currency or completeness of the Cotality Data and to the full extent permitted by law excludes all loss or damage howsoever arising (including through negligence) in connection with the Cotality Data.
This product uses cookies and other similar technologies to improve and customise your browsing experience, to tailor content and adverts, and for analytics and metrics regarding visitor usage on this product and other media. We may share cookie and analytics information with third parties for the purposes of advertising. By continuing to use our website, you consent to cookies being used. View our Privacy Policy here.
X
