
25 Turnberry CrescentAlbany Creek QLD 4035


Property Details for 25 Turnberry Cres, Albany Creek
25 Turnberry Cres, Albany Creek is a 6 bedroom, 4 bathroom House with 4 parking spaces. The property has a land size of 1033m2 and floor size of 342m2. While the property is not currently for sale or for rent, it was last sold in October 2026. There are other 6 bedroom House sold in Albany Creek in the last 12 months.
Last Listing description (October 2026)
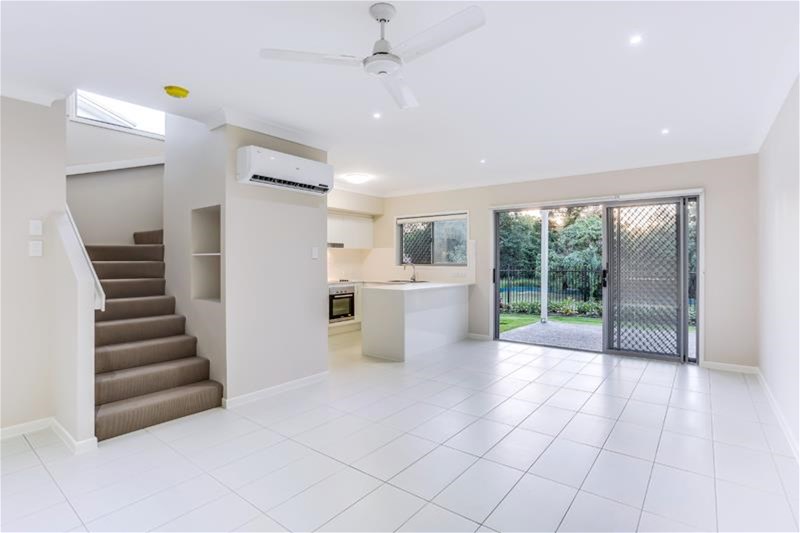
Beautifully renovated, exceptionally private and impressive in scale, 25 Turnberry Crescent delivers the kind of family living rarely found in Albany Creek.Set amongst established landscaping within the prestigious and tightly held Country Club Estate, this substantial residence has been thoughtfully designed for families who value space, versatility and effortless entertaining. Multiple living areas, genuine dual living accommodation and a resort inspired outdoor setting combine to create a home equally suited to relaxed everyday living as it is to entertaining family and friends on a grand scale.Set across 1,033sqm, the property brings together contemporary style, exceptional functionality and an impressive sense of privacy. From quiet mornings overlooking the manicured gardens to long afternoons around the pool and evenings spent entertaining beneath the covered outdoor areas, every part of the home has been designed to be enjoyed.From the moment you step inside the main residence, crisp new paint, thoughtfully designed feature niches, contemporary tiled and hybrid flooring and ambient lighting immediately set the tone, creating a refined sense of quality and sophistication throughout. Generous proportions and a considered selection of living zones enhance the sense of space, while the flexible floorplan allows the home to adapt effortlessly to the changing needs of a growing or multigenerational family, providing separation, privacy and room for everyone to retreat.Beautifully finished and remarkably versatile, the residence connects seamlessly with the expansive outdoor living areas, striking an effortless balance between elegant entertaining and relaxed everyday family living. More than simply impressive in scale, it delivers a complete family lifestyle in one of Albany Creek's most sought after residential pockets.The main residence provides all the elements of a beautifully renovated and exceptionally functional family home. Its separate living zones have been thoughtfully positioned throughout the expansive floorplan, allowing family members to come together while still providing privacy and room to retreat. At a glance, the main residence comprises five generous bedrooms, three and a half modern bathrooms, two spacious living areas, a dedicated study and substantial four car accommodation, complemented by split system air conditioning across four bedrooms and all three living areas.At the heart of the home, the beautifully appointed kitchen combines contemporary styling with everyday practicality, featuring 40mm stone benchtops, touch close cabinetry, extensive custom storage and quality Westinghouse appliances. New hybrid flooring, carpet, fresh interior paint, renovated bathrooms, ambient lighting and thoughtfully designed feature niches further enhance the home's modern finish, while the seamless connection between the internal living spaces and expansive outdoor areas creates an effortless environment for both family living and entertaining.Outside, the resort inspired setting provides an impressive backdrop for year round enjoyment. The substantial 55,000 litre saltwater swimming pool with waterfall takes centre stage, complemented by provisions for pool heating, a five-person spa, outdoor fireplace and integrated speaker system. Surrounded by established landscaping and exceptional privacy, the outdoor areas provide the perfect setting for everything from relaxed afternoons by the pool to entertaining family and friends on a larger scale.Adding another level of versatility is the separate two-bedroom granny flat, designed to provide genuine independent accommodation while remaining connected to the main residence. Complete with its own private lounge, bathroom and full-size kitchenette with dishwasher, it provides an ideal setting for extended family, older children or guests. With its own living space and projector also included, the secondary accommodation delivers a genuine dual living option rarely found within a home of this scale.In summary, the property is inclusive of the following features:Main Residence Five generously sized bedrooms, inclusive of ceiling fans and built-in wardrobes Master bedroom inclusive with designer ensuite and walk-in wardrobe 3.5 modern bathrooms, all with heated towel rails Two spacious living areas Dedicated study Beautifully appointed kitchen with 40mm stone benchtops Touch-close kitchen cabinetry and extensive custom storage Modern stainless-steel appliances New hybrid flooring, carpet and paint throughout Modern renovated bathrooms Split-system air conditioning to four bedrooms and all three living areas Internal fireplace Integrated speaker system throughout the home Custom cabinetry through-out High-quality blinds throughout NBN Fibre to the Premises (FTTP) Security camera system and Ring doorbell Storage room Large garage with brand-new epoxy flooring 2 vehicle carport with insulated over-roofingSelf-Contained Secondary Residence (Dual Living) Separate two-bedroom granny flat Master inclusive with air-conditioning, ceiling fan and walk-in wardrobe 2-way bathroom with spacious shower and heated towel rails Air-conditioned private lounge room with built-in picture frame TV Full-size kitchenette with dishwasher Projector includedOutdoor Living and Entertainment HUGE covered outdoor entertainment area with custom carved wooden pillars Large 55,000L saltwater swimming pool with waterfall and wharf Provisions for pool heating Outdoor BBQ area Plethora of storage zones Five-person spa Outdoor fireplace 3m x 6m Totalspan shed Additional garden shed 9,000L rainwater tank Integrated outdoor speaker system Manicured gardens Beyond the home itself, the location completes the lifestyle on offer. Ideally situated for everyday convenience, the property is within easy reach of Albany Creek State School, Albany Hills State School and Albany Creek State High School, together with nearby private schooling options, shopping precincts, cafes, parklands and public transport.Combining exceptional scale, genuine dual living, resort inspired entertaining and a level of privacy rarely found so close to everyday amenities, 25 Turnberry Crescent presents an outstanding opportunity to secure a truly complete family residence within the prestigious Country Club Estate.Disclaimer: While every care has been taken to ensure the accuracy of the information contained in this advertisement, neither the vendor nor the agent provides any warranty as to its accuracy. Interested parties should not rely on these particulars as representations of fact and are encouraged to make their own enquiries and satisfy themselves by inspection or otherwise. All areas, measurements, distances, amounts and other numerical information are approximate only. Photographs are for illustrative purposes and depict the property as it appeared at the time they were taken. Neither the vendor nor the agent accepts liability for any loss or damage arising from reliance upon the information contained in this advertisement.
Property History for 25 Turnberry Cres, Albany Creek, QLD 4035
- 22 Oct 2026Sold
- 16 Sep 2026Listed for Sale MOTIVATED SELLERS - INVITING OFFERS
- 17 Feb 2007Sold for $520,000

Recent sales nearby
See more recent sales nearby 0
 0
 0
Similar properties For Sale nearby
See more properties for sale nearby 0

 0


Similar properties For Rent nearby
See more properties for rent nearby 0
 0

 0
About Albany Creek 4035
The size of Albany Creek is approximately 9.7 square kilometres. There are 48 parks, covering nearly 20.8% of the total area. The population of Albany Creek in 2016 was 15769 people. By 2021 the population was 16385 showing a population growth of 3.9% in the area during that time. The predominant age group in Albany Creek is 10-19 years. Households in Albany Creek are primarily couples with children and are likely to be repaying $1800 - $2399 per month on mortgage repayments. In general, people in Albany Creek work in a professional occupation.In 2021, 79.90% of the homes in Albany Creek were owner-occupied compared with 80.70% in 2016.
Albany Creek has 6,857 properties. Over the last 5 years, Houses in Albany Creek have seen a 58.05% increase in median value, while Units have seen a 90.54% increase. As at 30 September 2026:
- The median value for Houses in Albany Creek is $1,331,640 while the median value for Units is $913,097.
- Houses have a median rent of $780 while Units have a median rent of $760.
Suburb Insights for Albany Creek 4035
Market Insights
Albany Creek Trends for Houses
N/A
N/A
View TrendN/A
N/A
Albany Creek Trends for Units
N/A
N/A
View TrendN/A
N/A
Neighbourhood Insights
© Copyright 2026. RP Data Pty Ltd trading as Cotality (Cotality). All rights reserved. No reproduction, distribution, or transmission of the copyrighted materials is permitted. The information is deemed reliable but not guaranteed.
While Cotality uses commercially reasonable efforts to ensure the Cotality Data is current, Cotality does not warrant the accuracy, currency or completeness of the Cotality Data and to the full extent permitted by law excludes all loss or damage howsoever arising (including through negligence) in connection with the Cotality Data.
This product uses cookies and other similar technologies to improve and customise your browsing experience, to tailor content and adverts, and for analytics and metrics regarding visitor usage on this product and other media. We may share cookie and analytics information with third parties for the purposes of advertising. By continuing to use our website, you consent to cookies being used. View our Privacy Policy here.
X
