
18/41 Greensill RoadAlbany Creek QLD 4035

Property Details for 18/41 Greensill Rd, Albany Creek
18/41 Greensill Rd, Albany Creek is a 4 bedroom, 2 bathroom Townhouse with 2 parking spaces and was built in 2021. The property has a land size of 171m2 and floor size of 124m2.This Property is currently listed for sale with Harcourts Pinnacle - Aspley
Last Listing description (September 2026)
Immaculate & Low-Maintenance Four-Bedroom Townhouse
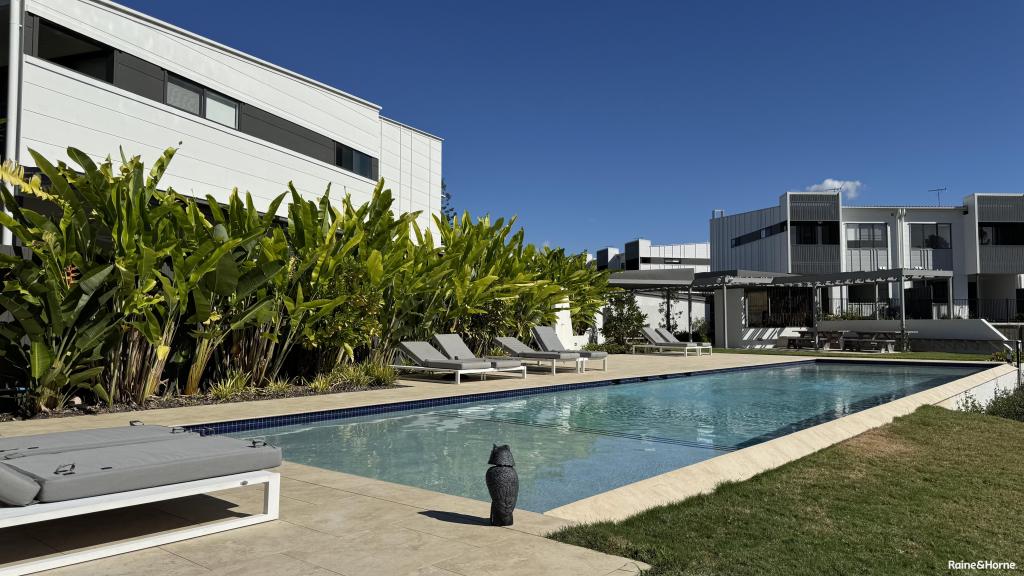
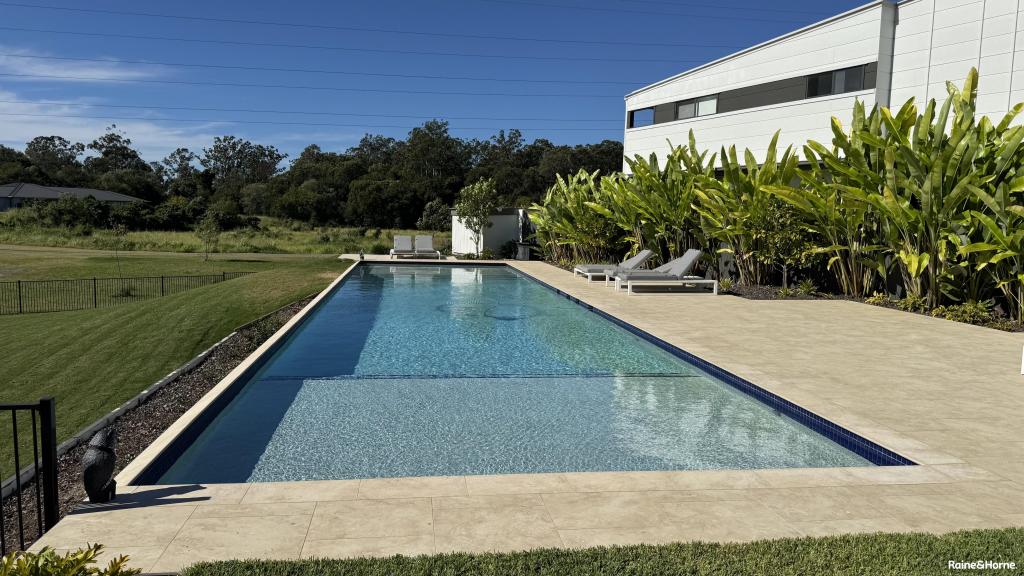
Positioned within a quiet, well-presented complex of Albany Creek, this beautifully maintained four-bedroom townhouse delivers the space of a family home with none of the upkeep. Every room has been cared for, every finish is contemporary, and the entire home is ready for its next owner to simply unpack and settle in.
The ground floor opens to a light-filled, open-plan living and dining zone with a ceiling fan and ducted air conditioning for year-round comfort. Sliding doors lead the space out to a private, landscaped courtyard a genuinely lovely spot for a morning coffee or a quiet evening under the covered patio.
At the heart of the home is a striking modern kitchen combining warm timber-look cabinetry with matte black overheads, stone benchtops and a generous breakfast bar. Quality stainless steel appliances include a 900mm Westinghouse oven and electric cooktop, canopy rangehood and dishwasher. The butler's pantry is a genuine point of difference a dedicated coffee and appliance station with additional bench space and storage. Here you will also find the internal laundry and access to the drying court.
Upstairs, plush carpet leads to four generous bedrooms and a versatile retreat ideal as a second lounge, study nook or children's play space. The master suite enjoys a walk-in robe and private ensuite, while the second bedroom also features a walk-in robe. Bedrooms three and four are both fitted with built-in robes, and every bedroom benefits from a ceiling fan alongside the ducted air conditioning that services the whole home. The main bathroom is a standout, with floor-to-ceiling tiling, bath, shower and a separate toilet for family convenience.
Completing the package is a double lock-up garage with internal access, a downstairs powder room, a garden shed for the tools and bikes, and an impressive solar system that makes a real difference to running costs.
Features include:
Ducted air conditioning throughout zoned comfort across both levels
Four generous bedrooms, all with ceiling fans
Master suite with walk-in robe and private ensuite; second bedroom with walk-in robe
Upstairs retreat perfect second living zone, study or play space
Modern kitchen with stone benchtops, 900mm oven and electric cooktop, dishwasher and butler's pantry
Open-plan living and dining flowing to a private landscaped courtyard and covered patio
Main bathroom with bath, walk-in shower and separate toilet, plus downstairs powder room
Internal laundry with dedicated drying court
Double lock-up garage with internal access, plus garden shed
Security screens and roller blinds throughout
Side access to the courtyard
189m total area
Solar system: 20 x SunPower Maxeon SPR-P7-455-BLK panels (9.1kW), Fronius Primo 8kW single-phase hybrid-ready inverter (FROPRIMO8.0-GEN24), Fronius Smart Meter 63A single phase, plus hot water timer
Body corporate fees: approximately $3,400 per annum
Pet-friendly complex
Location:
750m walk to the Albany Creek Library
800 m to local cafes
900 m to Bus Stop
950 m to Albany Creek Village Shops
1.1 km to Albany Creek State School
2.5 km to Albany Creek State High School
Whether you're a growing family seeking space without the maintenance, a downsizer wanting room for visitors, or an investor after a quality, low-outgoings asset this one is not to be missed.
Property History for 18/41 Greensill Rd, Albany Creek, QLD 4035
- 15 Aug 2026Listed for Sale For Sale
- 10 Sep 2024Sold for $810,000
- 22 Aug 2024Listed for Sale Sold

Recent sales nearby
See more recent sales nearby
Similar properties For Sale nearby
See more properties for sale nearby 0
0 0
0

 0
0

Similar properties For Rent nearby
See more properties for rent nearby 0
0
 0
0
 0
0About Albany Creek 4035
The size of Albany Creek is approximately 9.7 square kilometres. There are 48 parks, covering nearly 20.8% of the total area. The population of Albany Creek in 2016 was 15769 people. By 2021 the population was 16385 showing a population growth of 3.9% in the area during that time. The predominant age group in Albany Creek is 10-19 years. Households in Albany Creek are primarily couples with children and are likely to be repaying $1800 - $2399 per month on mortgage repayments. In general, people in Albany Creek work in a professional occupation.In 2021, 79.90% of the homes in Albany Creek were owner-occupied compared with 80.70% in 2016.
Albany Creek has 6,868 properties. Over the last 5 years, Houses in Albany Creek have seen a 63.73% increase in median value, while Units have seen a 102.22% increase. As at 31 August 2026:
- The median value for Houses in Albany Creek is $1,353,113 while the median value for Units is $944,492.
- Houses have a median rent of $780 while Units have a median rent of $773.
Suburb Insights for Albany Creek 4035
Market Insights
Albany Creek Trends for Houses
N/A
N/A
View TrendN/A
N/A
Albany Creek Trends for Units
N/A
N/A
View TrendN/A
N/A
Neighbourhood Insights
© Copyright 2026. RP Data Pty Ltd trading as Cotality (Cotality). All rights reserved. No reproduction, distribution, or transmission of the copyrighted materials is permitted. The information is deemed reliable but not guaranteed.
While Cotality uses commercially reasonable efforts to ensure the Cotality Data is current, Cotality does not warrant the accuracy, currency or completeness of the Cotality Data and to the full extent permitted by law excludes all loss or damage howsoever arising (including through negligence) in connection with the Cotality Data.
This product uses cookies and other similar technologies to improve and customise your browsing experience, to tailor content and adverts, and for analytics and metrics regarding visitor usage on this product and other media. We may share cookie and analytics information with third parties for the purposes of advertising. By continuing to use our website, you consent to cookies being used. View our Privacy Policy here.
X
