
6 Browne PlaceRosebery NT 0832


Property Details for 6 Browne Pl, Rosebery
6 Browne Pl, Rosebery is a 4 bedroom, 2 bathroom House with 2 parking spaces and was built in 2006. The property has a land size of 701m2 and floor size of 155m2. While the property is not currently for sale or for rent, it was last sold in July 2026. There are other 4 bedroom House sold in Rosebery in the last 12 months.
Last Listing description (July 2026)
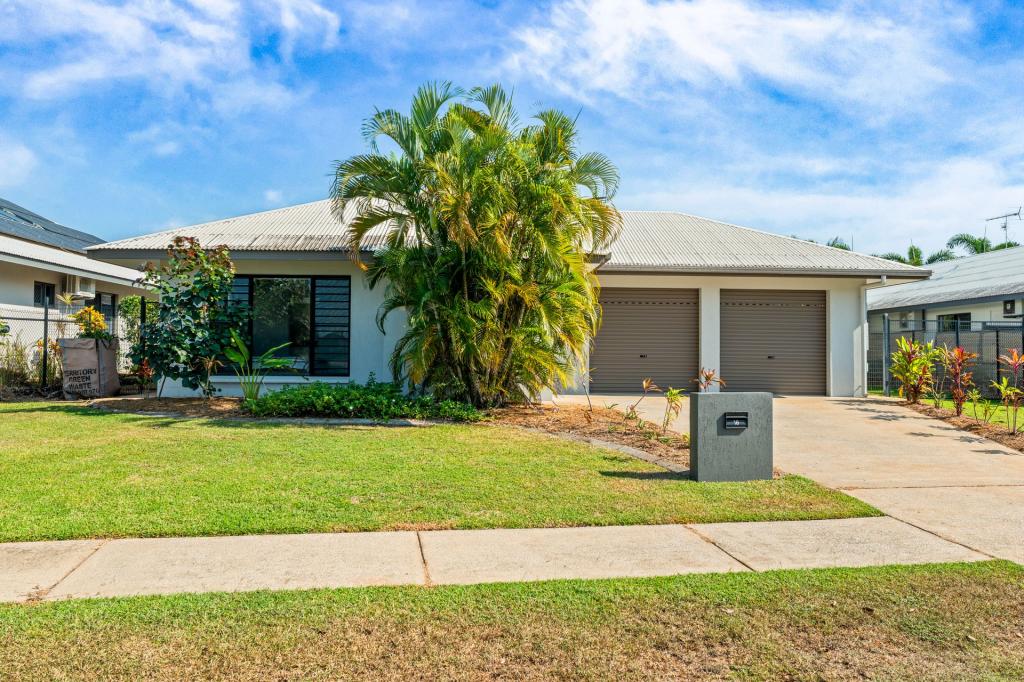
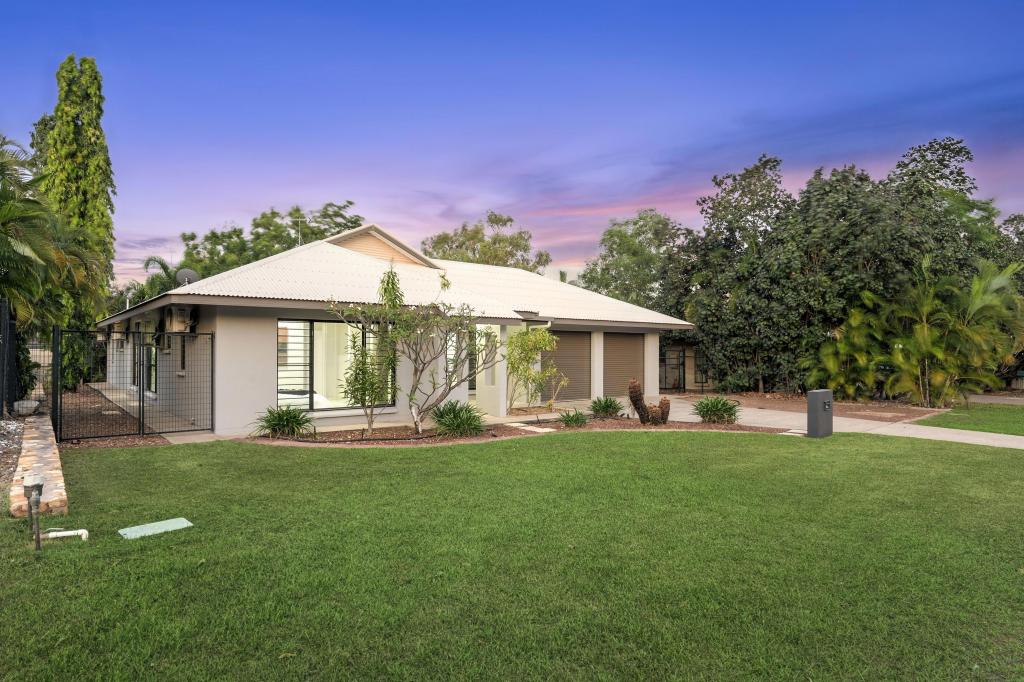
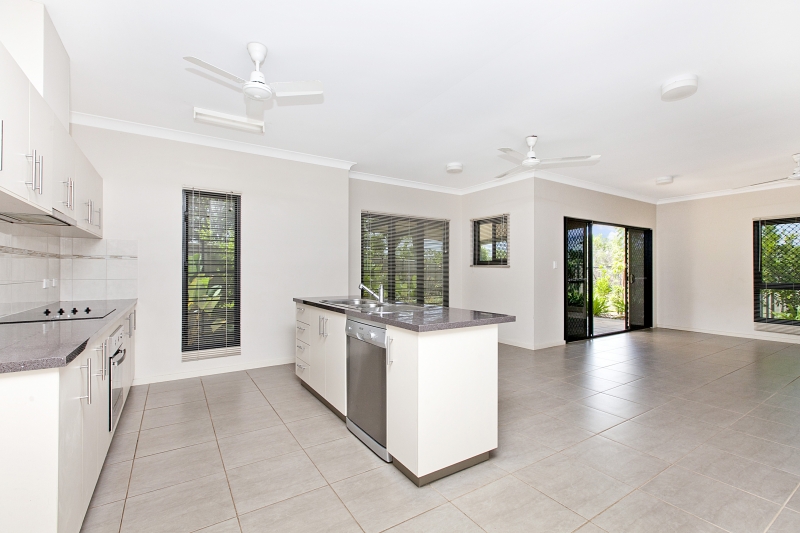
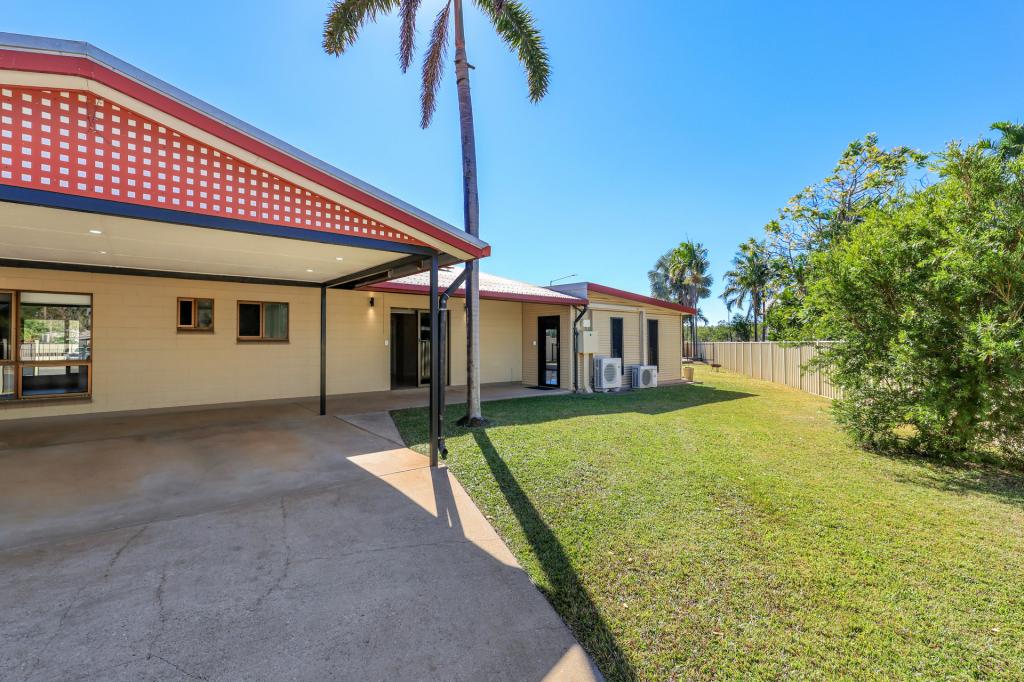
For more property information text 6BR to 0488 810 057 Perfect for the home maker and the investors alike 6 Browne Place is a move in ready property located in a quiet court setting with only local traffic passing. The home has a large grassy frontage with easy care gardens and gated access to the backyard. There is a duel garage parking area with a rear roller door allowing the camper or the boat to be parked through into the back yard. Inside the home is a front facing master bedroom suite with ensuite bathroom and walk in robe along with A/C and a large sliding window that frames the streetscape view. There is a front facing home office space with double doors opposite the master and 2 additional bedrooms further into the home. The home opens up into either a formal dining room or a secondary living room that is framed with a large sliding widow to let in the natural light. Next is a supersized living space with tiled flooring and the kitchen that has an island bench and corner pantry along with overhead cupboards and breakfast bar seating built in. Sliding doors connect the living areas to the verandah for a great flow between the indoors and the yard space where the kids can play in the yard with the pets on the grassy lawns under the shade of towering palm trees. There is a storage unit built in perfect for the mower and tools. Located nearby to community parklands with play areas and walking paths along with local shops, GP and service station. There are schools within the suburb and access to day-care amenities as well. Dual garage parking with a drive through design allowing the boat or camper in Gated side access to the yard with plenty of room for the kids and pets to play Big back verandah overlooks the backyard with gardens and lawns Storage room built in perfect for the mower and tools Large living room filled with natural light from 2 sliding windows Kitchen has tiled splashback and corner pantry, stone topped island bench Formal front door with security screens Front facing master bedroom suite with ensuite bathroom and walk in robe Home office / kids play room with double opening doors 2 additional bedrooms each with a built in robe and tiled flooring Main bathroom has a bath tub and a shower with vanity that has storage built in Internal laundry room with sliding doors to the side of the home Separate dining room or secondary living room framed with large windows Court setting with only local or lost traffic passing Around the Suburb: Ride to community parklands to play with the kids on the swings Safely walk the dog at night in a well lit neighbourhood GP and takeaway food options Nearby to the footy oval and schooling options for the kids Bus routes within walking distanceThe Finer Points Council Rates: Approx. $2175 per annum Area Under Title: Approx. 701 metres squared Year Built: 2009 Zoning: LR (Low Density Residential) Status: Vacant Possession Rental Estimate: Approx. $750 - $850 Per Week Vendors Conveyancer: Halfpenny's Lawyers Settlement period: 45 days or variation on request Easements: As per title Deposit: 10% or variation on request
Property History for 6 Browne Pl, Rosebery, NT 0832
- 03 Jul 2026Sold for $790,000
- 29 Apr 2026Listed for Sale SOLD
- 13 Aug 2013Sold for $650,000

Recent sales nearby
See more recent sales nearby/assets/perm/cnloxu3gjii63ian7mznbn6kkm?signature=5926c9e7ed406a7a54043628c713174a6f8f2f95a9c003a4f284bbf560f77214) 0
0
/assets/perm/jvtl6fkf6ai63ix3qxqtdi6e2u?signature=df8e69187c92062939cfeffeba05176d2d6c19aa63b9980c1f78257949bacbe3) 0
0Similar properties For Sale nearby
See more properties for sale nearby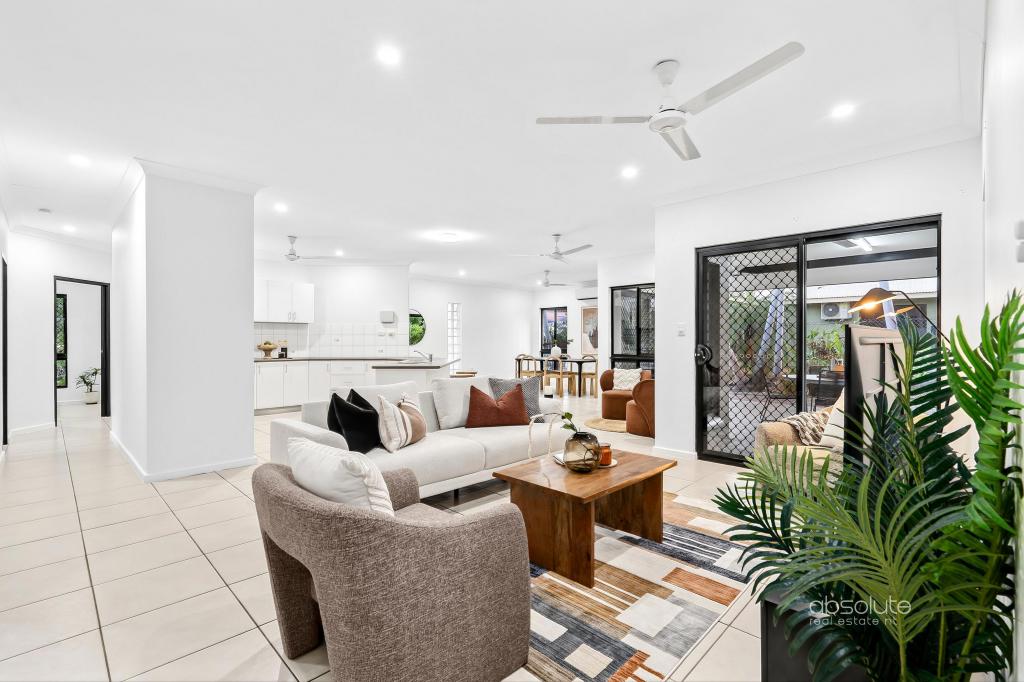 0
0
 0
0
 0
0Similar properties For Rent nearby
See more properties for rent nearby 0
0
 0
0
 0
0

About Rosebery 0832
The size of Rosebery is approximately 1.9 square kilometres. There are 20 parks, covering nearly 11.3% of the total area. The population of Rosebery in 2016 was 4218 people. By 2021 the population was 4127 showing a population decline of 2.2% in the area during that time. The predominant age group in Rosebery is 30-39 years. Households in Rosebery are primarily couples with children and are likely to be repaying $1800 - $2399 per month on mortgage repayments. In general, people in Rosebery work in a trades occupation.In 2021, 44.70% of the homes in Rosebery were owner-occupied compared with 38.80% in 2016.
Rosebery has 1,685 properties. Over the last 5 years, Houses in Rosebery have seen a 41.11% increase in median value, while Units have seen a 54.69% increase. As at 30 September 2026:
- The median value for Houses in Rosebery is $757,411 while the median value for Units is $449,426.
- Houses have a median rent of $795 while Units have a median rent of $590.
Suburb Insights for Rosebery 0832
Market Insights
Rosebery Trends for Houses
N/A
N/A
View TrendN/A
N/A
Rosebery Trends for Units
N/A
N/A
View TrendN/A
N/A
Neighbourhood Insights
© Copyright 2026. RP Data Pty Ltd trading as Cotality (Cotality). All rights reserved. No reproduction, distribution, or transmission of the copyrighted materials is permitted. The information is deemed reliable but not guaranteed.
While Cotality uses commercially reasonable efforts to ensure the Cotality Data is current, Cotality does not warrant the accuracy, currency or completeness of the Cotality Data and to the full extent permitted by law excludes all loss or damage howsoever arising (including through negligence) in connection with the Cotality Data.
This product uses cookies and other similar technologies to improve and customise your browsing experience, to tailor content and adverts, and for analytics and metrics regarding visitor usage on this product and other media. We may share cookie and analytics information with third parties for the purposes of advertising. By continuing to use our website, you consent to cookies being used. View our Privacy Policy here.
X
