
27 Coleman StreetMuirhead NT 0810


Property Details for 27 Coleman St, Muirhead
27 Coleman St, Muirhead is a 4 bedroom, 2 bathroom House with 2 parking spaces. The property has a land size of 567m2 and floor size of 240m2. While the property is not currently for sale or for rent, it was last sold in June 2026. There are other 4 bedroom House sold in Muirhead in the last 12 months.
Last Listing description (June 2026)
AUCTION On-Site: Tuesday, 30th June 5:30pm
Property Specifics:
Year Built: 2013
Area Under Title: 567 square metres
Rental Estimate: Approx. TBC
Vendor's Conveyancer: Angel Conveyancing
Preferred Settlement Period: 30-45 days from the contract date
Preferred Deposit: 10%
Easements as per title: None Found
Zoning: SD23 (Specific Use)
Status: Vacant possession
Crisp, contemporary and inviting, this captivating residence delivers an effortless blend of seamless comfort and stylish family living, ideally situated within endlessly desirable Muirhead. Schools, parks and the hospital are all closeby, with Casuarina Beach and Buffalo Creek also only moments away.
- Immaculate four-bedroom home in fabulous family-friendly locale
- Modern, spacious and absolutely turnkey through ground-level layout
- Thoughtful design, effortless neutrals and stylishly tiled throughout
- Generous zones for family living through comfortable open-plan
- Lovely central kitchen boasts quality appliances and island breakfast bar
- Covered entertainer's verandah framed by grassy, easy-care backyard
- Master features walk-in robe and ensuite with dual vanity and shower
- Three robed bedrooms, main bathroom with bath, shower, separate toilet
- Tiled and air-conditioned to remain cool and easy to care for
- DLUG offers versatility to be used as gym/workshop with air conditioning and downlights
If you've been checking out properties in Darwin's beautiful northern suburbs, you'll already know Muirhead is where you want to be. Welcoming, friendly and filled with leafy parkland, it's a fantastic place to raise a family, with everything you need always close at hand.
Ideally situated within this gorgeous suburb, 27 Coleman Street is a property to shoot to the top of your shortlist. Polished yet perfectly comfortable, spacious yet easy to care for, it has every box ticked for you to simply move in and enjoy everything this incredible location has to offer.
From that very first glance, you can't help but be impressed. Showcasing clean, contemporary lines and a neatly tended front yard, the home creates a great first impression, before ushering you inside where it continues its appeal.
Flooded with natural light, the layout spans a seamless single level to make family living a breeze. There is heaps of space to retreat to within the airy open-plan, centred by a delightful kitchen, from where you can always keep an eye on things.
Ideal for entertaining, the space flows effortlessly out to the covered verandah, where you can kick back, fire up the BBQ and while away weekends with family and evenings with friends. The kids will love the grassy backyard - and you will love how low maintenance it is!
Back inside, the master appeals further with a walk-in and tastefully appointed ensuite, as the three remaining bedrooms gather around the full family bathroom. The laundry conveniently offers yard access, and the DLUG has air conditioning and downlights to function as a gym or workshop, if desired.
With all floors tiled, split-system air conditioning in every room and louvres catching cooling breezes, the home also remains cool and comfortable year-round.
To arrange a private inspection or make an offer on this property, please contact Andrew Harding 0408 108 698 and Evie Radonich 0439 497 199 at any time.
Property History for 27 Coleman St, Muirhead, NT 0810
- 30 Jun 2026Sold for $930,000
- 10 Jun 2026Listed for Sale AUCTION On-Site
- 10 Jun 2022Listed for Rent - Price not available

Recent sales nearby
See more recent sales nearby/assets/perm/5ky7ggyaeii6vlpkuvamqqxlyi?signature=1cc81980d1616385629a13216cd37e6ec5e05ae3018bf33cd723fe3c8704c476) 0
0

/assets/perm/4yilgpnesai6rowbgur4lv5pqe?signature=80364ef777cb135aa4dd804fa0f13197c8f8515e42d9a4fafee3f2a7a651676b) 0
0
Similar properties For Sale nearby
See more properties for sale nearby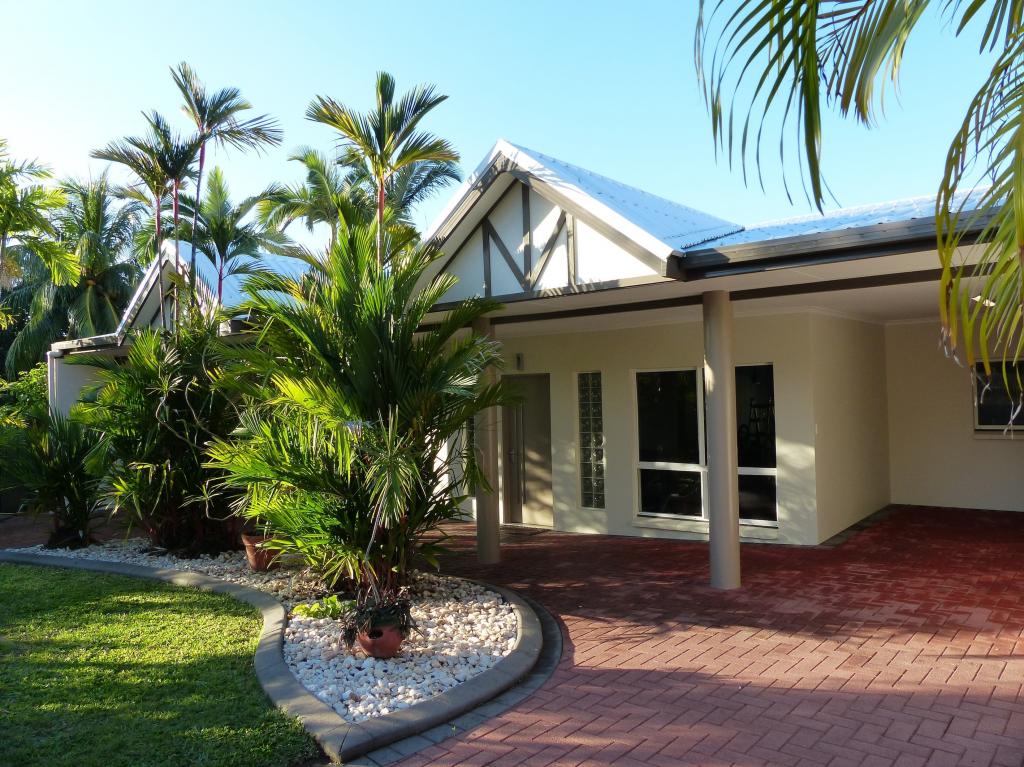 0
0
Similar properties For Rent nearby
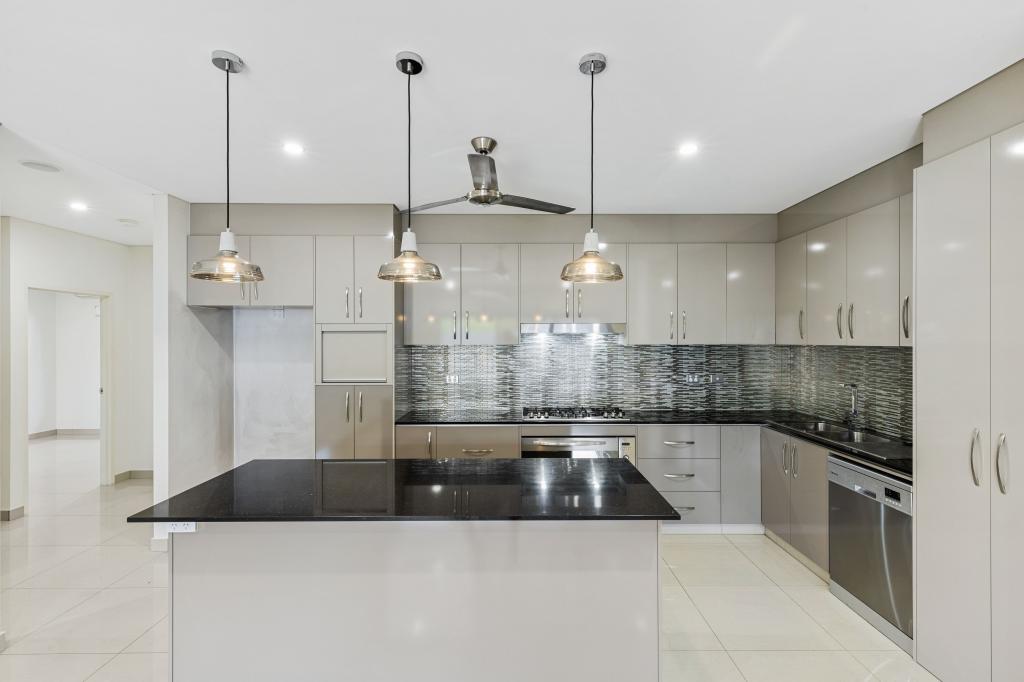
See more properties for rent nearby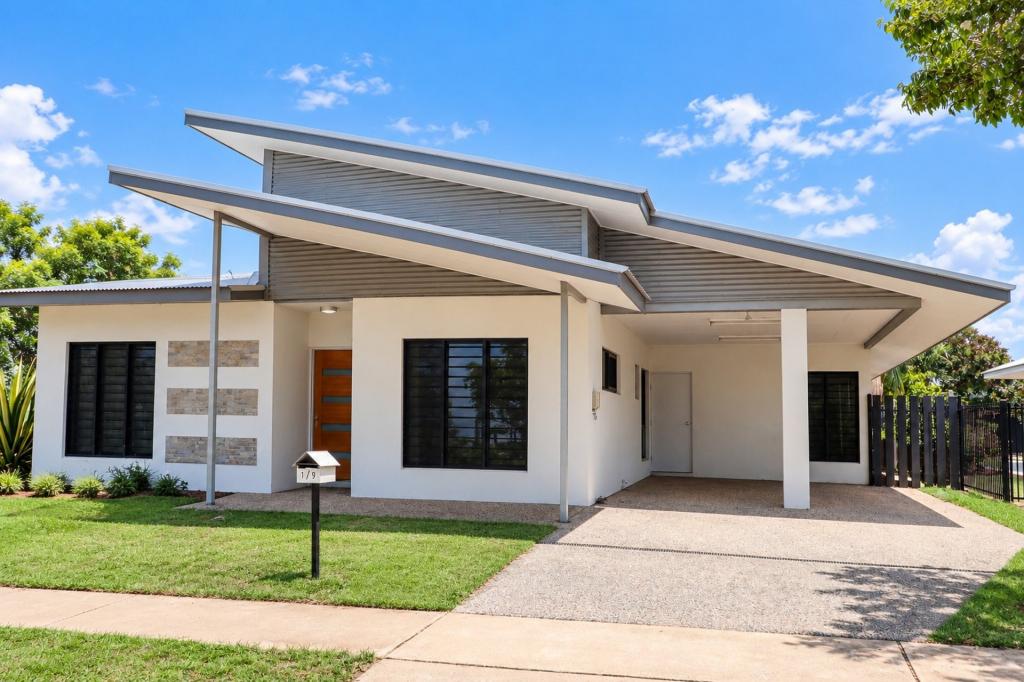 0
0
 0
0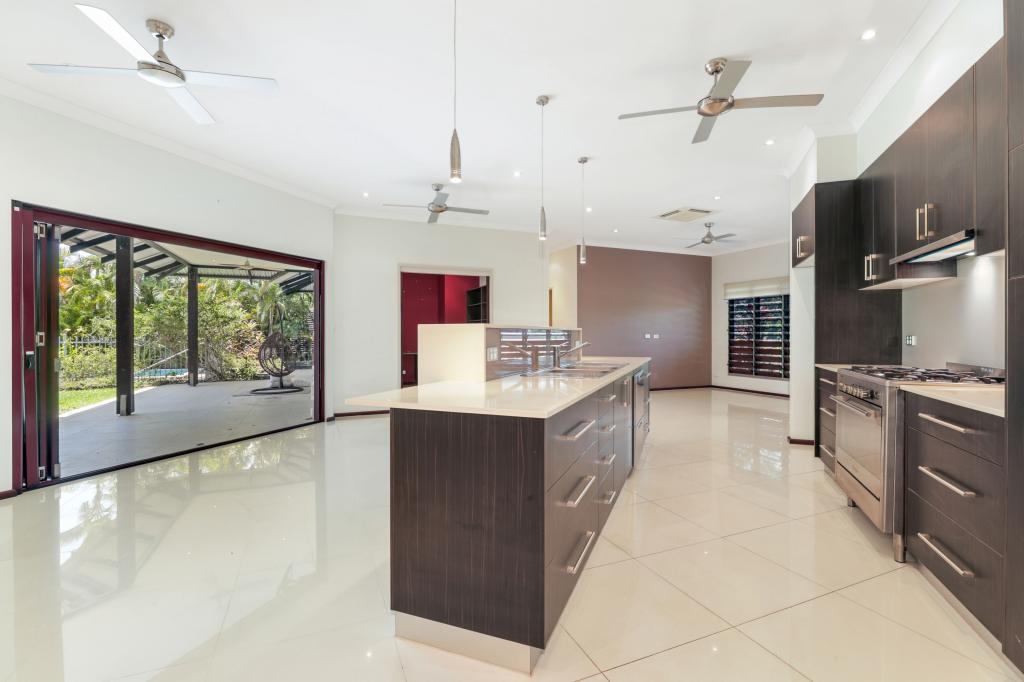 0
0About Muirhead 0810
The size of Muirhead is approximately 1.7 square kilometres. There are 11 parks, covering nearly 9.3% of the total area. The population of Muirhead in 2016 was 2398 people. By 2021 the population was 3689 showing a population growth of 53.8% in the area during that time. The predominant age group in Muirhead is 0-9 years. Households in Muirhead are primarily couples with children and are likely to be repaying $2400 - $2999 per month on mortgage repayments. In general, people in Muirhead work in a professional occupation.In 2021, 53.80% of the homes in Muirhead were owner-occupied compared with 46.10% in 2016.
Muirhead has 1,287 properties. Over the last 5 years, Houses in Muirhead have seen a 18.78% increase in median value, while Units have seen a 22.48% increase. As at 30 September 2026:
- The median value for Houses in Muirhead is $840,446 while the median value for Units is $722,428.
- Houses have a median rent of $900 while Units have a median rent of $820.
Suburb Insights for Muirhead 0810
Market Insights
Muirhead Trends for Houses
N/A
N/A
View TrendN/A
N/A
Muirhead Trends for Units
N/A
N/A
View TrendN/A
N/A
Neighbourhood Insights
© Copyright 2026. RP Data Pty Ltd trading as Cotality (Cotality). All rights reserved. No reproduction, distribution, or transmission of the copyrighted materials is permitted. The information is deemed reliable but not guaranteed.
While Cotality uses commercially reasonable efforts to ensure the Cotality Data is current, Cotality does not warrant the accuracy, currency or completeness of the Cotality Data and to the full extent permitted by law excludes all loss or damage howsoever arising (including through negligence) in connection with the Cotality Data.
This product uses cookies and other similar technologies to improve and customise your browsing experience, to tailor content and adverts, and for analytics and metrics regarding visitor usage on this product and other media. We may share cookie and analytics information with third parties for the purposes of advertising. By continuing to use our website, you consent to cookies being used. View our Privacy Policy here.
X
