
6/1 Daly StreetLarrakeyah NT 0820


Property Details for 6/1 Daly St, Larrakeyah
6/1 Daly St, Larrakeyah is a 3 bedroom, 2 bathroom Unit with 2 parking spaces and was built in 1987. The property has a land size of 183m2 and floor size of 183m2. While the property is not currently for sale or for rent, it was last sold in September 2026. There are other 3 bedroom Unit sold in Larrakeyah in the last 12 months.
Last Listing description (October 2026)
Property Specifics:
Year Built: 1999
Council Rates: Approx. $1,760 per year
Rental Estimate: Approx. $850 - $900 per week
Body Corporate: Ace Body Corporate
Body Corporate Levies: $2.865.10 per quarter
Pet friendly: Yes
Vendor's Conveyancer: Platinum Conveyancing
Preferred Settlement Period: 30-45 days from the contract date
Preferred Deposit: 10%
Easements as per title: None Found
Zoning: CB (Central Business)
Status: Vacant possession
Luxurious and filled with natural light, this gorgeous apartment creates the perfect city retreat, complemented by polished renovations that include a flawless kitchen, ensuite and main bathroom, glossy ceramic floors and elegant neutrals throughout.
With the Esplanade on the doorstep, it creates a leafy sanctuary within the city, from where it's an easy stroll to the best of the CBD's bars, restaurants, shops and entertainment.
- Immaculately appointed three-bedroom, two-bathroom apartment
- Peaceful position on level two of popular Sentinel complex
- Exceptional sense of space, filled with light and coastal breezes
- Marvellous kitchen boasts quality appliances and stylish design
- Effortless flow from airy open-plan to wraparound balcony
- Large master offers balcony access, walk-in and tasteful ensuite
- Two additional bedrooms, generous in size, each with built-in
- Main bathroom complements ensuite in design with walk-in shower
- Laundry and internal storeroom keep clutter tidied away
- Parking for two vehicles: one covered, one uncovered
- BBQ facilities, incredible resort-style pool with spa
Effortless elegance meets a generous sense of space, with beautifully designed areas for both entertaining and private retreat. Impeccably presented and ready to enjoy from day one, every detail has been carefully curated. All of this is set in a peaceful location, just moments from the lifestyle, amenities, and conveniences that make everyday living so appealing.
Welcome to 6/1 Daly Street, Larrakeyah. A residence that delivers on every wish list, this beautifully presented apartment combines effortless elegance with generous proportions, all in one of Darwin's most desirable lifestyle locations.

From the moment you step inside, a wonderful sense of light and space sets the tone. Bathed in natural light, the thoughtfully designed layout feels both sophisticated and inviting, creating an atmosphere that is as comfortable as it is refined. Spacious open-plan living and dining areas flow seamlessly throughout, offering a perfect balance of style, functionality and low-maintenance living.
Designed to embrace indoor-outdoor living, three sets of sliding doors extend the living space onto a charming wraparound balcony. Here, sunset views provide a stunning backdrop for relaxed evenings, whether you're unwinding after a busy day or entertaining family and friends.
At the heart of the home, the contemporary kitchen is both striking and practical. Finished with sleek white stone benchtops and a mirrored splashback, it is complemented by quality appliances, abundant storage and casual breakfast bar seating.
The accommodation is equally impressive. Generously proportioned, the oversized master suite enjoys direct balcony access, a walk-in robe and a beautifully appointed ensuite. Two additional bedrooms, each with built-in robes, are serviced by a stylish main bathroom finished to the same high standard.
Further enhancing everyday convenience are split-system air conditioning throughout, an internal laundry, a separate storeroom within the apartment and secure parking for two vehicles one covered car park and one uncovered. Residents also enjoy access to resort-style amenities, including a sparkling swimming pool with spa and barbecue facilities.
Positioned in an exceptional waterfront setting with nothing between you and the Esplanade, this address places leafy parklands, walking paths, cafs, restaurants and the CBD all within easy strolling distance. Peaceful, impeccably presented and ready to enjoy from day one, this is a home that effortlessly combines lifestyle, location and luxury.
To arrange a private inspection or make an offer on this property, please contact Andrew Harding 0408 108 698 or or Evie Radonich 0439 497 199 at any time.
Property History for 6/1 Daly St, Larrakeyah, NT 0820
- 30 Sep 2026Sold for $720,000
- 22 Jun 2026Listed for Sale UNDER CONTRACT
- 08 Jan 2018Sold for $540,000

Recent sales nearby
See more recent sales nearby
/assets/perm/6ublvhndnyi63ge3l76l5wcvsq?signature=490e04025e6a043b5a1e7ba636115df629edae1fd045a216d9114f3898ef6cd5) 0
0/assets/perm/fnv2jav45mi6ne2bpe2yyf5owm?signature=4b2e1c15914a05c5b4e70d25693ea6ada6f34eac9aada6084d7c965dfda2ee8c) 0
0Similar properties For Sale nearby
See more properties for sale nearby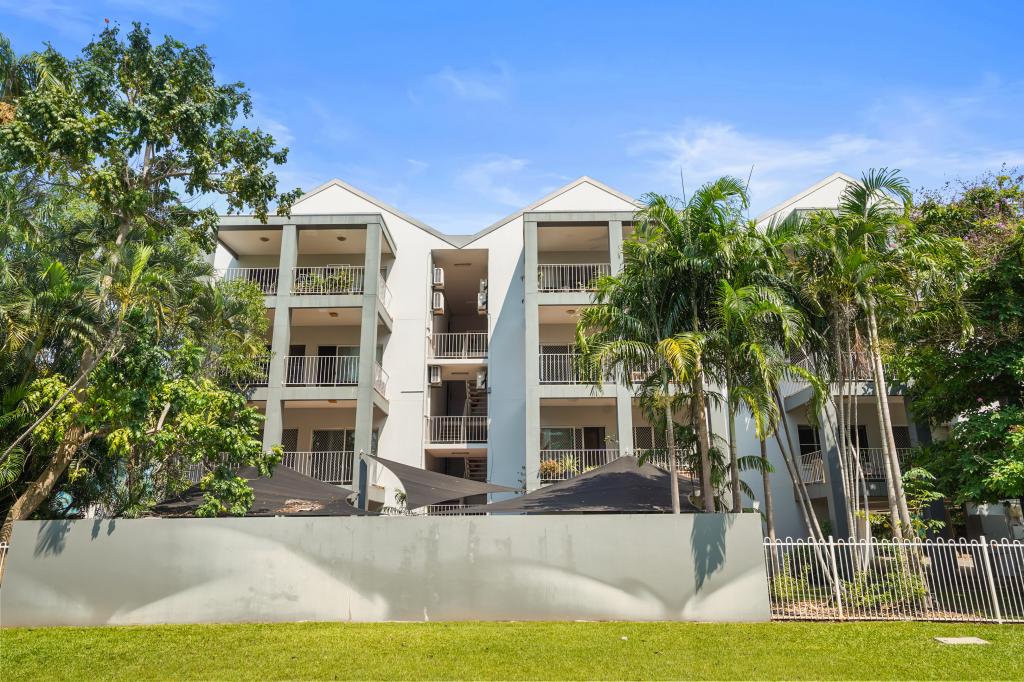 0
0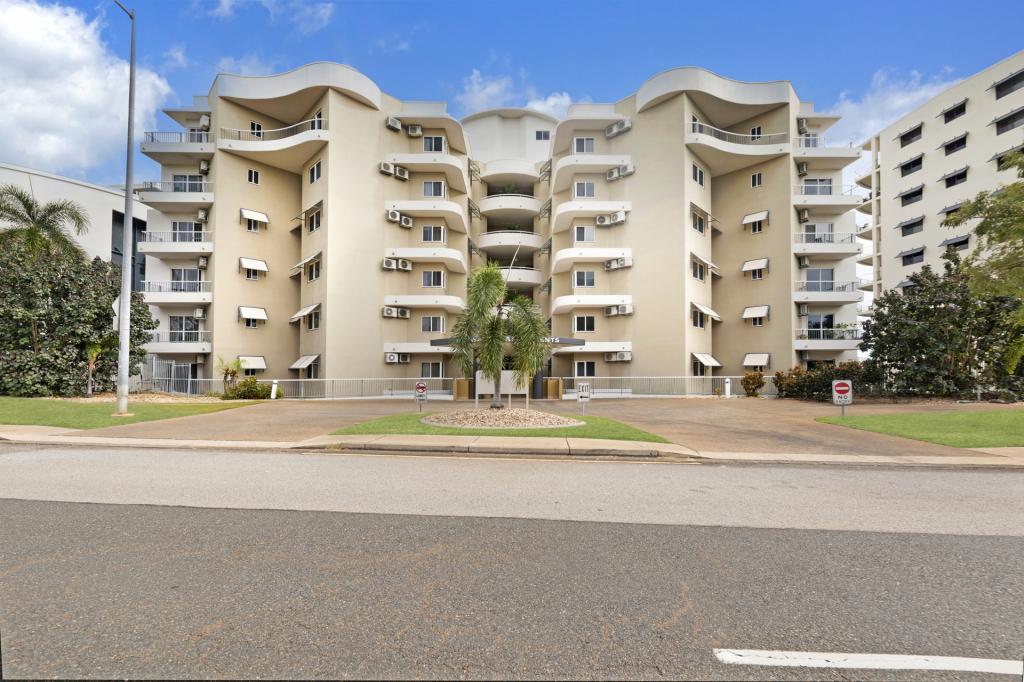 0
0

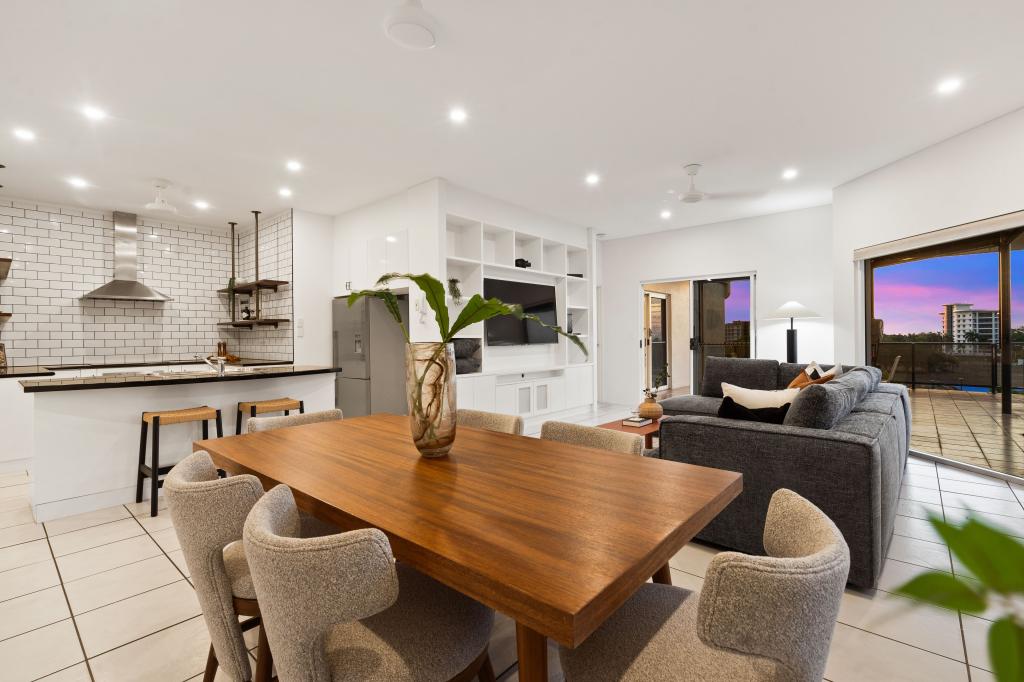 0
0Similar properties For Rent nearby
See more properties for rent nearby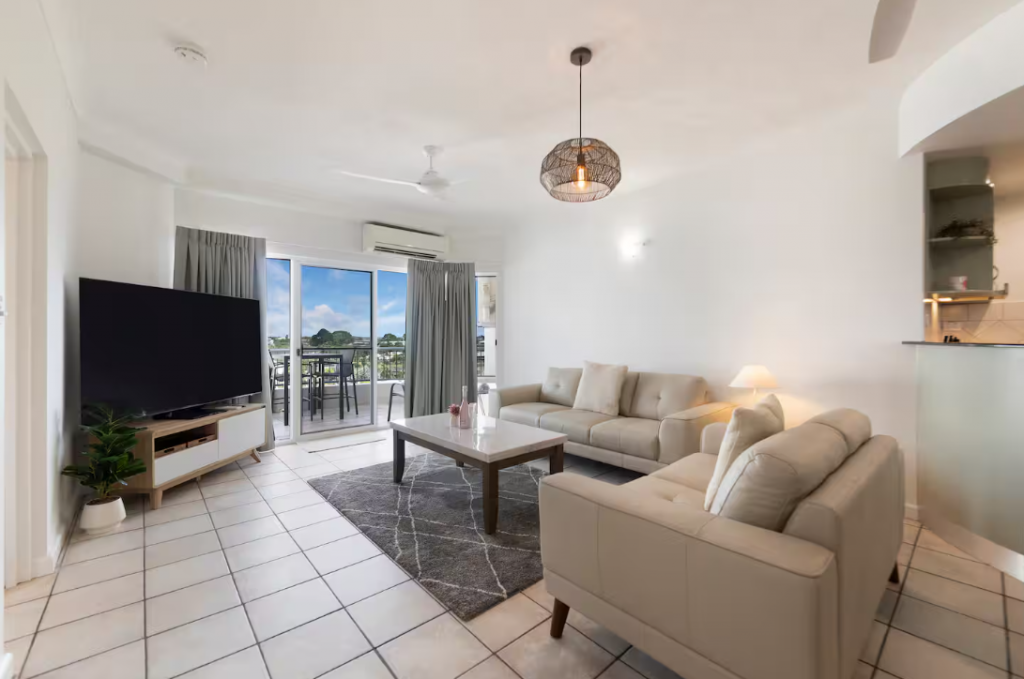 0
0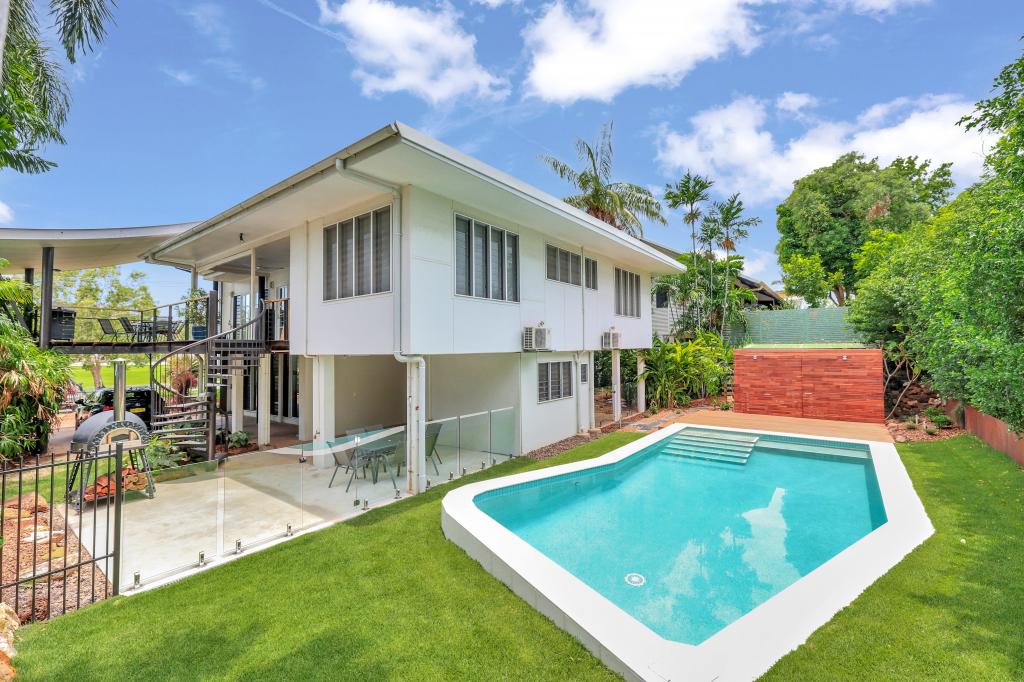 0
0
 0
0About Larrakeyah 0820
The size of Larrakeyah is approximately 2.0 square kilometres. There are 8 parks, covering nearly 5.3% of the total area. The population of Larrakeyah in 2016 was 3729 people. By 2021 the population was 3943 showing a population growth of 5.7% in the area during that time. The predominant age group in Larrakeyah is 20-29 years. Households in Larrakeyah are primarily childless couples and are likely to be repaying $1800 - $2399 per month on mortgage repayments. In general, people in Larrakeyah work in a professional occupation.In 2021, 32.10% of the homes in Larrakeyah were owner-occupied compared with 32.30% in 2016.
Larrakeyah has 2,249 properties. Over the last 5 years, Houses in Larrakeyah have seen a -1.28% decrease in median value, while Units have seen a 25.41% increase. As at 31 August 2026:
- The median value for Houses in Larrakeyah is $1,035,236 while the median value for Units is $534,049.
- Houses have a median rent of $1,100 while Units have a median rent of $680.
Suburb Insights for Larrakeyah 0820
Market Insights
Larrakeyah Trends for Houses
N/A
N/A
View TrendN/A
N/A
Larrakeyah Trends for Units
N/A
N/A
View TrendN/A
N/A
Neighbourhood Insights
© Copyright 2026. RP Data Pty Ltd trading as Cotality (Cotality). All rights reserved. No reproduction, distribution, or transmission of the copyrighted materials is permitted. The information is deemed reliable but not guaranteed.
While Cotality uses commercially reasonable efforts to ensure the Cotality Data is current, Cotality does not warrant the accuracy, currency or completeness of the Cotality Data and to the full extent permitted by law excludes all loss or damage howsoever arising (including through negligence) in connection with the Cotality Data.
This product uses cookies and other similar technologies to improve and customise your browsing experience, to tailor content and adverts, and for analytics and metrics regarding visitor usage on this product and other media. We may share cookie and analytics information with third parties for the purposes of advertising. By continuing to use our website, you consent to cookies being used. View our Privacy Policy here.
X
