
45 Thomas RoadHumpty Doo NT 0836


Property Details for 45 Thomas Rd, Humpty Doo
Last Listing description (November 2026)
Designed for those wanting the complete rural lifestyle without compromise, 45 Thomas Road combines quality construction, premium finishes and outstanding infrastructure into one impressive package. Completed in December 2017 by Beare Homes the modified Polar Design was thoughtfully planned out to enhance both functionality and liveability, this is a property where every detail has been carefully considered.
Stepping inside, the generous proportions immediately become apparent. Open-plan living and dining spaces are enhanced by high ceilings and large triple stacker doors opening to both sides of the home, allowing natural light, cooling breezes and effortless access to the expansive verandah. Seven metres deep and running the full length of the home, this outdoor entertaining area becomes another living space entirely, providing more than enough room for outdoor dining, lounge settings and family gatherings while overlooking the swimming pool and surrounding gardens.
Positioned at the centre of the home, the kitchen has been designed to cater for everyday family living as well as entertaining on a larger scale. Stone benchtops wrap around a generous island bench, complemented by a built-in electric oven, gas cooktop, dishwasher, plumbed fridge connection and excellent storage throughout.
Accommodation is equally impressive. The master suite enjoys private verandah access together with a walk-in robe and a beautifully appointed ensuite featuring twin vanities, twin walk-in showers, floor-to-ceiling tiling and stone benchtops. Three additional bedrooms provide generous accommodation, with built in robes to bedrooms 2 and 3, whilst Bedroom 4 is a bit larger, ideal as a guest room or home office!
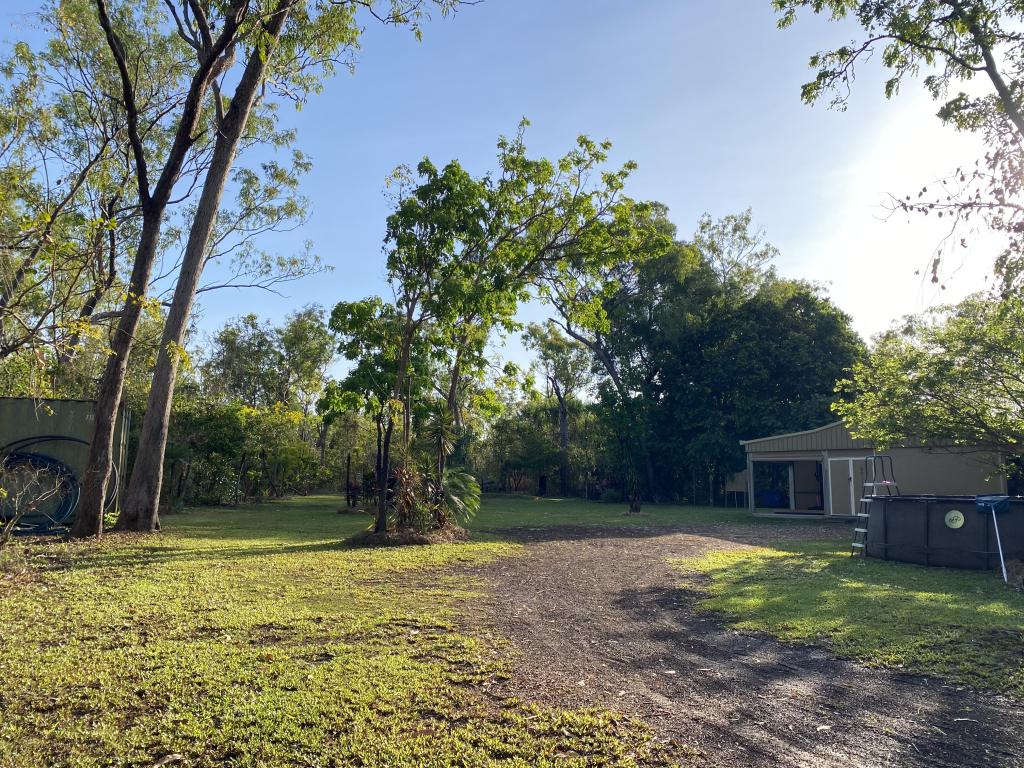
Outside, the infrastructure is every bit as impressive as the home itself. The 12m x 12m under-roof powered shed provides exceptional versatility with an enclosed workshop, adjoining bathroom, high-clearance open bay, electric roller door, and cool room / store room already in place. Whether you're a tradesperson, hobbyist or simply require serious storage, this setup is ready to go.
Power and water have also been thoughtfully planned. A 36-panel solar system with three-phase inverter feeds back into the grid, while two 25,000L rainwater tanks, an excellent high-yield bore and automatic irrigation keep the property running efficiently year-round.
Established gardens, productive fruit trees, fenced paddocks, livestock facilities and a picturesque dam complete the lifestyle on offer. With room for horses, cattle or hobby farming, and the option for the resident buffalo to remain, this is a property that embraces everything buyers love about rural living.
Offering modern construction, exceptional infrastructure and a turnkey lifestyle only minutes from Humpty Doo township, 45 Thomas Road is a premium acreage property that truly stands apart.
Main Residence
Custom modified Beare Homes Polar design completed December 2017
Four generous bedrooms
Spacious master suite with walk-in robe, ensuite and sliding door access to the verandah
Luxury ensuite featuring twin vanities, twin walk-in showers, floor-to-ceiling tiles and stone benchtops
Bedrooms two and three include mirrored built-in robes, split-system air-conditioning and direct verandah access from bedroom 2
Open-plan lounge and dining area with soaring ceilings and abundant natural light
Triple stacker doors on both sides of the living area creating seamless indoor-outdoor living
Stylish kitchen with island bench, stone benchtops and generous storage
Built-in electric oven, gas cooktop, plumbed fridge connection and dishwasher
Spacious main bathroom complete with bathtub, shower, stone vanity and toilet
Internal laundry with linen cupboard, and easy access to clothesline with sealed concrete pathway
Outdoor Living
Impressive full-length 7m deep verandah, creating an exceptional outdoor entertaining space
Direct outlook across the swimming pool and established tropical gardens and back paddocks
Triple carport adjoining the home for convenient everyday access
Landscaped gardens serviced by automatic bore-fed irrigation
Established banana, pawpaw, guava, lime and lemon trees
Shed & Infrastructure
Massive 12m x 12m under-roof powered shed
Approximately 12m x 8m enclosed workshop with internal bathroom
High-clearance open bay ideal for caravans, horse floats, boats or machinery
Electric roller door x 1 and Manual Door provide plenty of access options
Three-phase power connected
Coolroom / storeroom
Property Features
36 solar panels with approximately 9kW system and 7.5kW three-phase inverter
Solar system connected back to the grid
Two 25,000L rainwater tanks servicing the home
High-quality bore approximately 68 metres deep producing an estimated 2-3L per second of clear water
Automatic irrigation throughout the established gardens
Solar-powered electric entrance gate
Fully fenced front paddock ideal for horses or livestock
Separate buffalo paddock complete with holding pens and chook enclosure
Two buffalo can remain with the property if desired
Dam collecting seasonal runoff, creating both an attractive feature and practical water source
Sealed driveway from the entrance through to the home and shed
Property History for 45 Thomas Rd, Humpty Doo, NT 0836
- 30 Oct 2026Sold for $1,220,000
- 26 Jun 2026Listed for Sale SOLD BY TEAM CALL2VIEW
- 11 Jan 2016Sold for $442,000
Recent sales nearby
See more recent sales nearby 0
 0
 0
 0

About Humpty Doo 0836
The size of Humpty Doo is approximately 71.6 square kilometres. There are 5 parks, covering nearly 1.1% of the total area. The population of Humpty Doo in 2016 was 4380 people. By 2021 the population was 4313 showing a population decline of 1.5% in the area during that time. The predominant age group in Humpty Doo is 50-59 years. Households in Humpty Doo are primarily couples with children and are likely to be repaying $1800 - $2399 per month on mortgage repayments. In general, people in Humpty Doo work in a trades occupation.In 2021, 80.70% of the homes in Humpty Doo were owner-occupied compared with 77.20% in 2016.
Humpty Doo has 2,016 properties. Over the last 5 years, Houses in Humpty Doo have seen a 28.40% increase in median value, while Units have seen a 23.85% increase. As at 31 October 2026:
- The median value for Houses in Humpty Doo is $774,865 while the median value for Units is $358,247.
- Houses have a median rent of $800 while Units have a median rent of $330.
Suburb Insights for Humpty Doo 0836
Market Insights
Humpty Doo Trends for Houses
N/A
N/A
View TrendN/A
N/A
Humpty Doo Trends for Units
N/A
N/A
View TrendN/A
N/A
Neighbourhood Insights
© Copyright 2026. RP Data Pty Ltd trading as Cotality (Cotality). All rights reserved. No reproduction, distribution, or transmission of the copyrighted materials is permitted. The information is deemed reliable but not guaranteed.
While Cotality uses commercially reasonable efforts to ensure the Cotality Data is current, Cotality does not warrant the accuracy, currency or completeness of the Cotality Data and to the full extent permitted by law excludes all loss or damage howsoever arising (including through negligence) in connection with the Cotality Data.
This product uses cookies and other similar technologies to improve and customise your browsing experience, to tailor content and adverts, and for analytics and metrics regarding visitor usage on this product and other media. We may share cookie and analytics information with third parties for the purposes of advertising. By continuing to use our website, you consent to cookies being used. View our Privacy Policy here.
X
