
575 Pioneer DriveHerbert NT 0836


Property Details for 575 Pioneer Dr, Herbert
575 Pioneer Dr, Herbert is a 4 bedroom, 2 bathroom House with 2 parking spaces and was built in 2000. The property has a land size of 20100m2 and floor size of 113m2. While the property is not currently for sale or for rent, it was last sold in October 2026. There are other 4 bedroom House sold in Herbert in the last 12 months.
Last Listing description (November 2026)
Text 575PIO to 0480 001 403 for more property information
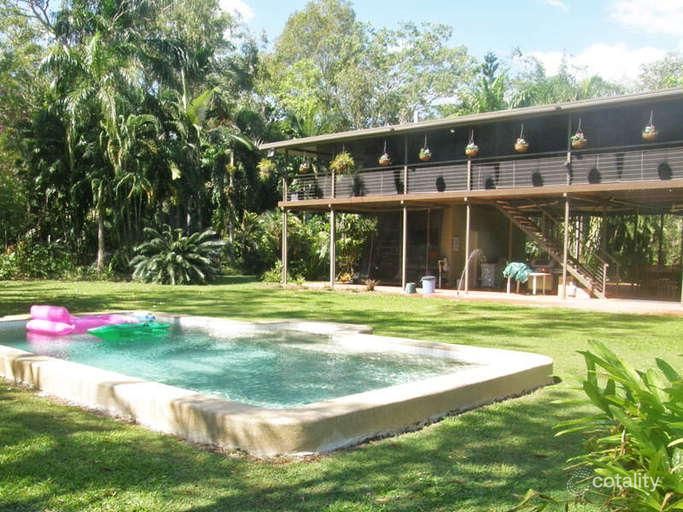
Imagine waking to birdsong, wandering through your own grove of fruiting mango trees, and ending the day with a sunset spa surrounded by lush tropical gardens. This is the Territory lifestyle you've been dreaming ofa private rural haven where space, serenity and effortless living come together.
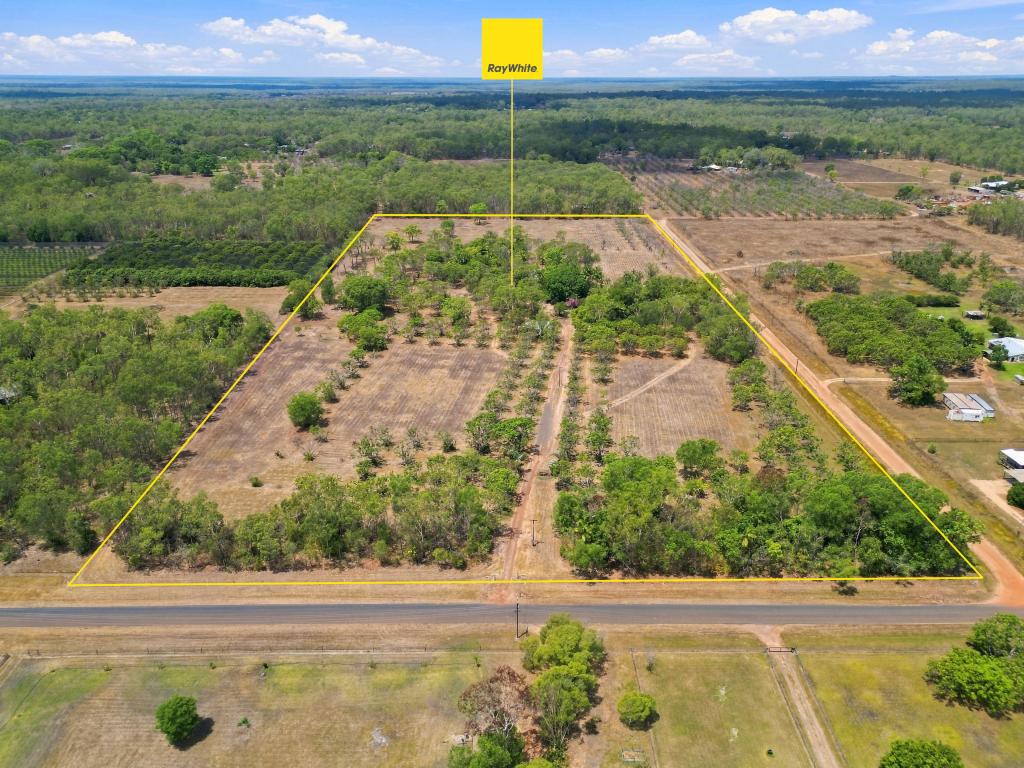
Set amongst rolling green lawns, established tropical gardens and rows of thriving mango trees, this beautifully presented property captures everything that makes rural living so special. Whether you're entertaining friends, raising a family or simply escaping the pace of everyday life, you'll feel right at home from the moment you arrive. And with an abundance of homegrown mangoes at your doorstep, daiquiris on settlement are simply a must.
Inside, the home is bright, welcoming and thoughtfully designed for comfortable family living. Separate living and dining areas create a practical layout, keeping the kitchen tucked neatly away while still remaining the heart of the home. Featuring wraparound benchtops, overhead cabinetry, a dishwasher and modern finishes, the kitchen is as functional as it is inviting. Three generously sized bedrooms enjoy peaceful views across the gardens and verandahs, while the central bathroom is well appointed with a glass-framed shower and convenient linen storage.
The true showpiece of the home is the expansive rear verandah. Seamlessly connected to the living spaces, it overlooks a bubbling spa framed by vibrant lawns and tropical gardens, creating the ultimate indoor-outdoor lifestyle. Picture long afternoons with friends, family barbecues, or quiet evenings unwinding under the stars with nothing but the sounds of nature around you.
The lifestyle continues outdoors, where there's room to embrace everything rural living has to offer. A secure chook run is ready for chickens, guinea fowl or even peacocks, while established fruiting gardens provide fresh produce straight from your backyard. For those nights when cooking can wait, a convenient side gate offers direct access to the Golf Club for an easy meal just moments away.
Adding incredible versatility, a freestanding one-bedroom granny flat with its own decked verandah provides an ideal space for extended family, visiting guests or flexible use. Please note that neither the main dwelling nor the granny flat is certified, and buyers are encouraged to make their own enquiries regarding approvals and intended use.
Completing the package is the practical infrastructure every rural property needs, including freestanding solar panels positioned for easy maintenance, an established bore, secure gated entry and a substantial garage workshop with parking for two vehicles behind roller doors.
Offering privacy, versatility and an authentic Territory lifestyle, this exceptional property is so much more than a homeit's a place where weekends feel endless, family memories are made, and every day feels like you're on holiday.
Council Rates: $1,610 per annum (approx)
Area Under Title: 2 hectares 100 square metres
Zoning Information: RL (Rural Living)
Status: Vacant Possession
Rental Estimate: $900 - $1100 per week (approx)
Easements as per title: None found
Property History for 575 Pioneer Dr, Herbert, NT 0836
- 27 Oct 2026Sold for $750,000
- 23 Jul 2026Listed for Sale SOLD
- 21 Jan 2022Sold for $605,000

Recent sales nearby
See more recent sales nearby 0
 0
Similar properties For Sale nearby
See more properties for sale nearby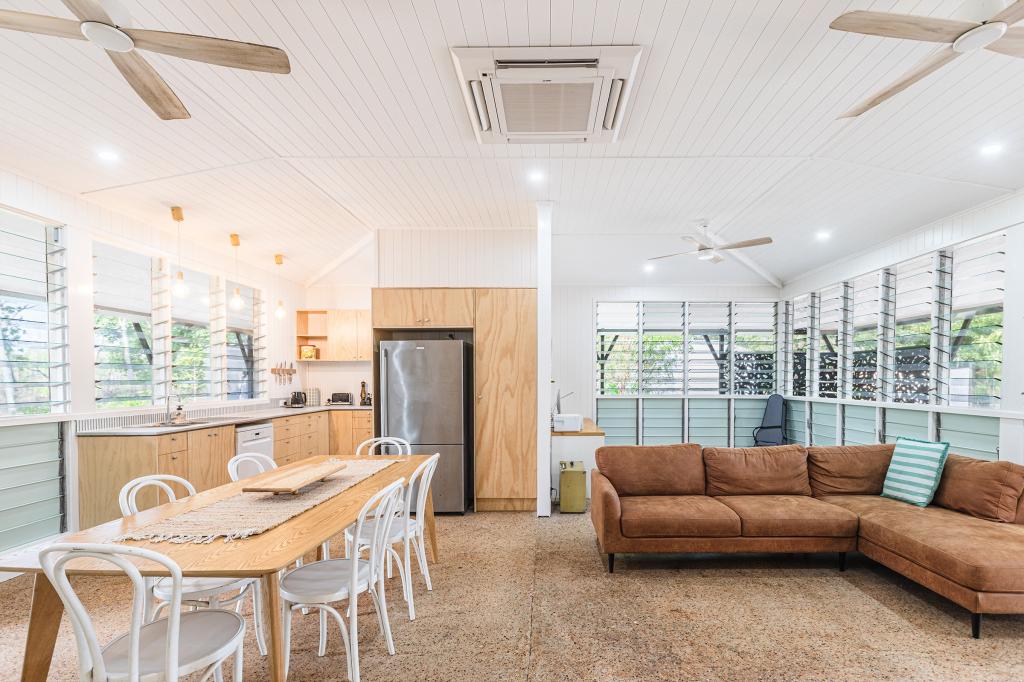 0
 0
About Herbert 0836
The size of Herbert is approximately 35.7 square kilometres. There are 2 parks, covering nearly 1.9% of the total area. The population of Herbert in 2016 was 1730 people. By 2021 the population was 1610 showing a population decline of 6.9% in the area during that time. The predominant age group in Herbert is 30-39 years. Households in Herbert are primarily couples with children and are likely to be repaying $1800 - $2399 per month on mortgage repayments. In general, people in Herbert work in a trades occupation.In 2021, 84.40% of the homes in Herbert were owner-occupied compared with 80.20% in 2016.
Herbert has 637 properties. Over the last 5 years, Houses in Herbert have seen a 30.12% increase in median value, while Units have seen a -60.26% decrease. As at 31 October 2026:
- The median value for Houses in Herbert is $777,225 while the median value for Units is $371,516.
- Houses have a median rent of $335.
Suburb Insights for Herbert 0836
Market Insights
Herbert Trends for Houses
N/A
N/A
View TrendN/A
N/A
Herbert Trends for Units
N/A
N/A
View TrendN/A
N/A
Neighbourhood Insights
© Copyright 2026. RP Data Pty Ltd trading as Cotality (Cotality). All rights reserved. No reproduction, distribution, or transmission of the copyrighted materials is permitted. The information is deemed reliable but not guaranteed.
While Cotality uses commercially reasonable efforts to ensure the Cotality Data is current, Cotality does not warrant the accuracy, currency or completeness of the Cotality Data and to the full extent permitted by law excludes all loss or damage howsoever arising (including through negligence) in connection with the Cotality Data.
This product uses cookies and other similar technologies to improve and customise your browsing experience, to tailor content and adverts, and for analytics and metrics regarding visitor usage on this product and other media. We may share cookie and analytics information with third parties for the purposes of advertising. By continuing to use our website, you consent to cookies being used. View our Privacy Policy here.
X
