
42 Bohn RoadHerbert NT 0836


Property Details for 42 Bohn Rd, Herbert
42 Bohn Rd, Herbert is a 3 bedroom, 2 bathroom House with 10 parking spaces and was built in 2013. The property has a land size of 20900m2 and floor size of 130m2. While the property is not currently for sale or for rent, it was last sold in June 2026. There are other 3 bedroom House sold in Herbert in the last 12 months.
Last Listing description (July 2026)
Text 42BOH to 0480 001 403 for more property information 42 Bohn Road, Herbert, a standout rural-living package where all the hard work is already done. Set on a stunning 2.09-hectare block (just over 5 acres) with contemporary infrastructure throughout, this is the smart buy for anyone whos considered purchasing land and starting from scratch without the time, cost, and headaches.From the front gate, a long bitumen driveway weaves through the established gums in the front paddock to a second electronic entry and convenient parking, including a two vehicle side carport. The semi elevated home is designed to capture natural breezes and light, with a sun soaked verandah that overlooks the inground pool (complete with shade sail and secure fencing), manicured lawns, tropical gardens, and an incredible kids play zone that will keep little adventurers busy for hours. This is an outdoor lifestyle made for relaxed family living and effortless entertaining.Inside, the home offers open-plan living and dining anchored by a family-sized kitchen with stone benchtops, wraparound counters, excellent storage, feature pendant lighting, and a colourful splashback that brings the space to life. There are two bedrooms with air-conditioning, with the master enjoying direct access to the front verandah. The bathroom is a showpiece, featuring twin basins, a freestanding bathtub, and a glass-framed shower.And then theres the shed arguably the crown jewel of the offering, absolutely enormous, versatile, and genuinely impressive. This is far more than a workshop, its a huge high clearance commercial grade shed with a verandah, drive-through functionality and epic mezzanine level.The mezzanine level currently has one office (or bedroom with AC) and ample space for more rooms or storage. Beneath it on the ground floor there is a self-contained one-bedroom suite constructed from coolroom panels for year round comfort, and for those who love a unique extra, theres also a secure bunker style fully Police approved gun safe fully airconditioned that doubles as an over engineered cyclone shelter/wine storage room with a heavy sliding door built tough and ready for anything.They have thought of everything, a thoughtfully designed air-conditioned cubby house that takes kids play space to the next level. Fully connected with a rainwater tank, functioning sink, and tap, it offers a fun yet practical outdoor setup.At the rear, youll find a productive raised veggie garden, secure space for chickens with easy access to the eggs, rainwater tank and a fenced paddock perfect for horses.This is a property that is truly move in ready and built for the full Territory lifestyle.Key features:Move-in ready lifestyle property with contemporary infrastructure already in place Stunning 2.09ha block with established lawns, gardens and outdoor living zones Gated entry to front paddock plus secondary electronic gate to the home Enormous modern shed that needs to be seen in person to be fully appreciated Shed includes verandah, mezzanine level (storage/office/extra room option)Insulated roof 1.8 meter footings, Fully painted RHS steel framework structure External from the shed, LED flood lights (2 at the front and ends), 32amp power, 300l solar hot water system Self-contained 1-bedroom suite (granny flat) within the shed, Constructed with cool room panels for year long comfort Secure fully air conditioned gun safe/cyclone shelter Semi-elevated 2-bedroom home with generous open-plan living/dining Two bedrooms with A/C; master with verandah access Family kitchen with stone benchtops, feature lighting, great storage and pantry Main bathroom with twin basins, freestanding bath and glass shower Sun-drenched verandah overlooking the inground pool with shade sail and fencing Incredible kids cubby house play area with its own air conditioner and rainwater tank plumbed in, also a platform for a future flying fox Veggie garden, chicken area, and fenced rear paddock suitable for horses Beautiful, landscaped gardens surrounding home and plenty of established natives across the block Easy access to Coolalinga shopping Council Rates: $1,549 per annumDate Built: 2014Area Under Title: 2.09 hectares Zoning Information: RL (Rural Living)Status: Vacant possession Easements as per title: None found
Property History for 42 Bohn Rd, Herbert, NT 0836
- 03 Jun 2026Sold for $1,450,000
- 22 Apr 2026Listed for Sale SOLD
- 17 Feb 2025Listed for Rent $1,150 / week

Recent sales nearby
See more recent sales nearby/assets/perm/p7bvoylgjai63dqasmmt7zpn6e?signature=ff6f4c0804f2574e3542440235f79f618726755848e6574599701b81409d8b61) 0
0/assets/perm/vtoz42n6rui6nkrnu7h4gbb4na?signature=d66336bb698cbd8f5268d1ac84dc647995f32341c414842221254e1a5ae281cb) 0
0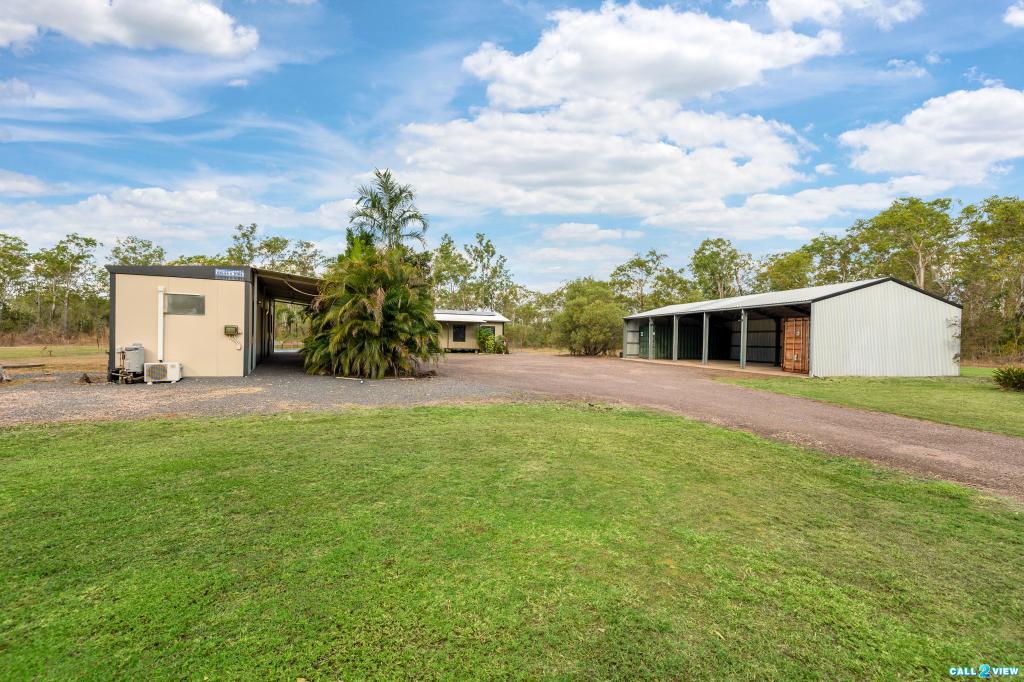 0
0
About Herbert 0836
The size of Herbert is approximately 35.7 square kilometres. There are 2 parks, covering nearly 1.9% of the total area. The population of Herbert in 2016 was 1730 people. By 2021 the population was 1610 showing a population decline of 6.9% in the area during that time. The predominant age group in Herbert is 30-39 years. Households in Herbert are primarily couples with children and are likely to be repaying $1800 - $2399 per month on mortgage repayments. In general, people in Herbert work in a trades occupation.In 2021, 84.40% of the homes in Herbert were owner-occupied compared with 80.20% in 2016.
Herbert has 636 properties. Over the last 5 years, Houses in Herbert have seen a 39.68% increase in median value, while Units have seen a -60.26% decrease. As at 30 September 2026:
- The median value for Houses in Herbert is $837,450 while the median value for Units is $277,125.
- Houses have a median rent of $335.
Suburb Insights for Herbert 0836
Market Insights
Herbert Trends for Houses
N/A
N/A
View TrendN/A
N/A
Herbert Trends for Units
N/A
N/A
View TrendN/A
N/A
Neighbourhood Insights
© Copyright 2026. RP Data Pty Ltd trading as Cotality (Cotality). All rights reserved. No reproduction, distribution, or transmission of the copyrighted materials is permitted. The information is deemed reliable but not guaranteed.
While Cotality uses commercially reasonable efforts to ensure the Cotality Data is current, Cotality does not warrant the accuracy, currency or completeness of the Cotality Data and to the full extent permitted by law excludes all loss or damage howsoever arising (including through negligence) in connection with the Cotality Data.
This product uses cookies and other similar technologies to improve and customise your browsing experience, to tailor content and adverts, and for analytics and metrics regarding visitor usage on this product and other media. We may share cookie and analytics information with third parties for the purposes of advertising. By continuing to use our website, you consent to cookies being used. View our Privacy Policy here.
X
