
6/24 George CrescentFannie Bay NT 0820
Property Details for 6/24 George Cres, Fannie Bay
6/24 George Cres, Fannie Bay is a 2 bedroom, 1 bathroom Townhouse with 1 parking spaces and was built in 1980. The property has a land size of 1282m2 and floor size of 82m2. While the property is not currently for sale or for rent, it was last sold in April 2017.
Last Listing description (June 2023)
Seeking out a vibrant coastal lifestyle? Beautifully situated within moments of the beach, this modern townhouse delivers stylish, effortless appeal within a highly sought-after area of Fannie Bay. Immaculately presented, the fully renovated property reveals light-filled spaces accented with fresh design, while spilling out onto a courtyard at the back, which opens out directly onto a private park.
Two bedroom townhouse set within a small complex in a prime park-side location
Fresh and modern throughout, it's also perfectly low maintenance
Living room featuring louver windows with security screens
Flows out to fenced courtyard, with a private park directly to the rear
Gorgeous kitchen with stainless steel benchtops, gas stovetop and integrated laundry
Two robed bedrooms on upper level, each feature a wall of windows with a lush outlook
Sleek, contemporary bathroom features frameless glass shower
Linen press in hall, plus loft storage accessed via second bedroom
Fully air-conditioned for year-round comfort, louvre windows through lower level
Covered parking for one vehicle within complex with own lockable shed
Designed to impress, this fabulous townhouse pairs fresh, modern design with a fantastic location, placing you within easy reach of Fannie Bay Beach and Lake Alexander, and just moments from spectacular East Point Reserve and Fannie Bay shops.
Set back from the street within a small complex, the home feels private and peaceful as it welcomes you in through its lushly screened faade.
Impressing instantly, the home shows off a gourmet kitchen upon entering, where you'll notice bright white cabinetry teamed with stainless steel and timber accents, plus an integrated laundry off to the side.
Moving through to the open-plan living area, you'll see how its polished concrete floors and painted brick enhance this light, bright space, before drawing you out to a picturesque courtyard.
Screened with bamboo, this relaxing space feels private and peaceful. However, should you want to extend your backyard, simply open up the gates and you'll find yourself in a private leafy park, framed by established trees and a kids' playground.
Back inside, make your way up the feature open staircase to the upper level, where rich timber floors and two generous bedrooms await. Offering verdant views from wall-to-wall windows, this upper level continues its appeal with a luxurious bathroom and handy loft storage.
Offering the perfect spot to take in those famous Fannie Bay sunsets, the complex also provides residents access to an amazing rooftop space, as well as parking for one vehicle.
From the front door, it's an easy stroll to Fannie Bay's beachside walking tracks, and if you hop in the car, it's less than ten minutes' drive into the city.
Year Built: 1970 approximately
Area under Title: 115 square metres approximately
Darwin City Council Rates: $1650 per annum (Approximately)
Altitude Management NT Body Corporate
Property History for 6/24 George Cres, Fannie Bay, NT 0820
- 21 Mar 2023Listed for Sale Auction on-site
- 28 Apr 2017Sold for $350,000
- 08 Jan 2016Listed for Rent - Price not available

Recent sales nearby
See more recent sales nearby/assets/perm/wha673t2tmi63ou3r4r4ode7tq?signature=443eac3d2de2e71cc3e8920169f292ea4c9b70d014e1ade3466c45929a93f878) 0
0

/assets/perm/qximf3gjeqi63nwph7a2nukgpe?signature=07e10a632a0b20abf6749edb02846e863c565b7b4789fa4ded891aacccbc95e6) 0
0/assets/perm/qrll45kxrai65gltvwmsfeiipa?signature=26e19800e99f0d645d45f145756f1d408b0334bb687e88e2c99150b2ffcd063d) 0
0
Similar properties For Sale nearby
See more properties for sale nearby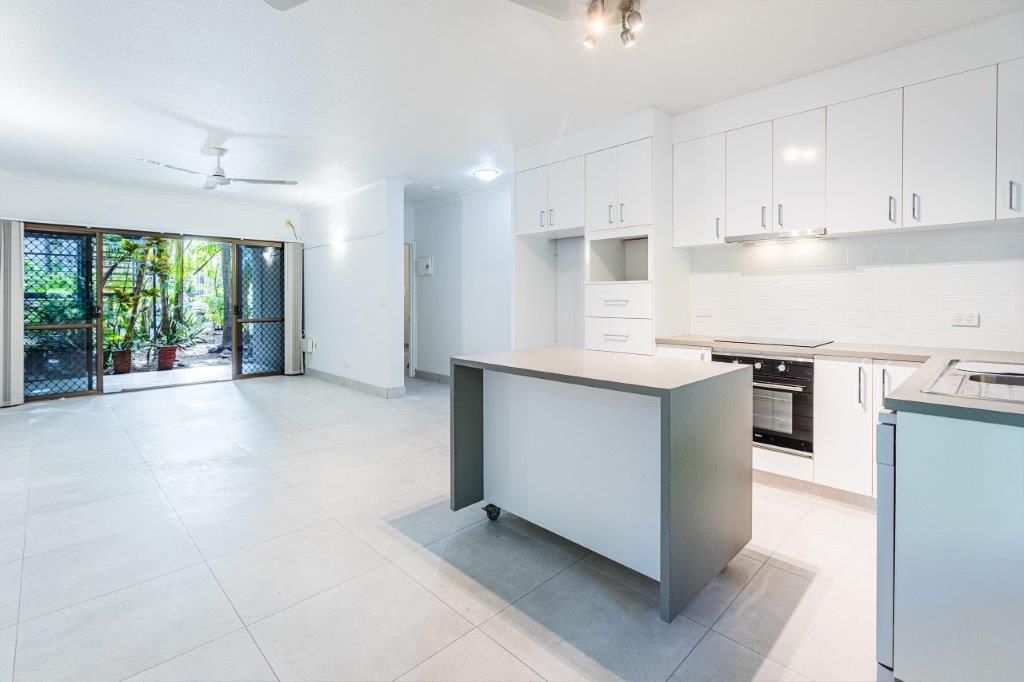 0
0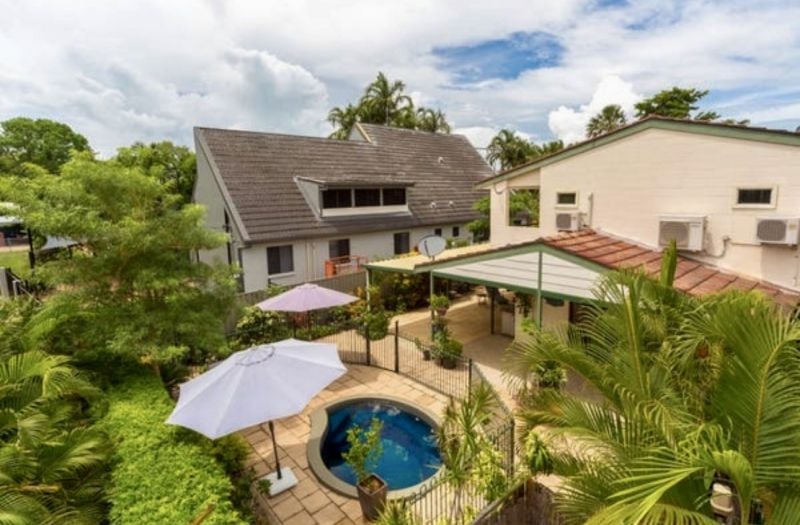 0
0
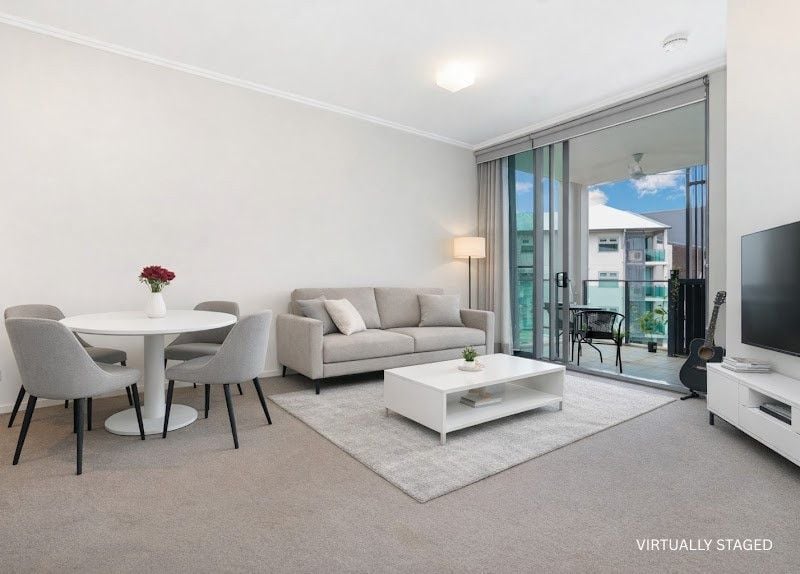 0
0
Similar properties For Rent nearby
See more properties for rent nearby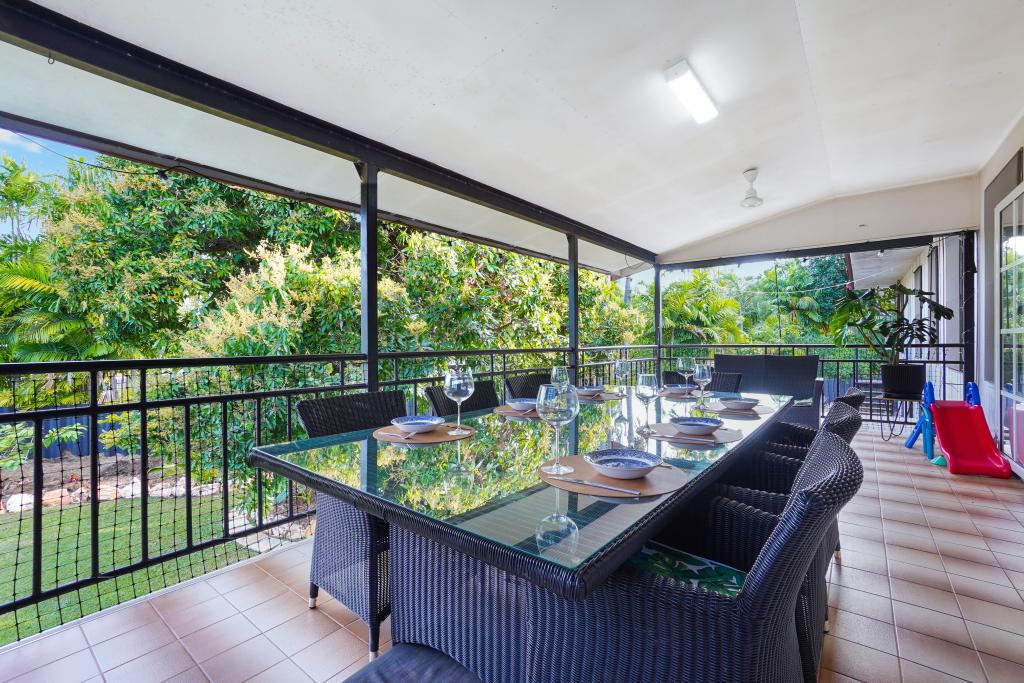 0
0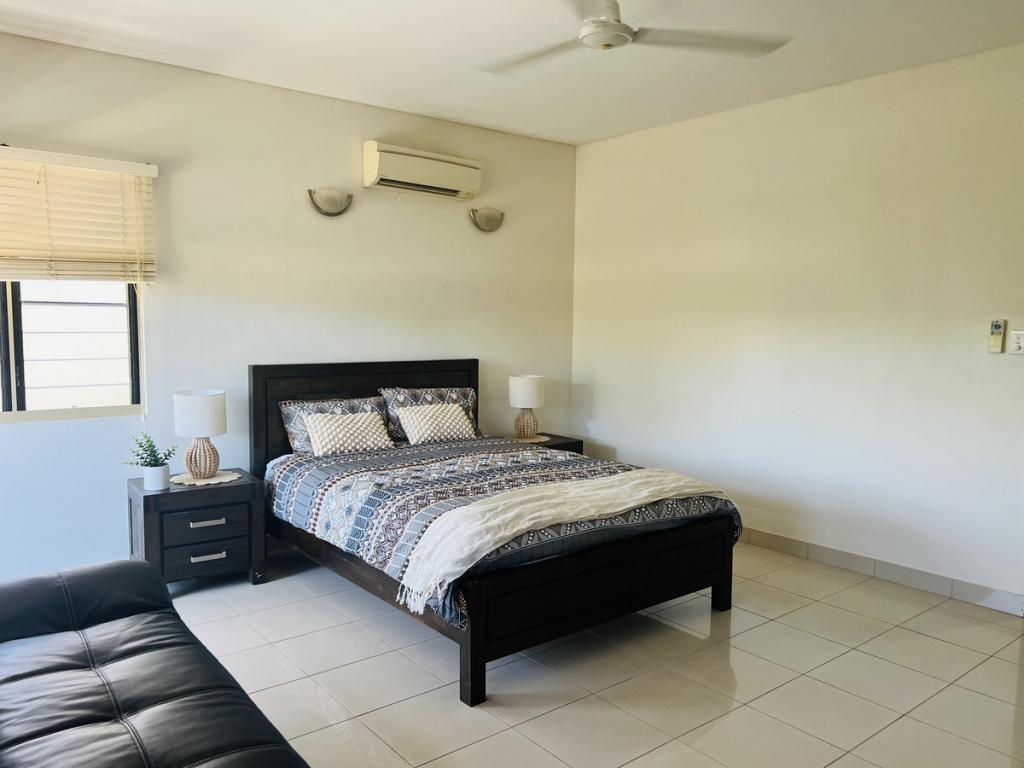 0
0

 0
0
About Fannie Bay 0820
The size of Fannie Bay is approximately 2.1 square kilometres. There are 15 parks, covering nearly 38.7% of the total area. The population of Fannie Bay in 2016 was 2624 people. By 2021 the population was 2875 showing a population growth of 9.6% in the area during that time. The predominant age group in Fannie Bay is 30-39 years. Households in Fannie Bay are primarily childless couples and are likely to be repaying over $4000 per month on mortgage repayments. In general, people in Fannie Bay work in a professional occupation.In 2021, 45.70% of the homes in Fannie Bay were owner-occupied compared with 51.40% in 2016.
Fannie Bay has 1,512 properties. Over the last 5 years, Houses in Fannie Bay have seen a 47.97% increase in median value, while Units have seen a 24.76% increase. As at 31 August 2026:
- The median value for Houses in Fannie Bay is $1,143,490 while the median value for Units is $551,356.
- Houses have a median rent of $995 while Units have a median rent of $600.
Suburb Insights for Fannie Bay 0820
Market Insights
Fannie Bay Trends for Houses
N/A
N/A
View TrendN/A
N/A
Fannie Bay Trends for Units
N/A
N/A
View TrendN/A
N/A
Neighbourhood Insights
© Copyright 2026. RP Data Pty Ltd trading as Cotality (Cotality). All rights reserved. No reproduction, distribution, or transmission of the copyrighted materials is permitted. The information is deemed reliable but not guaranteed.
While Cotality uses commercially reasonable efforts to ensure the Cotality Data is current, Cotality does not warrant the accuracy, currency or completeness of the Cotality Data and to the full extent permitted by law excludes all loss or damage howsoever arising (including through negligence) in connection with the Cotality Data.
This product uses cookies and other similar technologies to improve and customise your browsing experience, to tailor content and adverts, and for analytics and metrics regarding visitor usage on this product and other media. We may share cookie and analytics information with third parties for the purposes of advertising. By continuing to use our website, you consent to cookies being used. View our Privacy Policy here.
X
