
1/20 Philip StreetFannie Bay NT 0820


Property Details for 1/20 Philip St, Fannie Bay
1/20 Philip St, Fannie Bay is a 3 bedroom, 2 bathroom Townhouse with 2 parking spaces. While the property is not currently for sale or for rent, it was last sold in August 2026. There are other 3 bedroom Townhouse sold in Fannie Bay in the last 12 months.
Last Listing description (August 2026)
AUCTION On-Site: Tuesday, 11th August 5:30pm
Property Specifics:
Year Built: 1986
Area Under Title: Approx. 137 square metres
Rental Estimate: Approx. $950 - $1,000 per week
Body Corporate: Self-Managed
Body Corporate Levies: Approx. $1,274 per quarter
Pet friendly: Subject to Body Corporate approval
Vendor's Conveyancer: Wingman Conveyancing
Preferred Settlement Period: 30-45 days from the contract date
Preferred Deposit: 10%
Easements as per title: None Found
Zoning: LMR (Low-Medium Density Residential)
Status: Vacant possession
Freshly painted and feeling light, bright and airy, this charming three-bedroom townhouse feels gorgeously private through its tropical courtyard with lovely inground spa, as it continues to impress with a highly sought-after location only 500m from Fannie Bay's foreshore.
- Solidly built townhouse within boutique complex of four
- Delightful airy feel accentuated by freshly painted neutrals
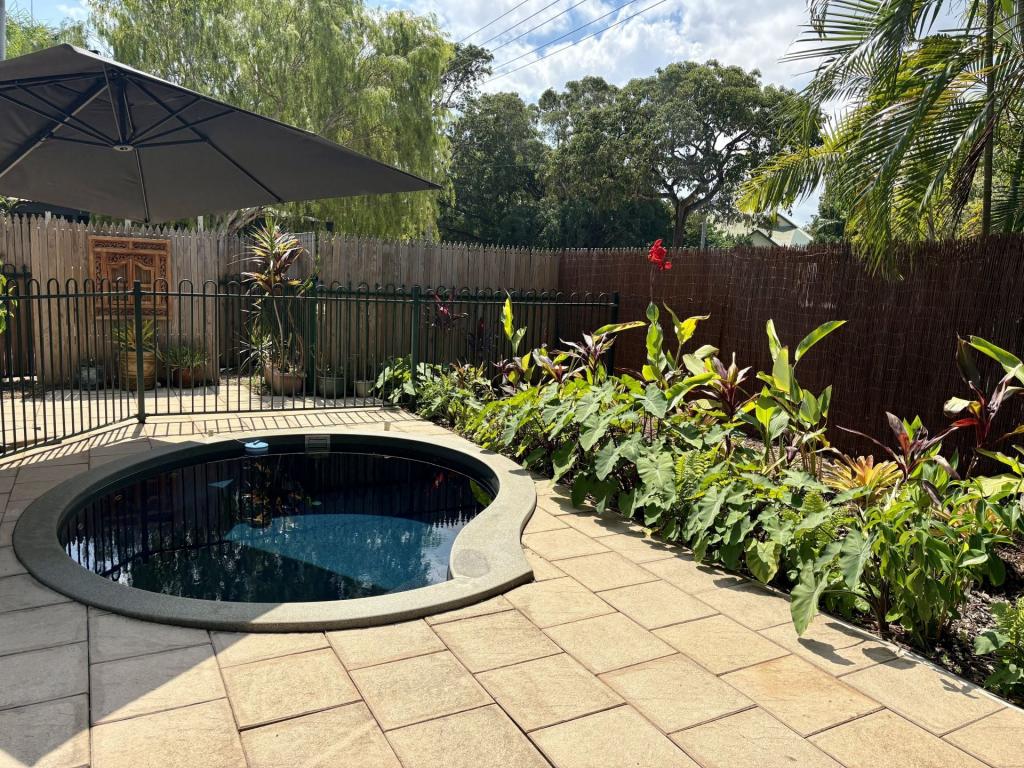
- Lush landscaping frames front courtyard with spa
- Distinct zones for relaxing and dining in open-plan
- Beautifully appointed kitchen with modern appliances
- Laundry with handy guest toilet off open-plan
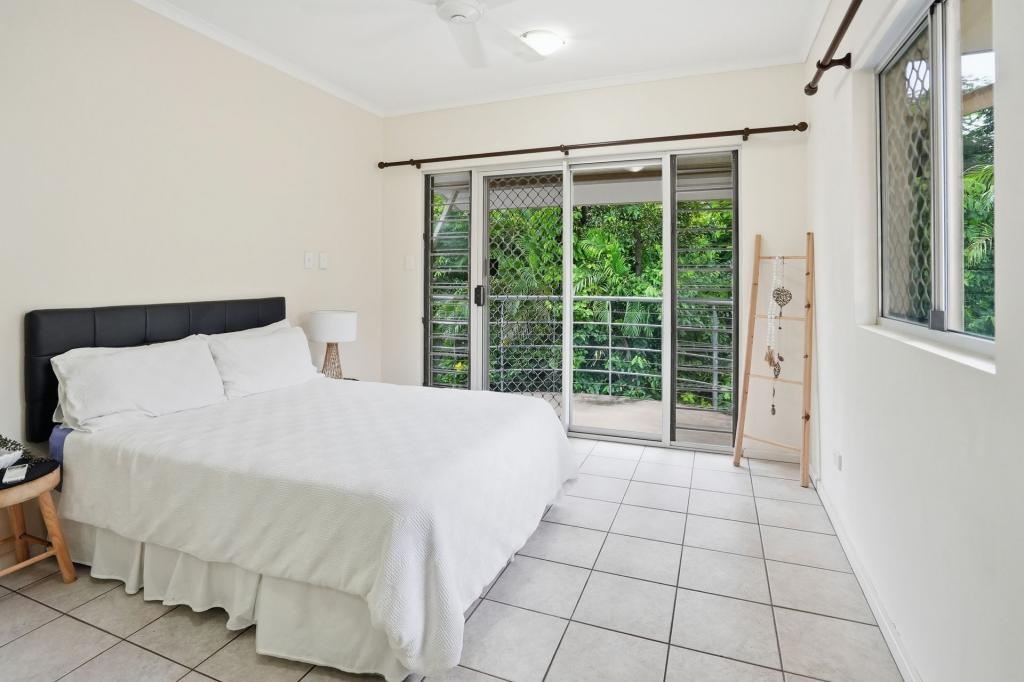
- Generous master with private balcony, built-in, ensuite
- Two additional bedrooms with built-ins on upper level
- Oversized main bathroom with shower completes upstairs
- Double carport with covered entry at rear, storeroom
- Safe and secure block with electric gate entrance
First home buyers, downsizers and investors - this one is for you! Beautifully presented and completely turnkey, this home offers the perfect balance of effortless comfort, low-maintenance living and an unbeatable lifestyle in one of Darwin's most coveted coastal suburbs.
As one of Darwin's most desirable coastal retreats, Fannie Bay is a highly sought after location. Walks along the foreshore, bike rides up to East Point Reserve, coffee catch-ups at the Coolspot. It's all on the doorstep, ready to explore.
Enviably positioned to embrace everything the suburb has to offer, this move-in-ready property lets you settle straight in without lifting a finger. Stylish, easy to maintain and thoughtfully designed, it's a home that complements both busy lifestyles and relaxed weekends.
Step inside to discover an inviting open-plan living and dining area, where light-filled interiors create a welcoming space to relax and entertain. At its heart, the contemporary kitchen is superbly appointed with quality appliances, stone benchtops, generous storage and a versatile movable island that adapts to your needs.
Also on the lower level, a practical laundry with an additional toilet adds everyday convenience, while beautiful European oak floorboards flow throughout, bringing warmth and sophistication to the interiors. Step outside to your own private tropical retreat, where the low-maintenance courtyard is framed by lush greenery and offers an idyllic space to unwind, complete with a sparkling inground spa that feels like your own resort escape.
Upstairs, three generous bedrooms all feature built-in robes, with the master enjoying the added luxury of a private balcony overlooking leafy surrounds. A pristine ensuite and beautifully maintained main bathroom complete the upper level, while a double carport and secure storeroom provide excellent practicality to round out this impressive offering.
To arrange a private inspection or make an offer on this property, please contact Andrew Harding 0408 108 698 or Evie Radonich 0439 497 199 at any time.
Property History for 1/20 Philip St, Fannie Bay, NT 0820
- 30 Sep 2026Sold for $825,000
- 23 Jul 2026Listed for Sale AUCTION On-Site
- 15 Oct 2021Listed for Rent - Price not available

Recent sales nearby
See more recent sales nearby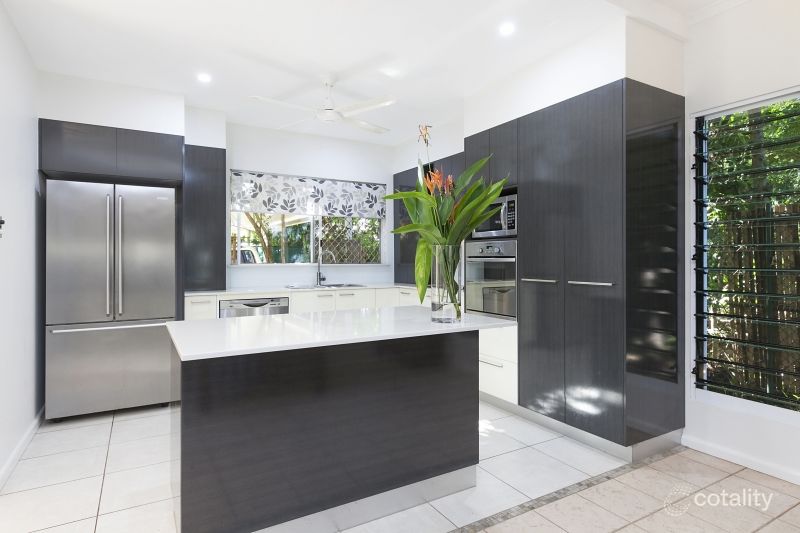 0

 0
 0

Similar properties For Sale nearby
See more properties for sale nearby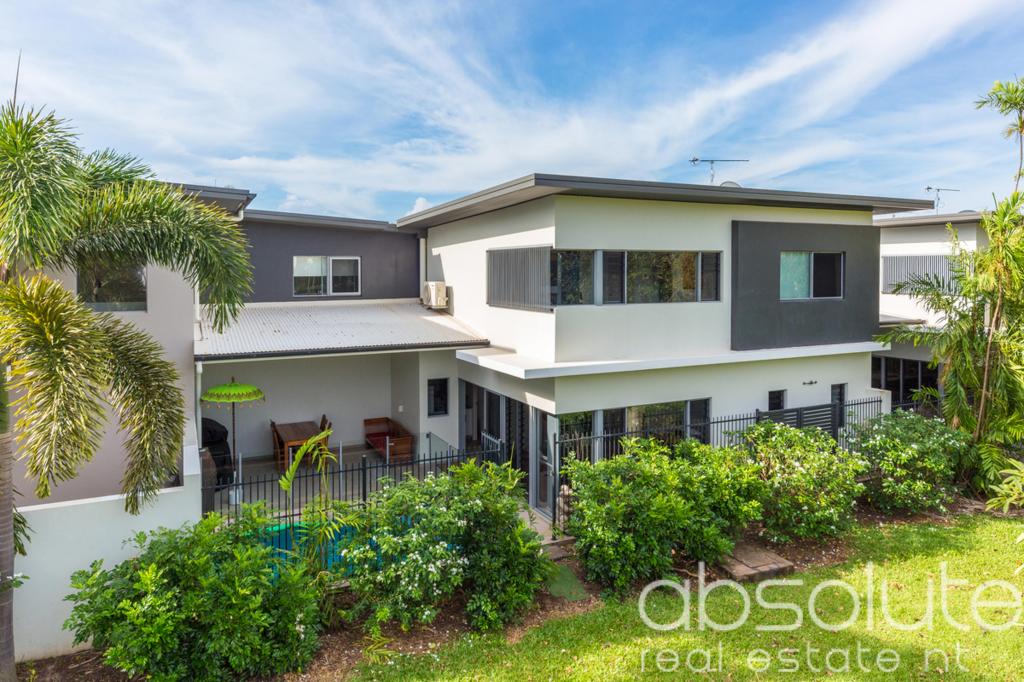 0

 0

 0

Similar properties For Rent nearby
See more properties for rent nearby 0

 0

 0
About Fannie Bay 0820
The size of Fannie Bay is approximately 2.1 square kilometres. There are 15 parks, covering nearly 38.7% of the total area. The population of Fannie Bay in 2016 was 2624 people. By 2021 the population was 2875 showing a population growth of 9.6% in the area during that time. The predominant age group in Fannie Bay is 30-39 years. Households in Fannie Bay are primarily childless couples and are likely to be repaying over $4000 per month on mortgage repayments. In general, people in Fannie Bay work in a professional occupation.In 2021, 45.70% of the homes in Fannie Bay were owner-occupied compared with 51.40% in 2016.
Fannie Bay has 1,506 properties. Over the last 5 years, Houses in Fannie Bay have seen a 37.61% increase in median value, while Units have seen a 33.05% increase. As at 30 September 2026:
- The median value for Houses in Fannie Bay is $1,141,858 while the median value for Units is $556,592.
- Houses have a median rent of $995 while Units have a median rent of $645.
Suburb Insights for Fannie Bay 0820
Market Insights
Fannie Bay Trends for Houses
N/A
N/A
View TrendN/A
N/A
Fannie Bay Trends for Units
N/A
N/A
View TrendN/A
N/A
Neighbourhood Insights
© Copyright 2026. RP Data Pty Ltd trading as Cotality (Cotality). All rights reserved. No reproduction, distribution, or transmission of the copyrighted materials is permitted. The information is deemed reliable but not guaranteed.
While Cotality uses commercially reasonable efforts to ensure the Cotality Data is current, Cotality does not warrant the accuracy, currency or completeness of the Cotality Data and to the full extent permitted by law excludes all loss or damage howsoever arising (including through negligence) in connection with the Cotality Data.
This product uses cookies and other similar technologies to improve and customise your browsing experience, to tailor content and adverts, and for analytics and metrics regarding visitor usage on this product and other media. We may share cookie and analytics information with third parties for the purposes of advertising. By continuing to use our website, you consent to cookies being used. View our Privacy Policy here.
X
