
5/25 Hinkler CrescentFannie Bay NT 0820
Property Details for 5/25 Hinkler Cres, Fannie Bay
5/25 Hinkler Cres, Fannie Bay is a 2 bedroom, 1 bathroom Townhouse with 2 parking spaces and was built in 1980. While the property is not currently for sale or for rent, it was last sold in October 2020.
Last Listing description (November 2022)
SEABREEZES AND SUNSETS
Welcome to your own little piece of paradise: a spacious setting for you and your family to enjoy and unwind. If you are searching for a modern apartment that is designed for minimal maintenance bayside living and maximised privacy, then consider viewing this two-bedroom townhouse delight located in the highly sought-after suburb of Fannie Bay.
The large open plan townhouse boasts downstairs open plan living, with gorgeous double wooden doors opening out onto a private paved courtyard, giving you plenty of space to entertain or relax after a long day at work.
Upon entry on the ground floor, you will find an abundance of natural light flowing seamlessly throughout the wide-open spaces of the open plan living and dining areas. This townhouse has been designed to be practical and highly liveable to makes the most of all spaces. It is perfect as a place to entertain, with double wooden door access to the private paved courtyard providing maximum airflow, and plenty of natural light. There is air conditioning and ceiling fans throughout allowing you to cool down during Darwin's tropical climate.
The walk-through kitchen overlooks the living and dining areas and boasts a crisp neutral look with an oven and white tiled splashback, island bar with stool seating, and ample storage and bench space.
Venturing up to the second floor you will discover two generous sized bedrooms that capture abundant natural light and fresh air along with air conditioning and a ceiling fan for extra comfort. Both bedrooms are fully carpeted and feature built-in wardrobes.
Also located on the second level, tucked away in the corner of the floorplan is the bathroom boasting a large, combined shower and full-size bath, stylish mirrored vanity, and toilet with floor to ceiling tiling for easy maintenance.
There is also carparking available for two vehicles. This setting ensures peace and quiet whilst being only a noticeably short drive to all amenities.
Located in the absolute heart of convenience, this premium location is located near all the amenities you could ask for. Where else can you buy an apartment at this price, in such a fantastic location? Mark this one down for an inspection today.
Feature Points:
Highly sought-after complex in quiet street
Two-bedroom townhouse Bayside Lifestyle
Two generous sized bedrooms fully carpeted with built-in wardrobes
Bedrooms have air conditioning and ceiling fans for extra comfort
Air conditioning and ceiling fans throughout for summer comfort
Walk-through kitchen features ample cupboard and bench space with island bench and stool seating
Open plan living and dining area opens onto private paved courtyard
Bathroom boasts a combined shower and full-sized bath
Private paved courtyard with a tropical aspect
Car parking for two vehicles
Excellent location, with minutes to Darwin City or Casuarina
Around the Suburb:
2 minute walk to East Point Beach and Lake Alexander
2 minute walk to Fannie bay shops and Cafes
Approx. 12 minutes to Casuarina Shopping Centre
Approx. 6km to Darwin City
Explore the suburb, local parklands, and nearby amenities
Nearby to the Darwin Trailer Boat Club
Property History for 5/25 Hinkler Cres, Fannie Bay, NT 0820
- 28 Oct 2022Listed for Rent $520
- 07 Oct 2020Sold for $310,000
- 06 Mar 2020Listed for Sale SOLD

Recent sales nearby
See more recent sales nearby/assets/perm/wha673t2tmi63ou3r4r4ode7tq?signature=443eac3d2de2e71cc3e8920169f292ea4c9b70d014e1ade3466c45929a93f878) 0
0

/assets/perm/qximf3gjeqi63nwph7a2nukgpe?signature=07e10a632a0b20abf6749edb02846e863c565b7b4789fa4ded891aacccbc95e6) 0
0/assets/perm/qrll45kxrai65gltvwmsfeiipa?signature=26e19800e99f0d645d45f145756f1d408b0334bb687e88e2c99150b2ffcd063d) 0
0
Similar properties For Sale nearby
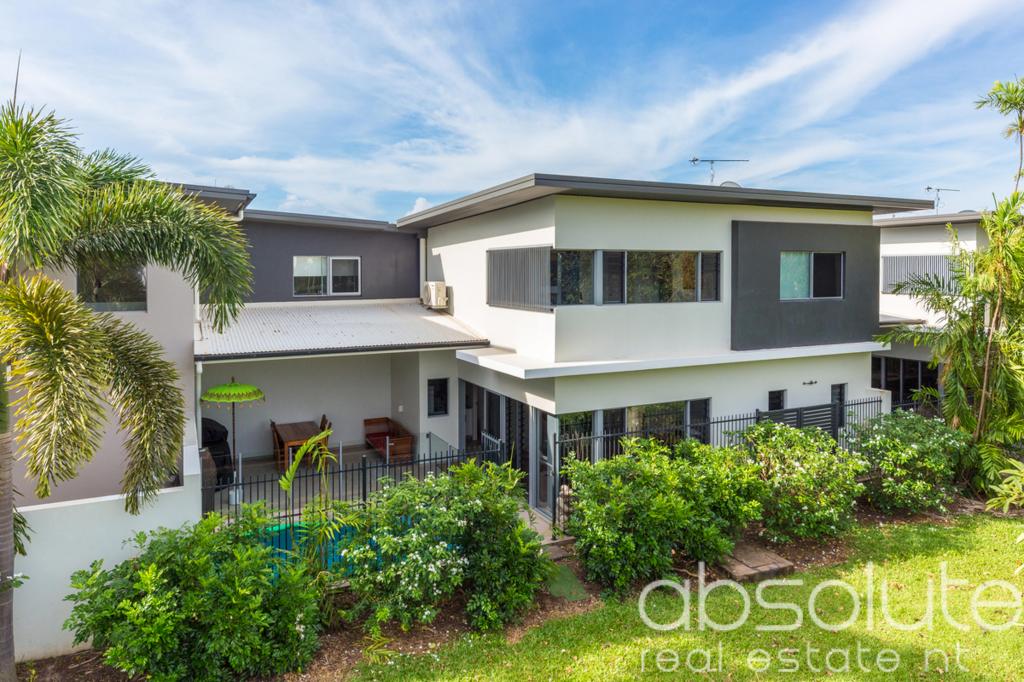
See more properties for sale nearby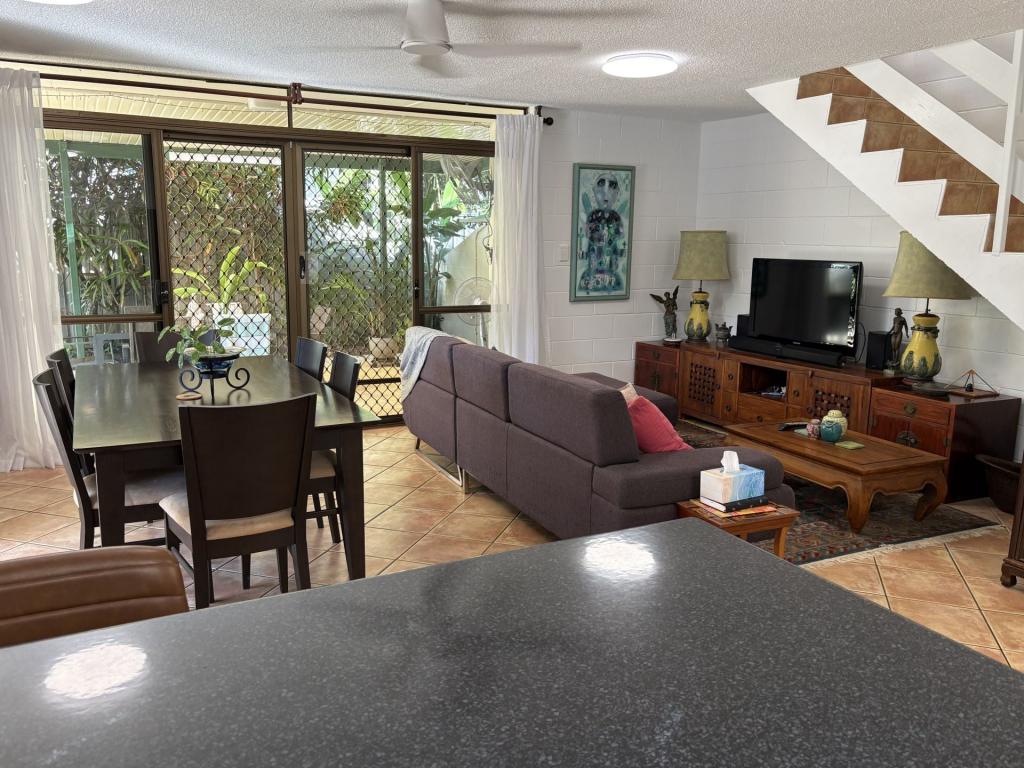 0
0
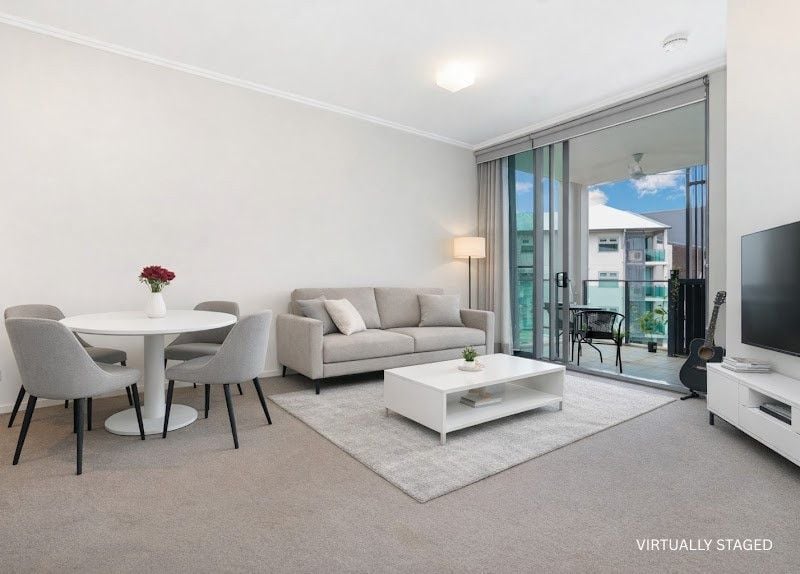
 0
0
 0
0
Similar properties For Rent nearby
See more properties for rent nearby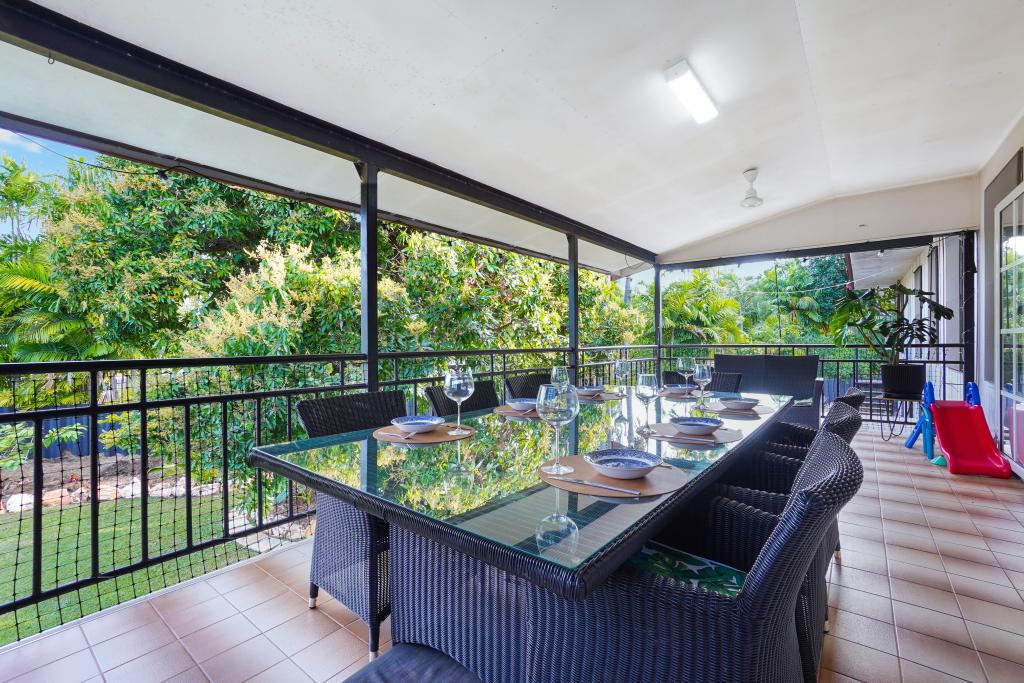 0
0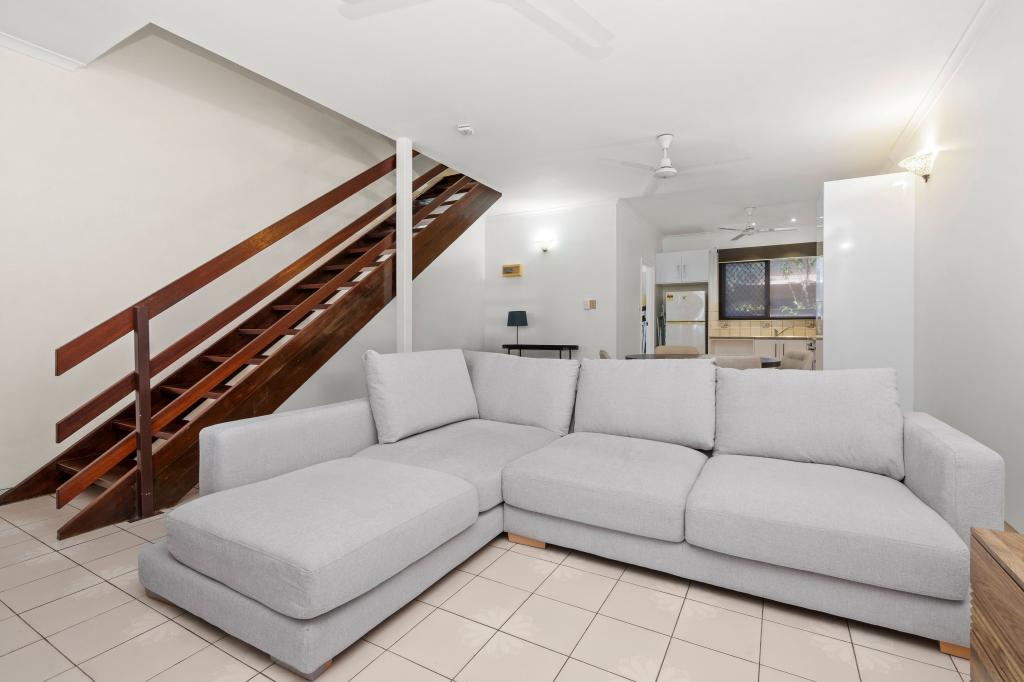 0
0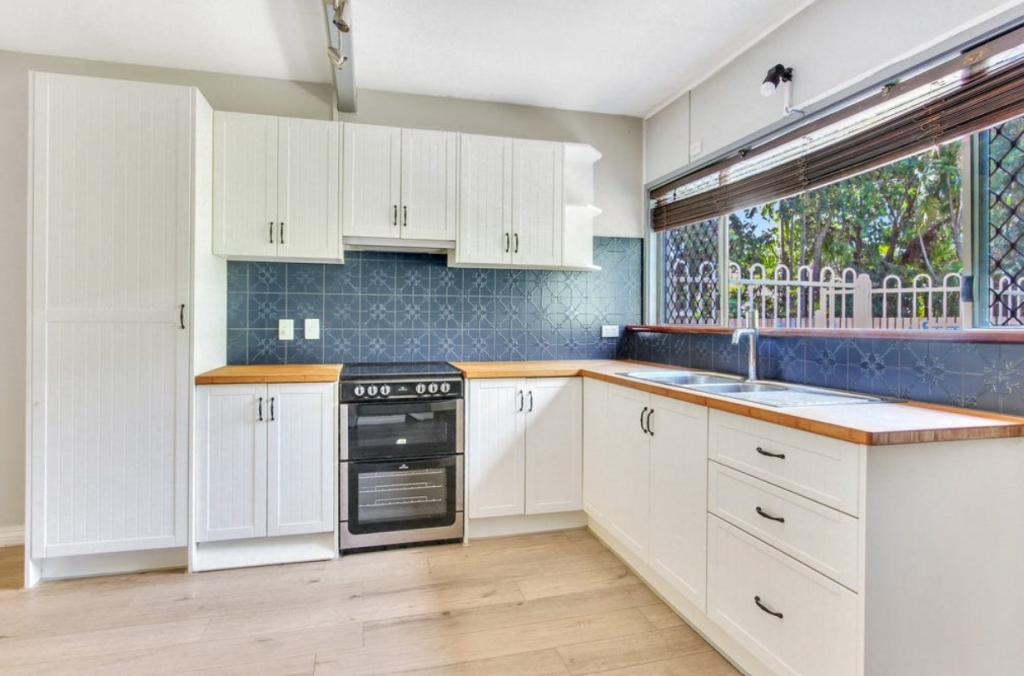 0
0About Fannie Bay 0820
The size of Fannie Bay is approximately 2.1 square kilometres. There are 15 parks, covering nearly 38.7% of the total area. The population of Fannie Bay in 2016 was 2624 people. By 2021 the population was 2875 showing a population growth of 9.6% in the area during that time. The predominant age group in Fannie Bay is 30-39 years. Households in Fannie Bay are primarily childless couples and are likely to be repaying over $4000 per month on mortgage repayments. In general, people in Fannie Bay work in a professional occupation.In 2021, 45.70% of the homes in Fannie Bay were owner-occupied compared with 51.40% in 2016.
Fannie Bay has 1,512 properties. Over the last 5 years, Houses in Fannie Bay have seen a 41.47% increase in median value, while Units have seen a 27.46% increase. As at 31 July 2026:
- The median value for Houses in Fannie Bay is $1,137,687 while the median value for Units is $545,536.
- Houses have a median rent of $990 while Units have a median rent of $600.
Suburb Insights for Fannie Bay 0820
Market Insights
Fannie Bay Trends for Houses
N/A
N/A
View TrendN/A
N/A
Fannie Bay Trends for Units
N/A
N/A
View TrendN/A
N/A
Neighbourhood Insights
© Copyright 2026. RP Data Pty Ltd trading as Cotality (Cotality). All rights reserved. No reproduction, distribution, or transmission of the copyrighted materials is permitted. The information is deemed reliable but not guaranteed.
While Cotality uses commercially reasonable efforts to ensure the Cotality Data is current, Cotality does not warrant the accuracy, currency or completeness of the Cotality Data and to the full extent permitted by law excludes all loss or damage howsoever arising (including through negligence) in connection with the Cotality Data.
This product uses cookies and other similar technologies to improve and customise your browsing experience, to tailor content and adverts, and for analytics and metrics regarding visitor usage on this product and other media. We may share cookie and analytics information with third parties for the purposes of advertising. By continuing to use our website, you consent to cookies being used. View our Privacy Policy here.
X
