
4/19 Bayview StreetFannie Bay NT 0820


Property Details for 4/19 Bayview St, Fannie Bay
4/19 Bayview St, Fannie Bay is a 2 bedroom, 1 bathroom Unit with 1 parking spaces and was built in 1989. The property has a land size of 195m2 and floor size of 100m2. While the property is not currently for sale or for rent, it was last sold in June 2026. There are other 2 bedroom Unit sold in Fannie Bay in the last 12 months.
Last Listing description (June 2026)
AUCTION ON-SITE Tuesday 5th May | 5:30pm
Property Specifics:
Year Built: 1989
Area Under Title: 195 square metres
Rental Estimate: Approx. $650 - $700 per week
Body Corporate: Castle Real Estate
Body Corporate Levies: Approx. $1,586.72 per quarter
Pet friendly: Upon Written Approval
Vendor's Conveyancer: Core Property Law
Preferred Settlement Period: 30 days from the contract date
Preferred Deposit: 10%
Easements as per title: None found
Zoning: LMR (Low-Medium Density Residential)
Status: Vacant possession
Opening out onto East Point Reserve at the rear, this beautifully positioned townhouse sits within a quiet block of seven, complemented by leafy views, solid design and a handy study space, in addition to its two generous bedrooms.
- Great starter home or addition to your portfolio
- Solidly built two-bedroom + study townhouse
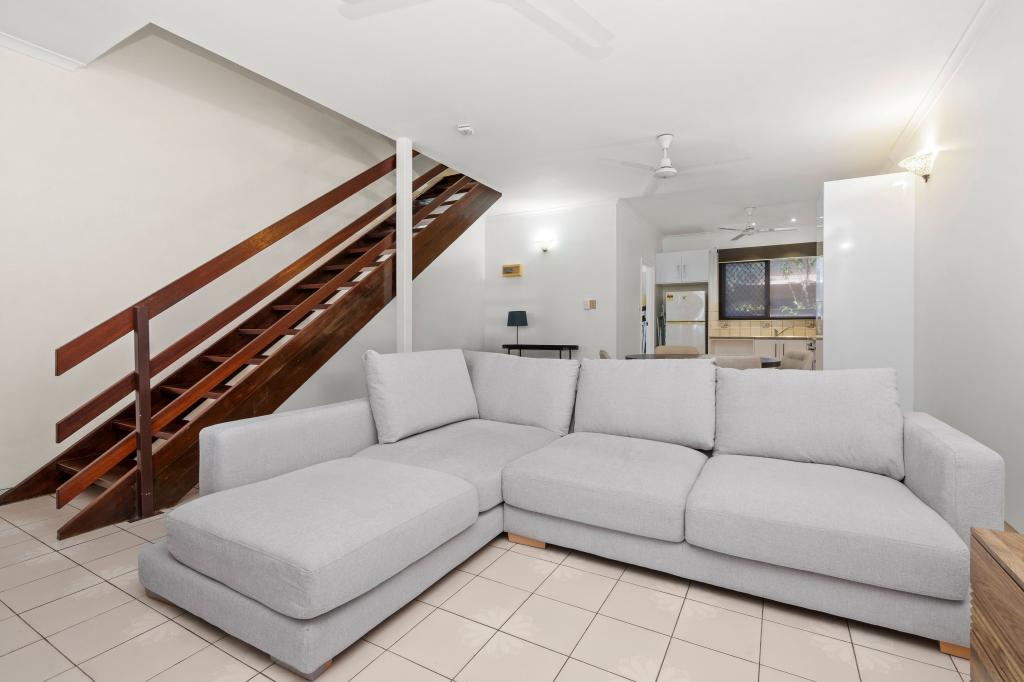
- Easy neutrals, tiled floors, exposed brick in open-plan
- Smartly appointed kitchen with modern appliances
- Covered patio and courtyard with gate to reserve
- Internal laundry with handy toilet on ground level
- Two bedrooms with built-ins, one with balcony
- Flexi study and tidy bathroom on upper level
- Air conditioning throughout, single carport + single car space
If you want to live in Fannie Bay, this property could be your way in! Sitting in a serene position on the suburb's leafy fringes, the townhouse creates a solid proposition with all the important boxes ticked.
In terms of layout, this is wonderfully low maintenance. It spans two well-planned levels, where each space feels comfortable and inviting. Neutrals grace the walls, tiles flow through the living space, and overall, everything is tidy and well-appointed.
Should you choose to simply move in or rent it out, you absolutely can. However, if you want a property to make your own, there is ample opportunity to do so right here.
As is, the neat kitchen features plentiful counter and cabinet space, modern appliances and a servery breakfast bar that opens out to the open-plan. Accented with exposed brick, this airy space extends through two sets of sliding glass doors to the alfresco.
Providing the perfect spot for a morning coffee, the lovely courtyard is also just as easy on the upkeep as the interior, while also offering gated access to East Point Reserve.
Back inside, take note of the handy toilet in the laundry, before heading upstairs to find a flexi study or reading nook, two robed bedrooms and the bathroom with separate toilet. With a private balcony and reserve views, the master is a particular highlight.
Rounding things out, there is air conditioning throughout, a single carport and storeroom out front, plus access to another single car space.
With Fannie Bay's shops only moments away, it's an easy stroll to the spectacular coastline, waterfront walking paths and of course, East Point Reserve and Lake Alexander. Or, you can hop in the car and reach Darwin CBD in less than 10 minutes.
To arrange a private inspection or make an offer on this property, please contact Andrew Harding 0408 108 698 or Evie Radonich 0439 497 199 at any time.
Property History for 4/19 Bayview St, Fannie Bay, NT 0820
- 04 Jun 2026Sold for $675,000
- 10 Apr 2026Listed for Sale AUCTION On-Site
- 21 Dec 2018Listed for Rent - Price not available

Recent sales nearby
See more recent sales nearby/assets/perm/wqcs5knr7yi6xdynpxdpnixbu4?signature=7ae940a079b605baf5e326de8f17a6638ff298598d64ab335556390d130fcea4) 0
0/assets/perm/izygskf5dii6np5o76cxpu52zy?signature=a8e1d02568a620cacf58596d70da1237e4a35792a378833402781edd221bcc79) 0
0
Similar properties For Sale nearby
See more properties for sale nearby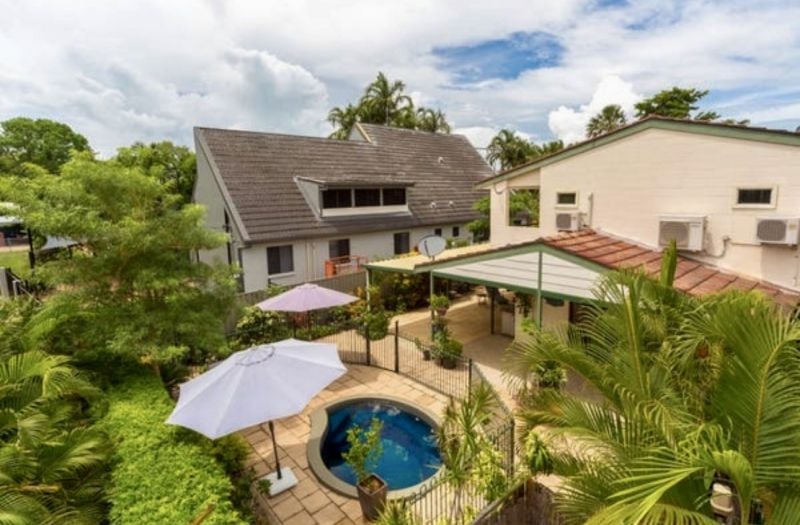 0
0
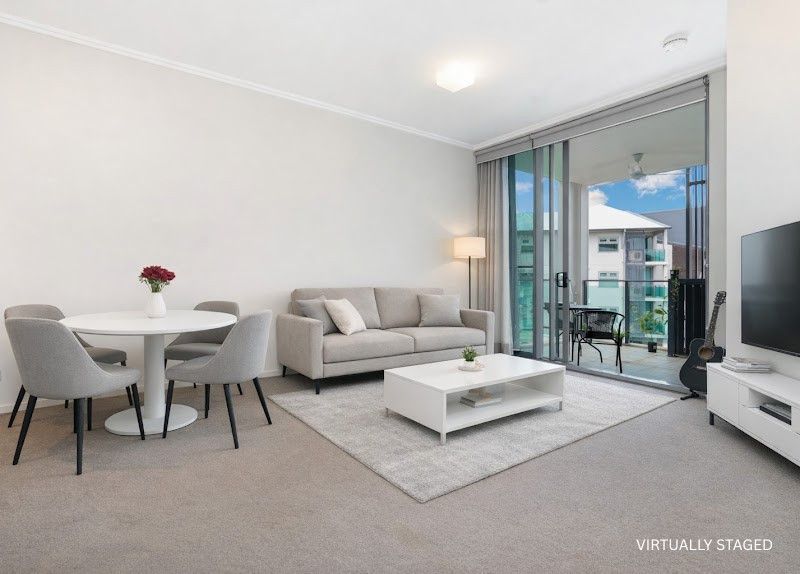 0
0
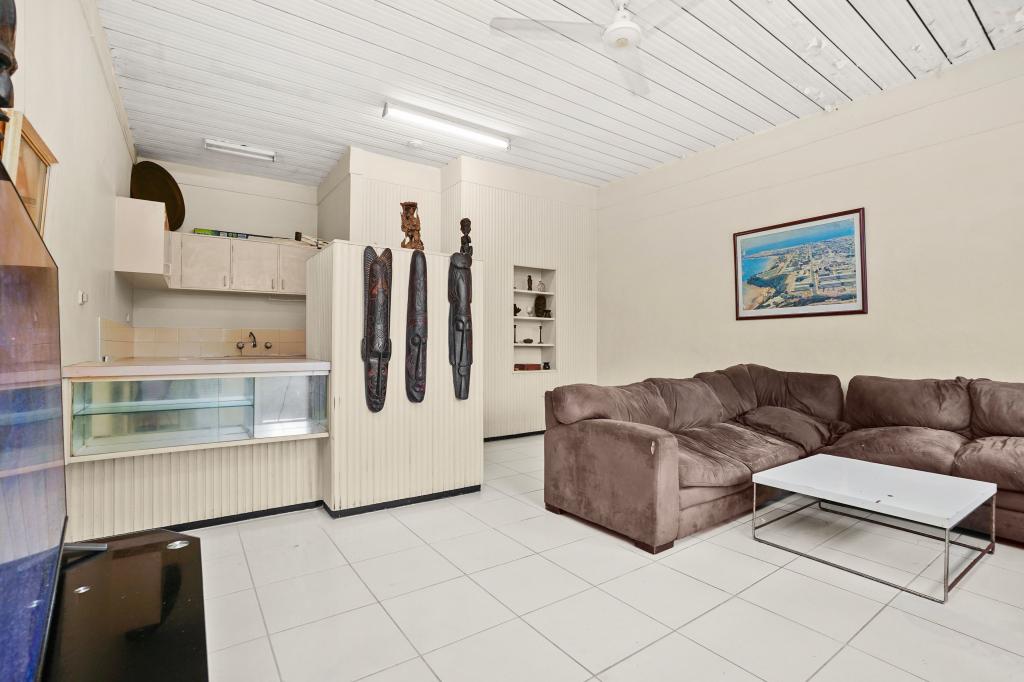 0
0
Similar properties For Rent nearby
See more properties for rent nearby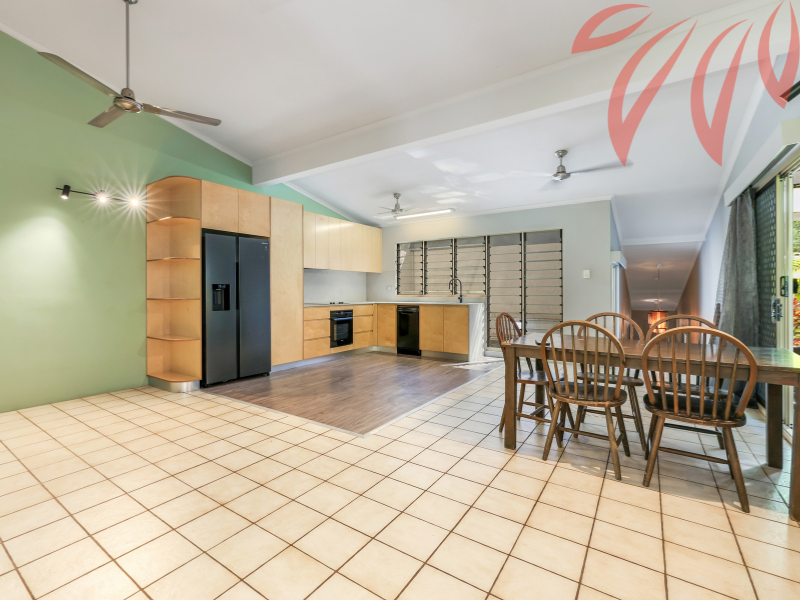 0
0
 0
0 0
0
About Fannie Bay 0820
The size of Fannie Bay is approximately 2.1 square kilometres. There are 15 parks, covering nearly 38.7% of the total area. The population of Fannie Bay in 2016 was 2624 people. By 2021 the population was 2875 showing a population growth of 9.6% in the area during that time. The predominant age group in Fannie Bay is 30-39 years. Households in Fannie Bay are primarily childless couples and are likely to be repaying over $4000 per month on mortgage repayments. In general, people in Fannie Bay work in a professional occupation.In 2021, 45.70% of the homes in Fannie Bay were owner-occupied compared with 51.40% in 2016.
Fannie Bay has 1,509 properties. Over the last 5 years, Houses in Fannie Bay have seen a 41.47% increase in median value, while Units have seen a 27.46% increase. As at 31 July 2026:
- The median value for Houses in Fannie Bay is $1,137,687 while the median value for Units is $545,536.
- Houses have a median rent of $990 while Units have a median rent of $600.
Suburb Insights for Fannie Bay 0820
Market Insights
Fannie Bay Trends for Houses
N/A
N/A
View TrendN/A
N/A
Fannie Bay Trends for Units
N/A
N/A
View TrendN/A
N/A
Neighbourhood Insights
© Copyright 2026. RP Data Pty Ltd trading as Cotality (Cotality). All rights reserved. No reproduction, distribution, or transmission of the copyrighted materials is permitted. The information is deemed reliable but not guaranteed.
While Cotality uses commercially reasonable efforts to ensure the Cotality Data is current, Cotality does not warrant the accuracy, currency or completeness of the Cotality Data and to the full extent permitted by law excludes all loss or damage howsoever arising (including through negligence) in connection with the Cotality Data.
This product uses cookies and other similar technologies to improve and customise your browsing experience, to tailor content and adverts, and for analytics and metrics regarding visitor usage on this product and other media. We may share cookie and analytics information with third parties for the purposes of advertising. By continuing to use our website, you consent to cookies being used. View our Privacy Policy here.
X
