
2/9 Hinkler CrescentFannie Bay NT 0820
Property Details for 2/9 Hinkler Cres, Fannie Bay
2/9 Hinkler Cres, Fannie Bay is a 2 bedroom, 1 bathroom Townhouse with 1 parking spaces and was built in 1980. The property has a land size of 307m2 and floor size of 111m2. While the property is not currently for sale or for rent, it was last sold in December 2018.
Last Listing description (January 2019)
All About Real Estate is proud to present to the market this spacious townhouse. Only a stone's throw from the East Point Coastal Reserve and less than a 5min walk to the Fannie Bay Shops, this is the perfect property for a busy exec or a first home buyer who wants it all - minutes from the city, walking trails, the best coffee shops in town and a 2 bedroom townhouse right in amongst it all.
- Sought after suburb of Fannie Bay
- Wrap around kitchen with space for a fridge
- Recently Painted
- Paved Courtyard ideal for entertaining
- Sparkling plunge pool with security mesh and built in winch to save your back!
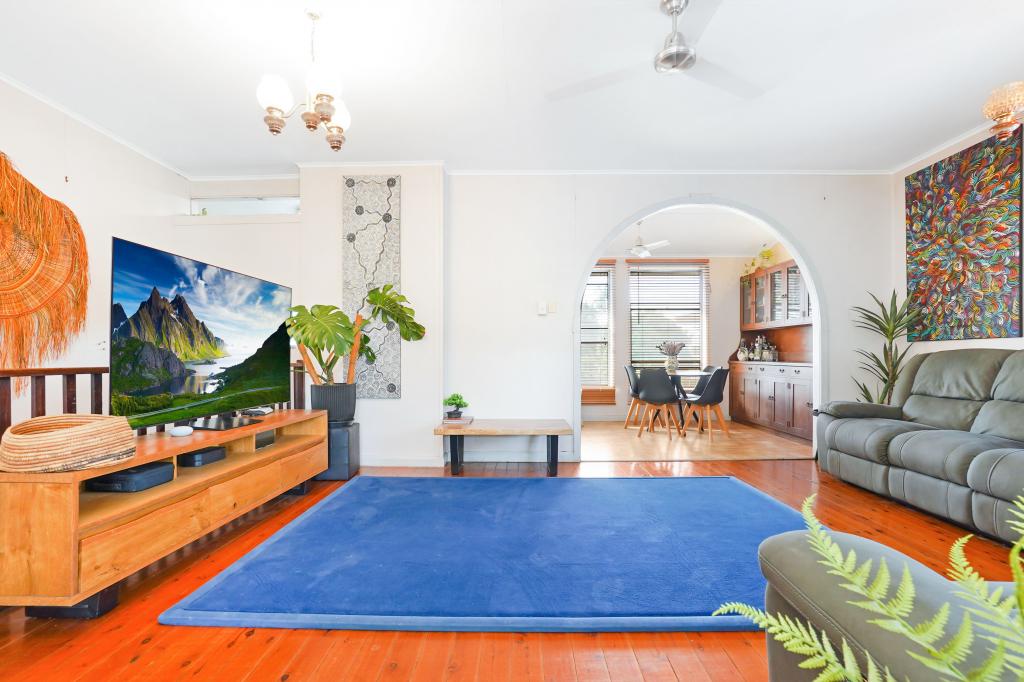
- Light bright and airy, with fully air-conditioned open plan living
- Downstairs living area has double sliding door that open up into the courtyard
- Renovated master with extra space perfect for an office or nursery
- Carpeted and air-conditioned bedrooms, both with built in robes
- Plenty of windows to take advantage of the cool breezes this suburb is famous for
- Second bathroom / powder room downstairs
- Under cover carport right next to the home
- Five minute walk from East Point Coastal Reserve
- Some of the best coffee shops and boutique stores in Darwin less than 5 minutes away
The entrance is set back from the street with an undercover carport off to the side. Stepping up onto your porch and through the front doors the home is light and bright with a fresh coat of paint. A wrap around kitchen with everything you need and space for a great sized fridge. The open plan area downstairs is great for entertaining and there are double sliding doors that open right up and merge the living areas inside with the paved courtyard outside. There is also laundry with second toilet right near the entrance perfect for use as a powder room when entertaining guests.
A private tropical courtyard and shimmering in ground plunge pool are just what's needed after a long day at work, using a secure mesh to cover the plunge pool you don't lose any space to pool fencing whilst still keeping it all safe for the little ones - and to save you the effort of lifting it on and off an easy to use winch is built in to do the heavy lifting for you - safety and convenience - two things rarely found together!
Moving upstairs you will find a massive master bedroom renovated to have a built in verandah which can be put to work for any multitude of uses - from a personal office, a nursery for a new addition or maybe that extra shoe storage you always wanted? With full length built in robes on one wall storage is taken care of! Just around the corner is the second bedroom with massive windows letting in heaps of light. Both rooms are carpeted and have split system air conditioners of course.
Your upstairs bathroom has all the necessities with a fully enclosed shower - so no annoying shower curtains to worry about. Full length privacy windows along the top of the room also let in plenty of cool breeze, just outside is a linen press so you don't have to worry about a mad dash through the home trying to find a towel!!
What's not to like about this ideal property, a stone's throw from everything Darwin has to offer it's well worth coming to take a look before it gets snapped up!
Council Rates: $1,550 per annum (approx)
Body Corporate: Whittles, $1,441 per quarter
Year Built: 1980
Zone: MD (Multiple Dwelling)
Area Under Title: 307 m2
Property History for 2/9 Hinkler Cres, Fannie Bay, NT 0820
- 18 Dec 2018Sold for $355,000
- 25 Jun 2018Listed for Sale SOLD
- 15 Sep 2008Sold for $397,000

Recent sales nearby
See more recent sales nearby/assets/perm/wha673t2tmi63ou3r4r4ode7tq?signature=443eac3d2de2e71cc3e8920169f292ea4c9b70d014e1ade3466c45929a93f878) 0
0

/assets/perm/qximf3gjeqi63nwph7a2nukgpe?signature=07e10a632a0b20abf6749edb02846e863c565b7b4789fa4ded891aacccbc95e6) 0
0/assets/perm/qrll45kxrai65gltvwmsfeiipa?signature=26e19800e99f0d645d45f145756f1d408b0334bb687e88e2c99150b2ffcd063d) 0
0
Similar properties For Sale nearby
See more properties for sale nearby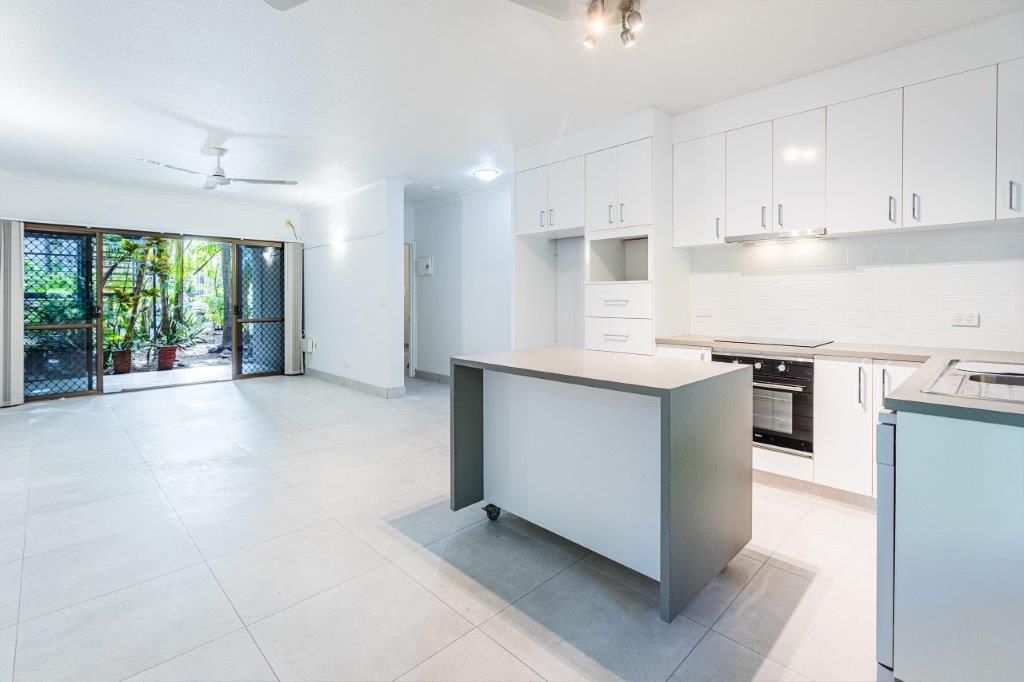 0
0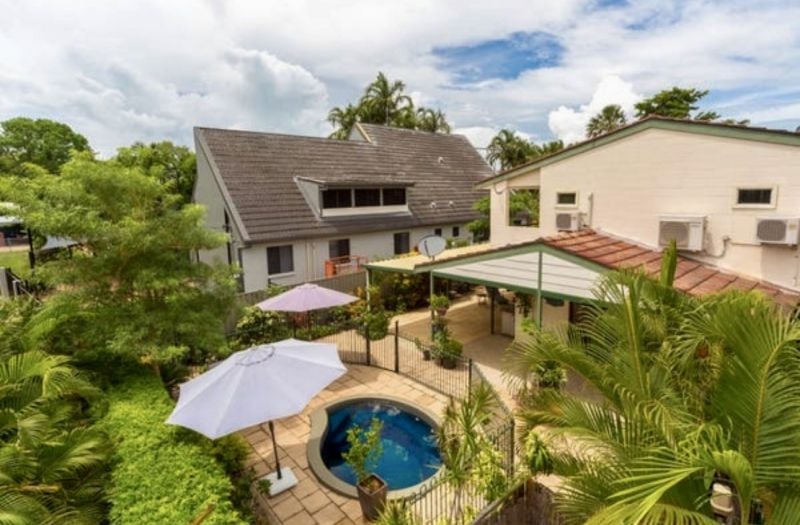 0
0
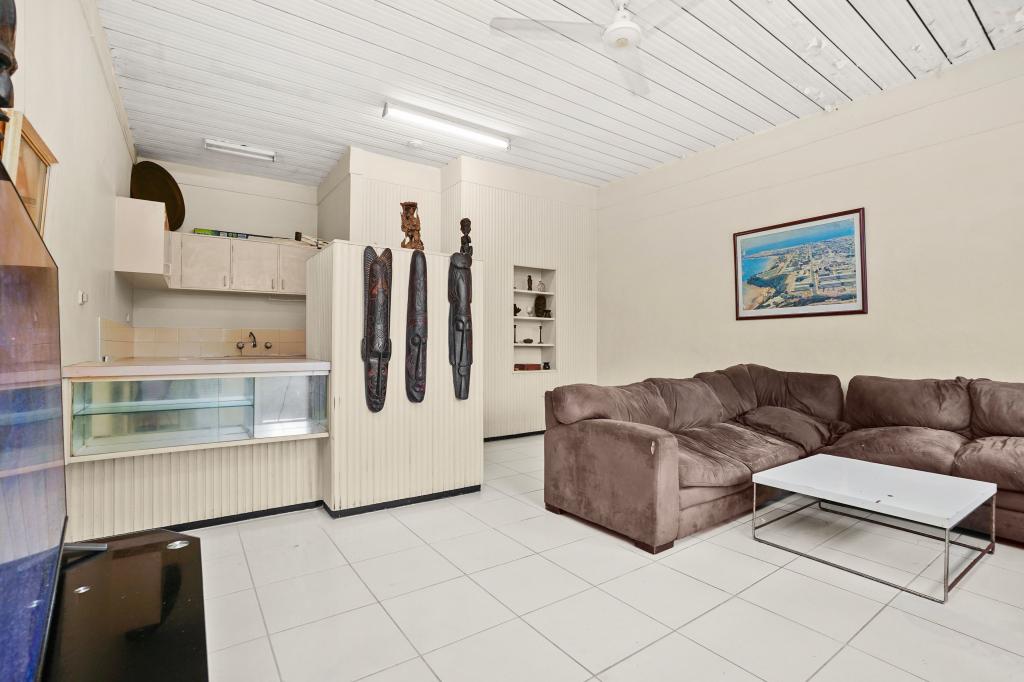 0
0
Similar properties For Rent nearby
See more properties for rent nearby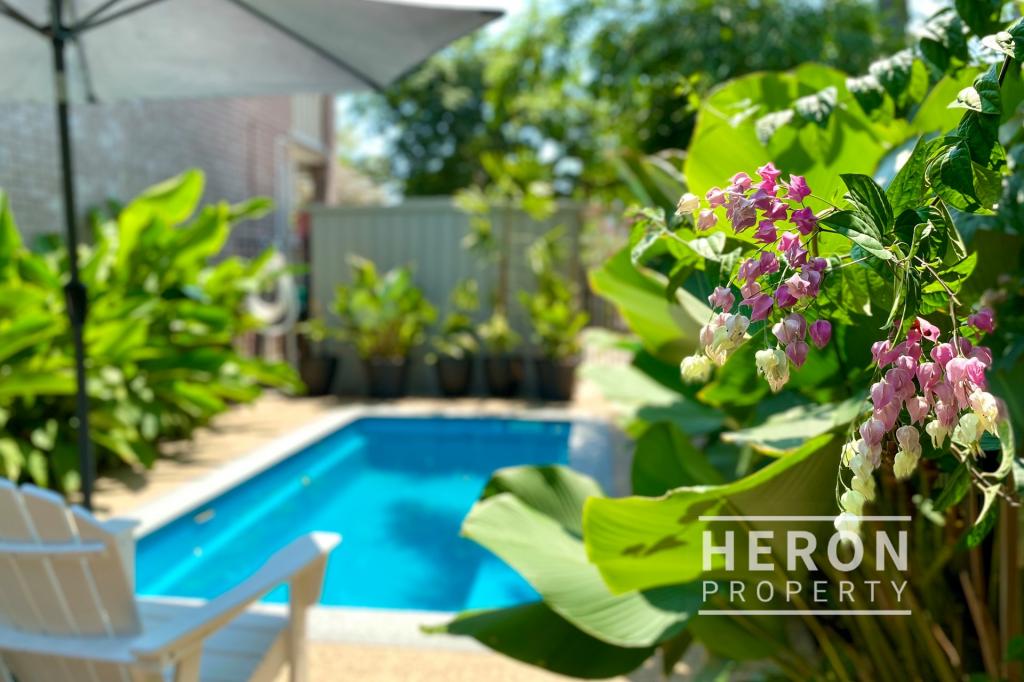 0
0
 0
0 0
0About Fannie Bay 0820
The size of Fannie Bay is approximately 2.1 square kilometres. There are 15 parks, covering nearly 38.7% of the total area. The population of Fannie Bay in 2016 was 2624 people. By 2021 the population was 2875 showing a population growth of 9.6% in the area during that time. The predominant age group in Fannie Bay is 30-39 years. Households in Fannie Bay are primarily childless couples and are likely to be repaying over $4000 per month on mortgage repayments. In general, people in Fannie Bay work in a professional occupation.In 2021, 45.70% of the homes in Fannie Bay were owner-occupied compared with 51.40% in 2016.
Fannie Bay has 1,511 properties. Over the last 5 years, Houses in Fannie Bay have seen a 47.97% increase in median value, while Units have seen a 24.76% increase. As at 31 August 2026:
- The median value for Houses in Fannie Bay is $1,143,490 while the median value for Units is $551,356.
- Houses have a median rent of $995 while Units have a median rent of $600.
Suburb Insights for Fannie Bay 0820
Market Insights
Fannie Bay Trends for Houses
N/A
N/A
View TrendN/A
N/A
Fannie Bay Trends for Units
N/A
N/A
View TrendN/A
N/A
Neighbourhood Insights
© Copyright 2026. RP Data Pty Ltd trading as Cotality (Cotality). All rights reserved. No reproduction, distribution, or transmission of the copyrighted materials is permitted. The information is deemed reliable but not guaranteed.
While Cotality uses commercially reasonable efforts to ensure the Cotality Data is current, Cotality does not warrant the accuracy, currency or completeness of the Cotality Data and to the full extent permitted by law excludes all loss or damage howsoever arising (including through negligence) in connection with the Cotality Data.
This product uses cookies and other similar technologies to improve and customise your browsing experience, to tailor content and adverts, and for analytics and metrics regarding visitor usage on this product and other media. We may share cookie and analytics information with third parties for the purposes of advertising. By continuing to use our website, you consent to cookies being used. View our Privacy Policy here.
X
