
2/16 George CrescentFannie Bay NT 0820
Property Details for 2/16 George Cres, Fannie Bay
2/16 George Cres, Fannie Bay is a 3 bedroom, 2 bathroom Townhouse with 3 parking spaces and was built in 2014. The property has a land size of 344m2 and floor size of 208m2. While the property is not currently for sale or for rent, it was last sold in October 2015.
Last Listing description (March 2025)
The Phone Code for this property is: 99907. Please quote this number when phoning or texting.
Please submit an enquiry to receive a link to the Application Form.
There is nothing like this on the Darwin market both in terms of location and quality. Designed by renowned architect Hully Liveris with the classic terrace in mind, it is unique. Entrance is through a bespoke gate house into your front raised courtyard which overlooks Fannie Bay. The living area flows through on this level to the rear courtyard containing your own private pool-scape. Breezes pass pleasingly through these spaces as it does in all good terraces. Bedrooms are above via a crafted wooden staircase of clean simple lines. The main bedroom and bathroom overlook the bay. Three generous car parks are below ground. This is no ordinary home and design elements need to be experienced to appreciate their value. It also gives you access to the recreational reserve straight out your front door, who knows how much exercise you will get!
Features included
Downstairs:
Direct street access to your own townhouse through your own gate house.
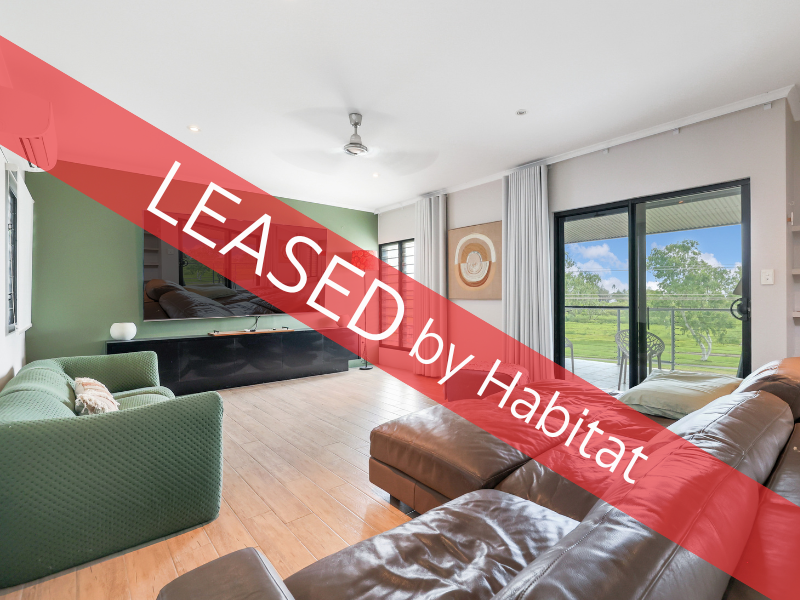
Large open plan living area with bi-fold glass doors off both front and rear courtyards, allowing the beautiful breeze to run straight through state of the art retractable flyscreens which can stop at any point along the door frame.
Magnificently appointed kitchen with Miele appliances (electric cook top and dishwasher), large stainless steel sink and self-closing cupboards throughout.
Internal laundry with chute from upstairs.
Powder room
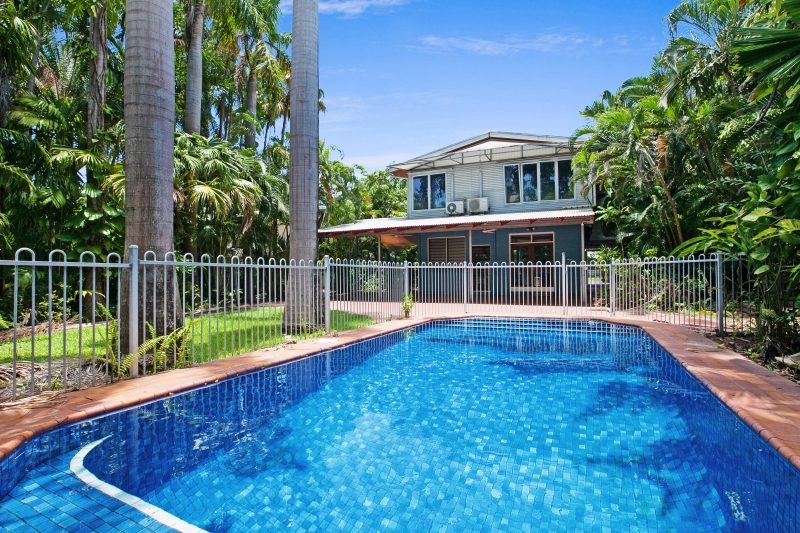
Landscaped easy care back courtyard with fenced salt water pool.
3 large secure car bays with remote entry gates
Raised front courtyard with great Fannie Bay views and access to recreational reserve straight out your front door.
Upstairs:
Ocean facing main bedroom with wooden floors, to top it off glass sliding doors open to the ocean views, so you really feel like you're at the beach.
Walk in robe with automatic lights in the cupboards, ensuite bathroom with double basin.
Spacious 2nd and 3rd bedrooms with soft carpet, built in robes and louver windows for great cross ventilation.
Open study area with its own internet points, air-con and fan.
Deluxe 2nd bathroom bed 2 and 3.
Additional features include:
Pet friendly on application only
NBN ready for you.
Intercom security for visitors.
Air-cons and fans throughout.
This is a non-smoking environment.
Disclaimer:
Whilst every care has been taken to verify the accuracy of the details in this advertisement, For Sale By Owner (forsalebyowner.com.au Pty Ltd) cannot guarantee its correctness. Prospective buyers or tenants need to take such action as is necessary, to satisfy themselves of any pertinent matters.
Property History for 2/16 George Cres, Fannie Bay, NT 0820
- 20 Feb 2025Listed for Rent $1,100 / week
- 06 Oct 2023Listed for Rent $1,100 / week
- 22 Sep 2021Listed for Rent $1,100 / week

Recent sales nearby
See more recent sales nearby/assets/perm/qrll45kxrai65gltvwmsfeiipa?signature=26e19800e99f0d645d45f145756f1d408b0334bb687e88e2c99150b2ffcd063d) 0
0

/assets/perm/tpbrytf3rui6xnctxvra5o2obu?signature=9578dde54042df63d7641ca96c716b4f7c746500081398d21488f72c20877fe0) 0
0/assets/perm/6ubwbcfuxei6vcj6dx225ji4ma?signature=7bb4d218789628a2e4986ceb9f1b1d55ec155498c07ce3d1f55adc13b9ba5ac4) 0
0Similar properties For Sale nearby
See more properties for sale nearby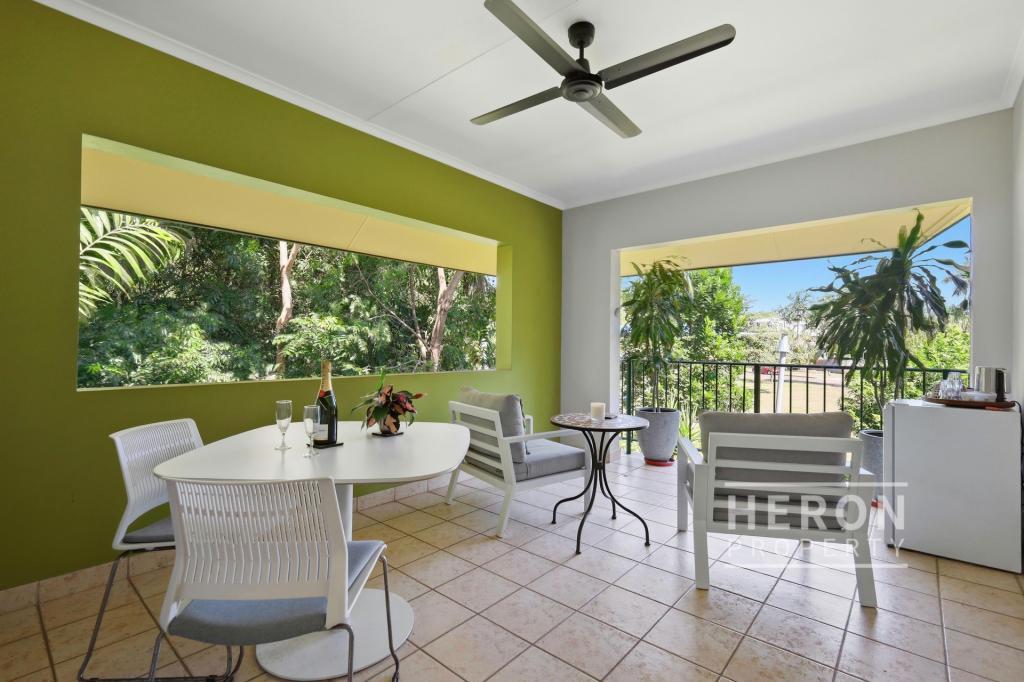 0
0
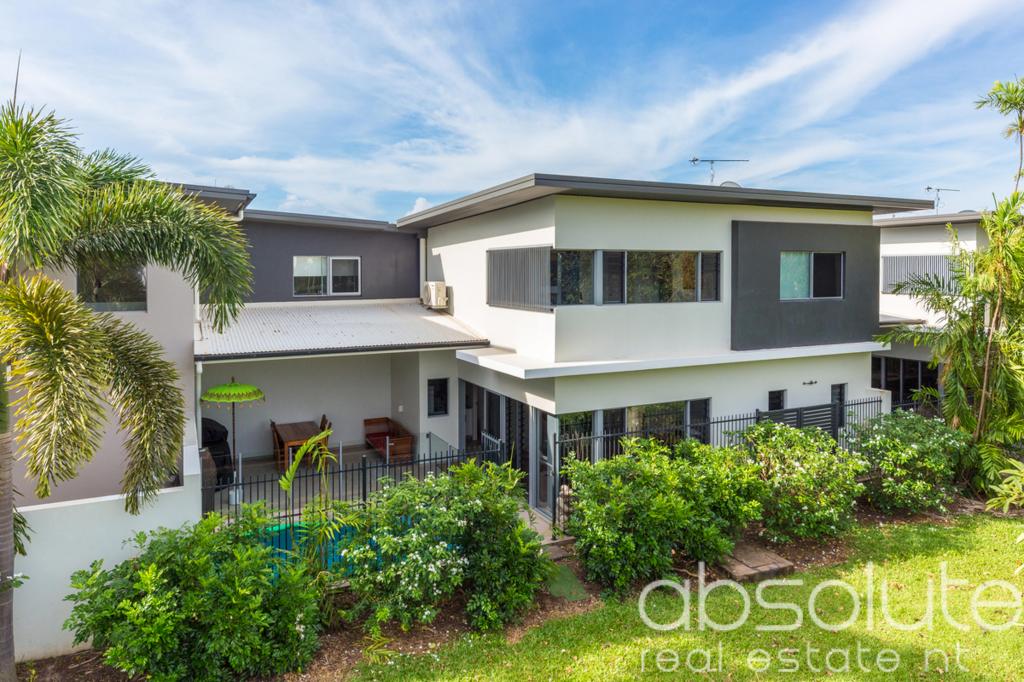 0
0
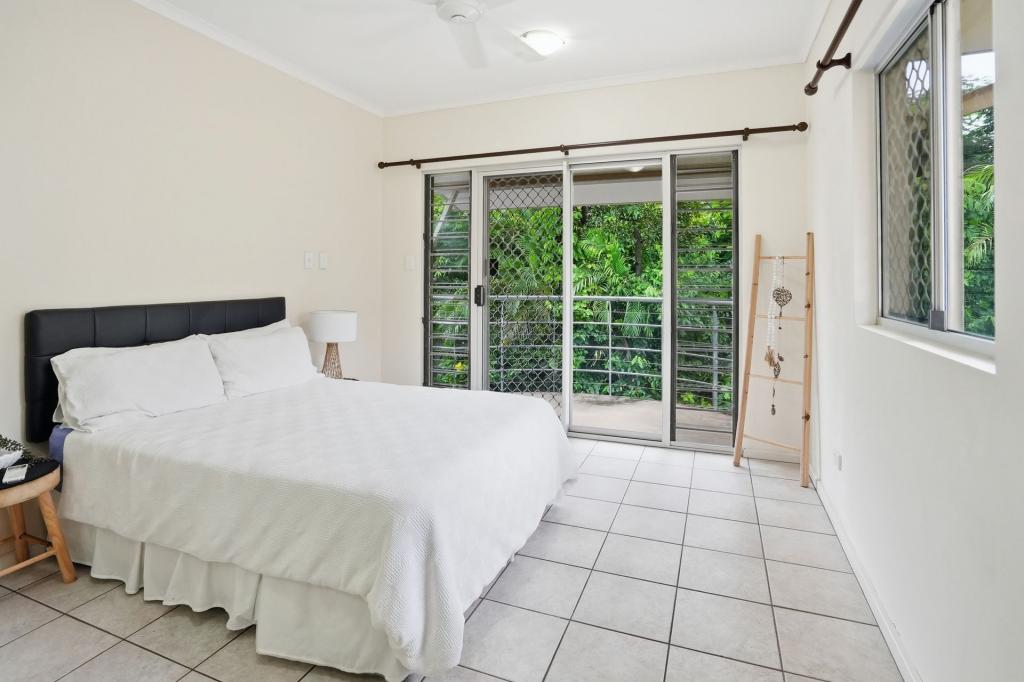 0
0
Similar properties For Rent nearby
See more properties for rent nearby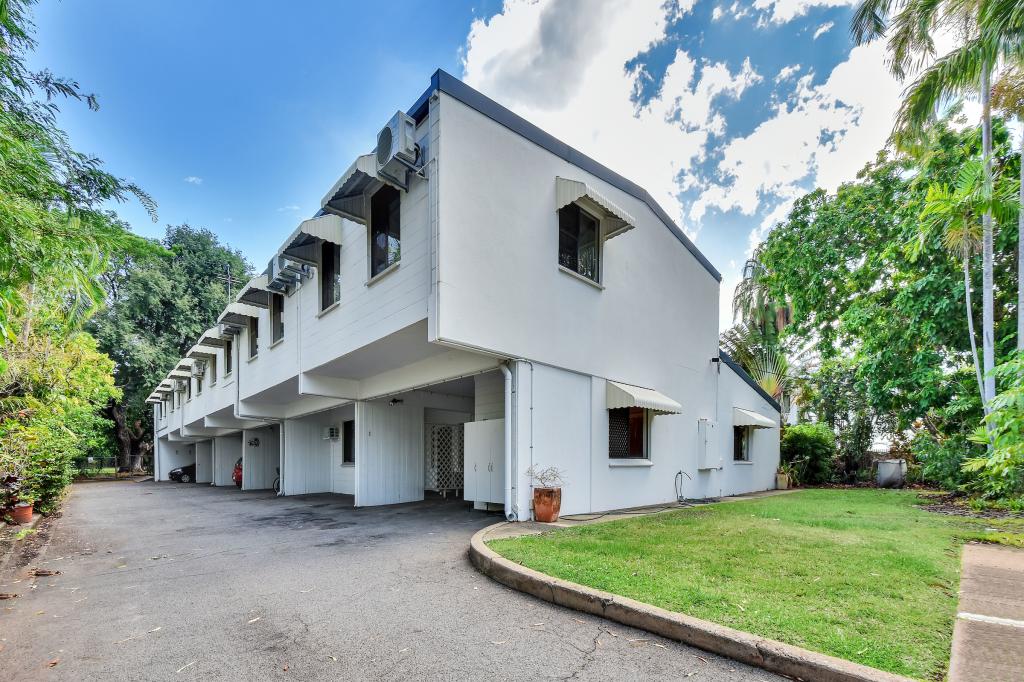 0
0
 0
0
 0
0
About Fannie Bay 0820
The size of Fannie Bay is approximately 2.1 square kilometres. There are 15 parks, covering nearly 38.7% of the total area. The population of Fannie Bay in 2016 was 2624 people. By 2021 the population was 2875 showing a population growth of 9.6% in the area during that time. The predominant age group in Fannie Bay is 30-39 years. Households in Fannie Bay are primarily childless couples and are likely to be repaying over $4000 per month on mortgage repayments. In general, people in Fannie Bay work in a professional occupation.In 2021, 45.70% of the homes in Fannie Bay were owner-occupied compared with 51.40% in 2016.
Fannie Bay has 1,510 properties. Over the last 5 years, Houses in Fannie Bay have seen a 41.47% increase in median value, while Units have seen a 27.46% increase. As at 31 July 2026:
- The median value for Houses in Fannie Bay is $1,137,687 while the median value for Units is $545,536.
- Houses have a median rent of $990 while Units have a median rent of $600.
Suburb Insights for Fannie Bay 0820
Market Insights
Fannie Bay Trends for Houses
N/A
N/A
View TrendN/A
N/A
Fannie Bay Trends for Units
N/A
N/A
View TrendN/A
N/A
Neighbourhood Insights
© Copyright 2026. RP Data Pty Ltd trading as Cotality (Cotality). All rights reserved. No reproduction, distribution, or transmission of the copyrighted materials is permitted. The information is deemed reliable but not guaranteed.
While Cotality uses commercially reasonable efforts to ensure the Cotality Data is current, Cotality does not warrant the accuracy, currency or completeness of the Cotality Data and to the full extent permitted by law excludes all loss or damage howsoever arising (including through negligence) in connection with the Cotality Data.
This product uses cookies and other similar technologies to improve and customise your browsing experience, to tailor content and adverts, and for analytics and metrics regarding visitor usage on this product and other media. We may share cookie and analytics information with third parties for the purposes of advertising. By continuing to use our website, you consent to cookies being used. View our Privacy Policy here.
X
