
14 Rayney StreetDurack NT 0830


Property Details for 14 Rayney St, Durack
14 Rayney St, Durack is a 4 bedroom, 2 bathroom House with 4 parking spaces and was built in 2014. The property has a land size of 702m2 and floor size of 170m2. While the property is not currently for sale or for rent, it was last sold in June 2026. There are other 4 bedroom House sold in Durack in the last 12 months.
Last Listing description (August 2026)
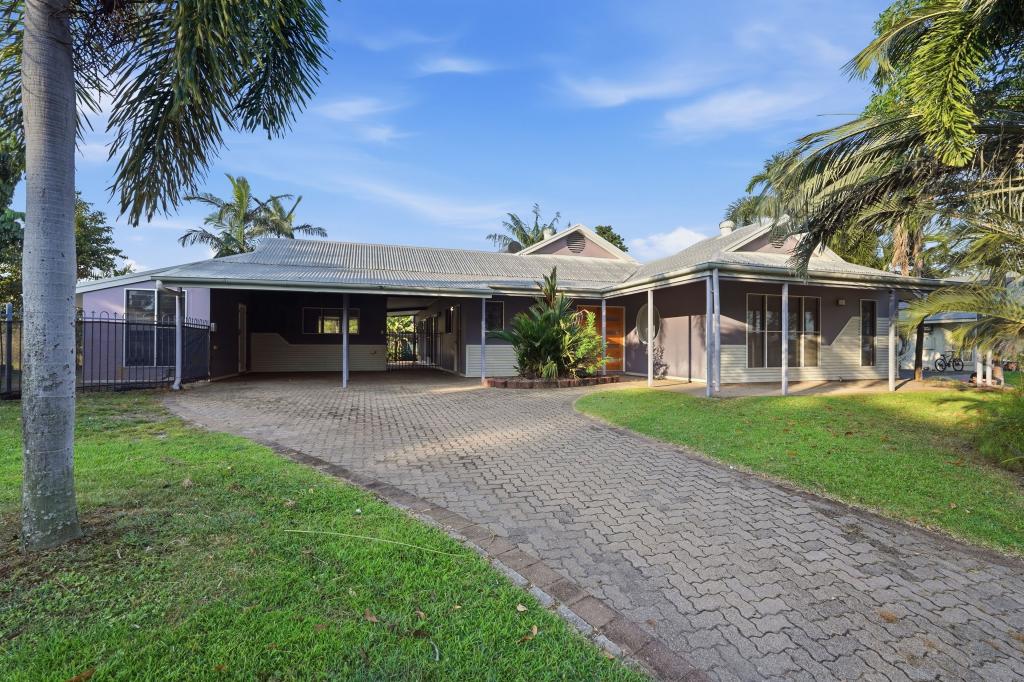
For more property information text 14R to 0488 810 057 Settle for nothing less than magnificent 14 Rayney Street sets an impressive standard even at street level with a towering roofline adding some dramatic flair. The home then has an enormous 12m garage parking bay with capacity for 4 vehicles! Manicured gardens across the face of the home offer security and shade for the front-facing master bedroom with ensuite and a walk-in robe. There is a 4th bedroom ideal for the youngest child next to the master, and then the home opens up into a grand living space with tiled flooring in dramatic tones and a wall of windows and glass-framed bi-folding doors that pull back the wall to allow a seamless connection between the indoors and the epic outdoor entertaining areas. The kitchen has a stone-topped island bench and a walk-in pantry, along with SS appliances and plenty of prep areas to work from, with a view over the swimming pool so you can keep an eye on the kids at play. Step down into the sunken lounge room with more light-filled windows and an A/C set high on the expansive roofline this home has the WOW. Another set of steps leads down to two more large bedrooms, each complemented with a built-in robe and A/C, along with access to the main bathroom, which hosts a bathtub and shower with a central vanity and a separate toilet with its own basin. The laundry amenities are located within the expansive garage with a mounted clothes line and side home access as well. Outside is a supersized verandah that overlooks the swimming pool and backyard with room for the kids to kick around a soccer ball or play with the family pet. Easy-care tropical gardens add a splash of colour and shade the boundary line of this generous corner allotment. The home is positioned in the master planned suburban setting of Durack Heights, only moments from the picturesque lakes and parklands with play areas for the kids to explore. The Finer Points Council Rates: Approx. $2,400 per annum Area Under Title: 702 metres squared Year Built: 2014 Zoning: SP8 (Specific Use) Pool Status: Compliant to Modified Australian Standard Status: Vacant Possession Rental Estimate: $900-$1,100 per week Vendors Conveyancer: Tschirpig Conveyancing Settlement period: 45 days or variation on request Easements: Electricity supply Easement to Power and Water Corporation Deposit: 10% or variation on request
Property History for 14 Rayney St, Durack, NT 0830
- 15 Jun 2026Sold for $902,000
- 12 Jun 2026Listed for Rent $1,100 / week
- 14 May 2026Listed for Sale SOLD

Recent sales nearby
See more recent sales nearby/assets/perm/x2qwtjbtpui6xfxjcovxjmz7aq?signature=4742326ed60ecafc384e7e3d639c50be958fa7d86fcbee8567a8da7fb3c2e563) 0
0/assets/perm/jjqy4qlgiqi63ao42v647myt4m?signature=28a644ea8f51d2db4c42a7c6d7a1cf5dce24f235fc74f74c626118398ce6793a) 0
0/assets/perm/ohtiowb4uai6zfbyieftx6jvly?signature=3dc0af1aa0d2b3f4de2e63411a201f336028eba1cf3abd9f11488651fbd679f6) 0
0
Similar properties For Sale nearby
See more properties for sale nearby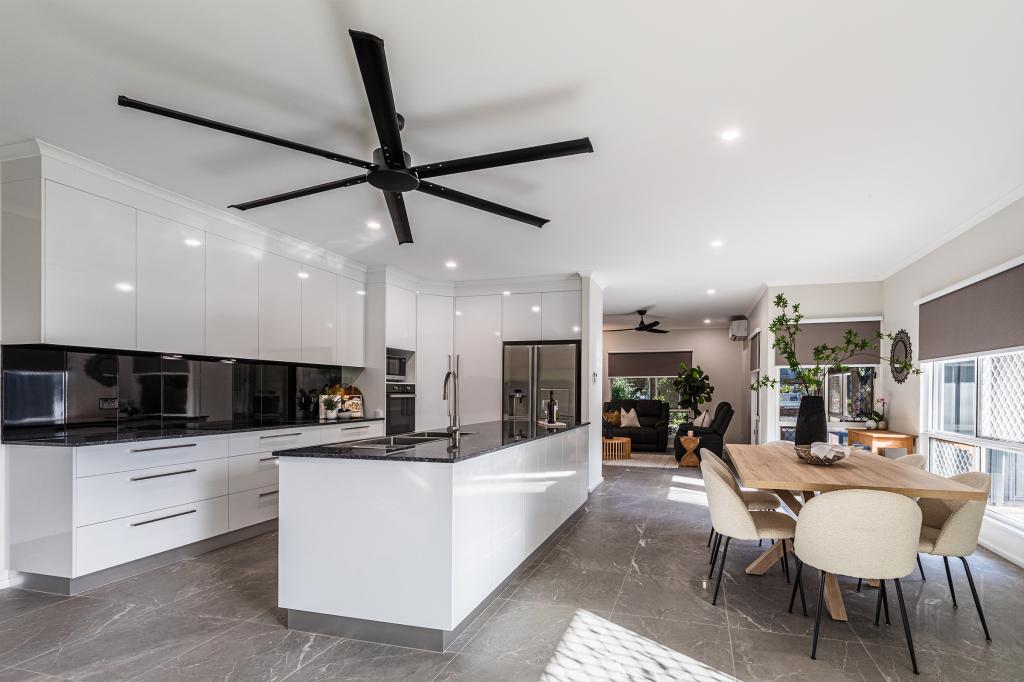 0
0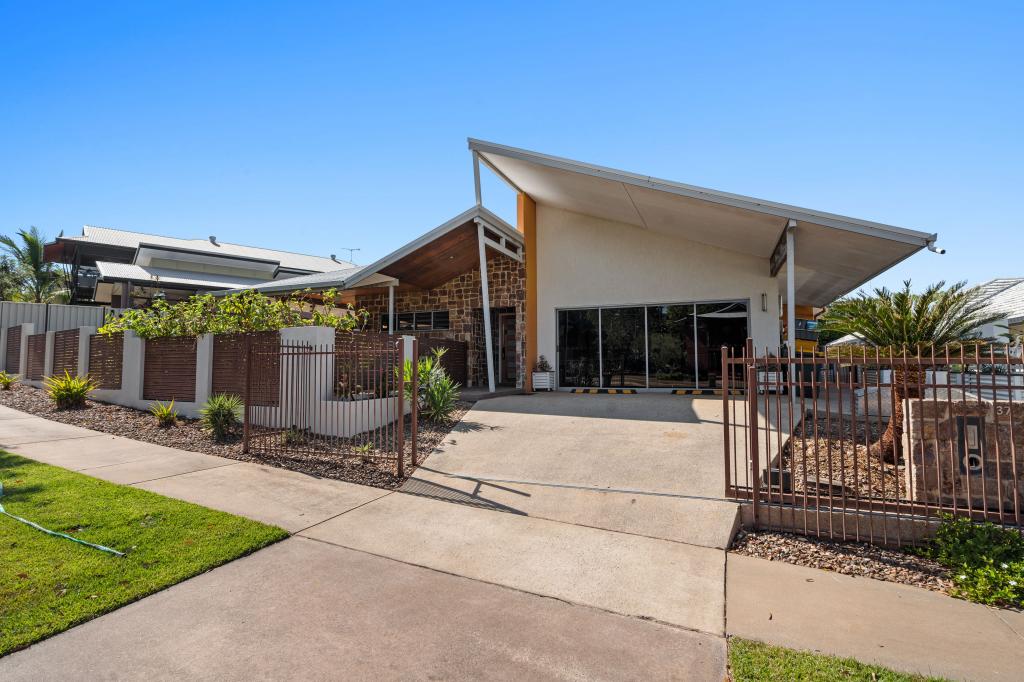 0
0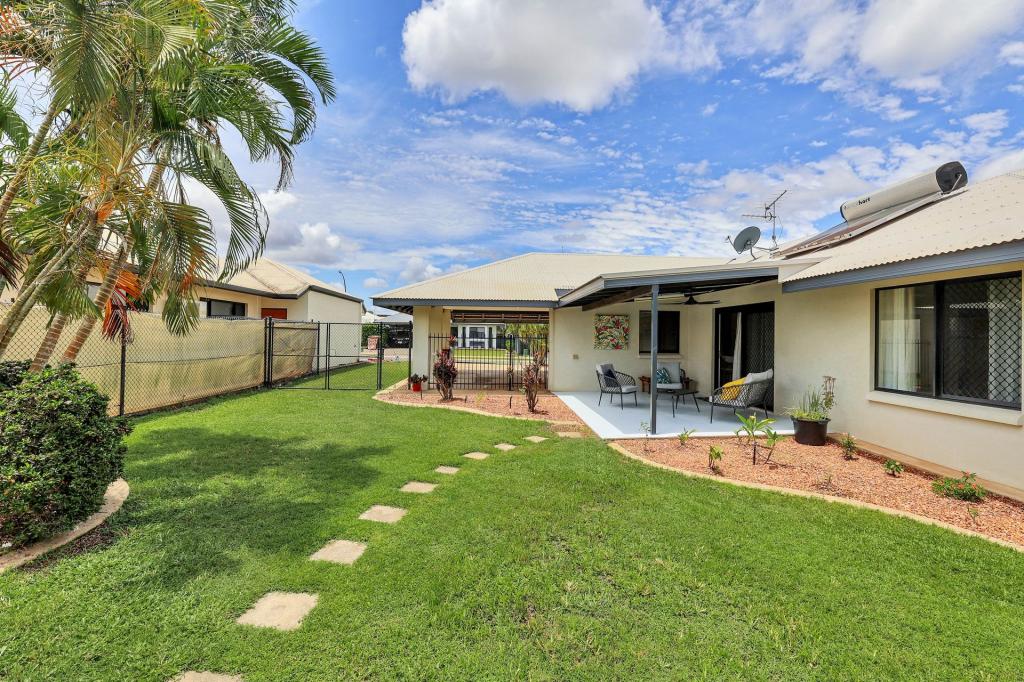 0
0Similar properties For Rent nearby
See more properties for rent nearby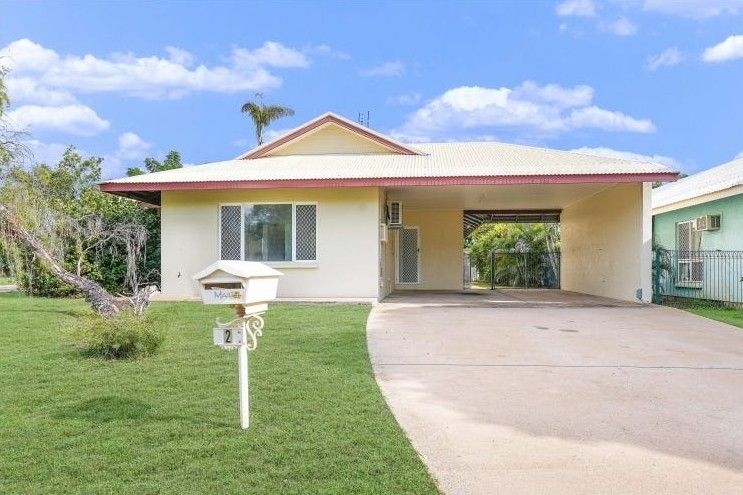 0
0
 0
0 0
0
About Durack 0830
The size of Durack is approximately 3.0 square kilometres. There are 14 parks, covering nearly 18.5% of the total area. The population of Durack in 2016 was 3537 people. By 2021 the population was 3730 showing a population growth of 5.5% in the area during that time. The predominant age group in Durack is 30-39 years. Households in Durack are primarily couples with children and are likely to be repaying $1800 - $2399 per month on mortgage repayments. In general, people in Durack work in a professional occupation.In 2021, 52.60% of the homes in Durack were owner-occupied compared with 43.40% in 2016.
Durack has 1,636 properties. Over the last 5 years, Houses in Durack have seen a 42.11% increase in median value, while Units have seen a 42.65% increase. As at 31 August 2026:
- The median value for Houses in Durack is $771,955 while the median value for Units is $612,977.
- Houses have a median rent of $750 while Units have a median rent of $450.
Suburb Insights for Durack 0830
Market Insights
Durack Trends for Houses
N/A
N/A
View TrendN/A
N/A
Durack Trends for Units
N/A
N/A
View TrendN/A
N/A
Neighbourhood Insights
© Copyright 2026. RP Data Pty Ltd trading as Cotality (Cotality). All rights reserved. No reproduction, distribution, or transmission of the copyrighted materials is permitted. The information is deemed reliable but not guaranteed.
While Cotality uses commercially reasonable efforts to ensure the Cotality Data is current, Cotality does not warrant the accuracy, currency or completeness of the Cotality Data and to the full extent permitted by law excludes all loss or damage howsoever arising (including through negligence) in connection with the Cotality Data.
This product uses cookies and other similar technologies to improve and customise your browsing experience, to tailor content and adverts, and for analytics and metrics regarding visitor usage on this product and other media. We may share cookie and analytics information with third parties for the purposes of advertising. By continuing to use our website, you consent to cookies being used. View our Privacy Policy here.
X
