
2/44 Lorna Lim TerraceDriver NT 0830


Property Details for 2/44 Lorna Lim Tce, Driver
2/44 Lorna Lim Tce, Driver is a 3 bedroom, 2 bathroom Unit with 1 parking spaces and was built in 1996. The property has a land size of 104m2 and floor size of 94m2. While the property is not currently for sale or for rent, it was last sold in August 2026. There are other 3 bedroom Unit sold in Driver in the last 12 months.
Last Listing description (September 2026)
For more property information including body corporate and reports text 2LL to 0488 810 057 Whether you're investing, entering the market or securing a low-maintenance lifestyle, this ground-level apartment delivers a standout combination of comfort, security and long-term value. Positioned within a gated complex just moments from Palmerston CBD, it offers convenience without compromise.Bright, breezy and thoughtfully laid out, the home captures natural light and cooling cross-ventilation, while its peaceful green outlook creates a relaxed, easy-living environment equally appealing to owner-occupiers and tenants alike. Well-presented three-bedroom ground-level apartment in secure complex Private rear balcony overlooking leafy communal green space Spacious open-plan living and dining with excellent natural light Seamless indoor-outdoor flow capturing cool breezes year-round Two front bedrooms, both light-filled, one with built-in robe Private master suite positioned at the rear with walk-in robe and ensuite Functional kitchen with island bench, ample storage and durable finishes Main bathroom with bath/shower combo and integrated laundry Hallway linen cupboard providing additional storage Security screens throughout for airflow and peace of mind Gated complex with electronic vehicle access and coded pedestrian entry Covered parking plus additional visitor parking availableInside, the home opens to a generous open-plan living and dining zone, designed for comfort and practicality. Sliding doors extend the space out to the rear balcony, where elevated views over the greenbelt provide a quiet and private setting to relax or entertain.The kitchen is centrally positioned and built for everyday use, complete with an island bench, ample cabinetry and durable finishes offering both functionality and connection to the living space.Accommodation is well-zoned for privacy, with two bedrooms positioned at the front, while the master suite is set apart at the rear. Featuring a walk-in robe, ensuite and calming garden outlook, it creates a comfortable and private retreat.The main bathroom incorporates the laundry in a smart, space-efficient design, ideal for low-maintenance living without sacrificing usability.Location is a key highlight. Within walking distance to Palmerston Shopping Centre and Oasis Shopping Village, youll enjoy easy access to shopping, dining, cafes and everyday essentials.Nearby parklands, schools, sporting facilities and public transport further enhance the lifestyle appeal, making this a highly attractive option for both homeowners and tenants.Secure, low-maintenance and well-located, this is a smart buy in a high-demand area. Enquire today to arrange your inspection opportunities like this dont last.The Finer Points Council Rates: Approx. $2,071 per annum Area Under Title: 104m Year Built: 1996 Zoning: MR (Medium Density) Pool Status: In Complex Status: Leased @ $480 per week until 29.06.26 Body Corporate: Whittles Body Corporate Body Corporate Levies: Approx. $1,425 per quarter Rental Appraisal: Approx. $520-$560 Per Week Settlement period: 45 days or variation on request Easements: As per title Deposit: 10% or variation on request
Property History for 2/44 Lorna Lim Tce, Driver, NT 0830
- 21 Aug 2026Sold for $400,000
- 16 Apr 2026Listed for Sale SOLD
- 02 Jun 2025Listed for Rent - Price not available

Recent sales nearby
See more recent sales nearby/assets/perm/zejmeu6yumi6vmufu6tk45an5y?signature=6b7f036a4a244212e1af6e0b715aa9e21557257c8177360a71c2fc45b0fa0454) 0
0/assets/perm/werzpva7cqi63c2ny7vvluii6m?signature=7b92d46f791ba23cec47fdede6a1c6adae78a5e3a98cbabe47c39363da6b13ae) 0
0/assets/perm/xqtoylj6fqi6pd4wresb7vsfwi?signature=7c8bbefedb4a7e0caa1c9740799722124998106364cbcfd233c191ddd3a40604) 0
0Similar properties For Sale nearby
See more properties for sale nearby
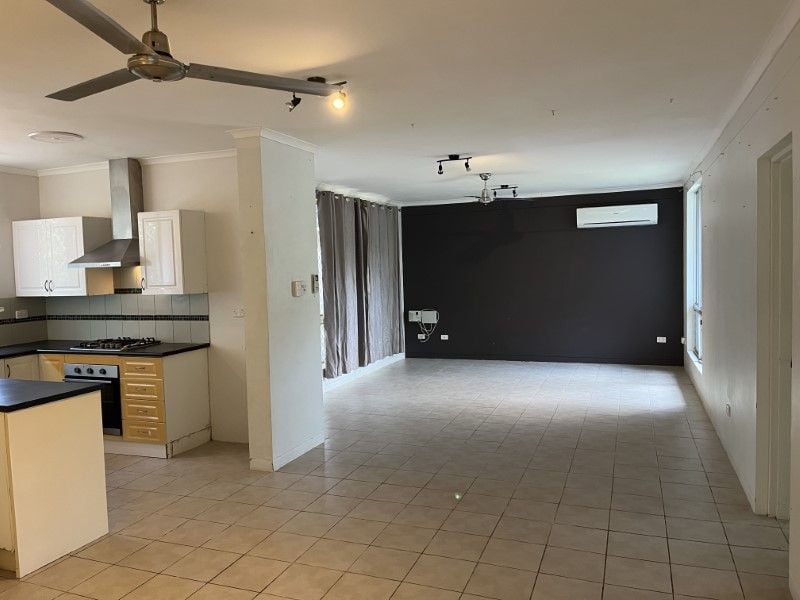 0
0
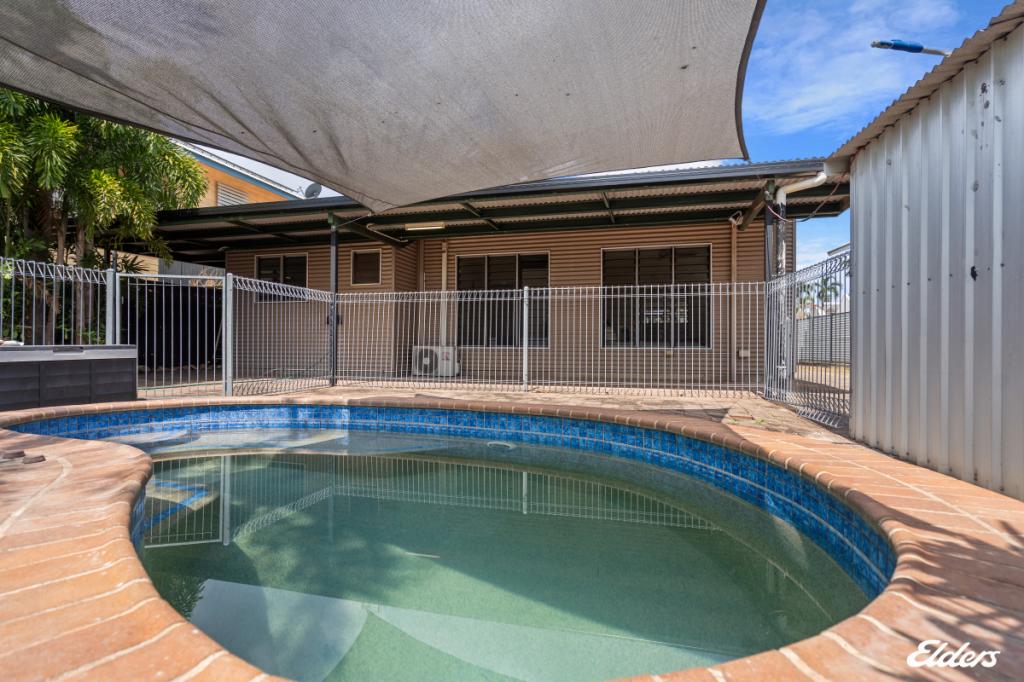 0
0
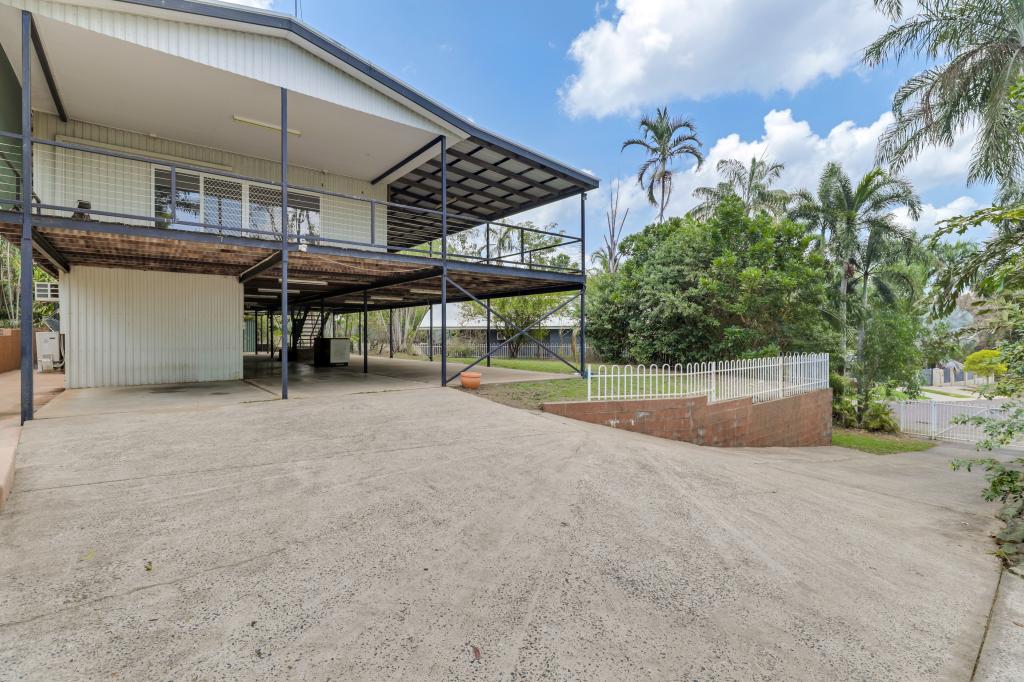 0
0
Similar properties For Rent nearby
See more properties for rent nearby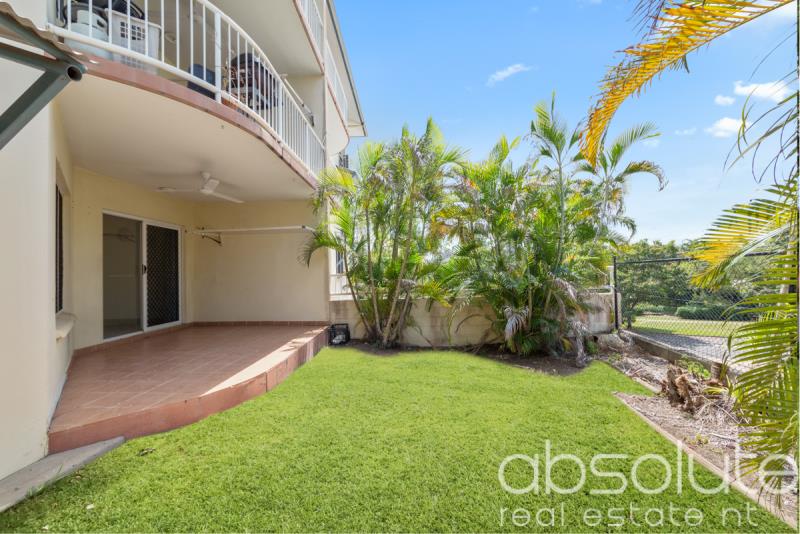 0
0
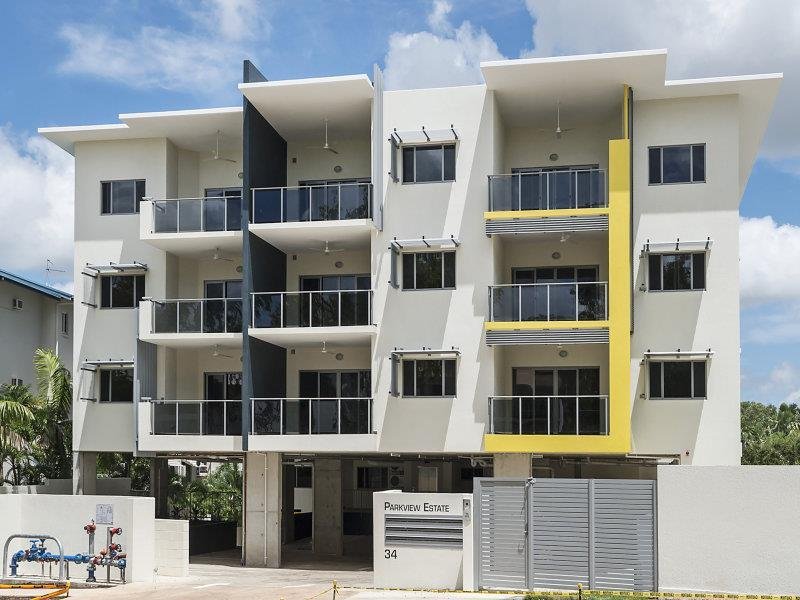 0
0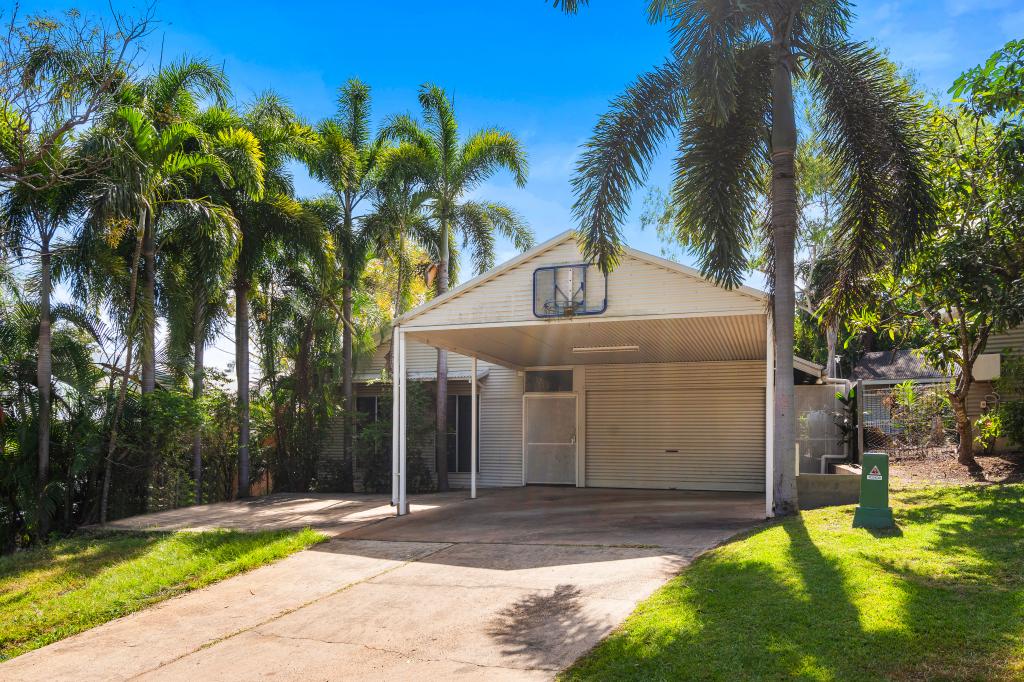 0
0
About Driver 0830
The size of Driver is approximately 1.7 square kilometres. There are 16 parks, covering nearly 30.2% of the total area. The population of Driver in 2016 was 2884 people. By 2021 the population was 2747 showing a population decline of 4.8% in the area during that time. The predominant age group in Driver is 30-39 years. Households in Driver are primarily couples with children and are likely to be repaying $1800 - $2399 per month on mortgage repayments. In general, people in Driver work in a trades occupation.In 2021, 51.50% of the homes in Driver were owner-occupied compared with 52.10% in 2016.
Driver has 1,223 properties. Over the last 5 years, Houses in Driver have seen a 38.78% increase in median value, while Units have seen a 36.26% increase. As at 31 August 2026:
- The median value for Houses in Driver is $633,264 while the median value for Units is $418,140.
- Houses have a median rent of $673 while Units have a median rent of $550.
Suburb Insights for Driver 0830
Market Insights
Driver Trends for Houses
N/A
N/A
View TrendN/A
N/A
Driver Trends for Units
N/A
N/A
View TrendN/A
N/A
Neighbourhood Insights
© Copyright 2026. RP Data Pty Ltd trading as Cotality (Cotality). All rights reserved. No reproduction, distribution, or transmission of the copyrighted materials is permitted. The information is deemed reliable but not guaranteed.
While Cotality uses commercially reasonable efforts to ensure the Cotality Data is current, Cotality does not warrant the accuracy, currency or completeness of the Cotality Data and to the full extent permitted by law excludes all loss or damage howsoever arising (including through negligence) in connection with the Cotality Data.
This product uses cookies and other similar technologies to improve and customise your browsing experience, to tailor content and adverts, and for analytics and metrics regarding visitor usage on this product and other media. We may share cookie and analytics information with third parties for the purposes of advertising. By continuing to use our website, you consent to cookies being used. View our Privacy Policy here.
X
