
20 Reuben AvenueBerrimah NT 0828
Property Details for 20 Reuben Ave, Berrimah
20 Reuben Ave, Berrimah is a 3 bedroom, 2 bathroom House with 2 parking spaces and was built in 2018. The property has a land size of 530m2 and floor size of 159m2. While the property is not currently for sale or for rent, it was last sold in May 2022.
Last Listing description (June 2022)
No expense has been spared on this stunning former display home that will impress with premium designer appointments throughout. Stylish open-plan living joins three generous bedrooms, and the separate media room could be used as a fourth bedroom or home office. The home is ideally set in the new master-planned Northcrest estate that's less than 20 minutes to Palmerston and the city.
Spacious open-plan living/dining area flows onto alfresco patio
Separate media room or fourth bedroom also opens to patio
Generous master bedroom with walk-in robe and luxury ensuite
Stunning main bathroom with modern wet room
Built-in robes to generous, light-filled second and third beds
Immaculate internal laundry with built-in storage and bench
Solar PV system with LG panels and solaredge inverter
Alfresco kitchen facilities to patio; front and rear landscaping
Display home office to be converted into double lock-up garage or used as a second living or rumpus room.
From the custom solid timber front door to the stunning marble-look stone bench tops, this incredible luxury home is fully loaded with five-star appointments that are designed to impress.
A striking contemporary chandelier immediately sets the tone on entry, and high ceilings throughout add to the luxurious sense of light and space.
The magnificent designer kitchen is a real show stopper with an extra-wide marble-look stone island bench and under-mount sink, premium Polytec Venette cabinetry, hand laminated wood-look feature accents, and high-end appliances including a 90cm induction pyrolytic oven, undermount rangehood and integrated dishwasher.
A butler's pantry with double undermount sink, extra drawers and bench with overhead shelving adds practicality, and wide glass sliding doors open to reveal the entertainer's patio that boasts alfresco kitchen facilities.
The designer quality continues in the immaculate main bathroom that features a freestanding bath, matt white wall tiles with spanish mosaic feature tiles, and a separate toilet.
You'll also love the luxury master ensuite that features a large double shower, and there is a large walk-in robe also to the master bedroom.
The home is air conditioned throughout; full-height curtains feature in the living/dining area; there are dual-layer curtains to the master bedroom; and remote roller shutters have been installed in the kitchen and pantry.
Plentiful built-in storage space to the internal laundry and Colorbond fencing to the low-maintenance backyard complete the package.
See this incredible home in person to truly appreciate its superior designer quality. Organise your inspection today.
Additional Information:
* Year Built: 2018
* Area Under Title: 220m2
* Status: Vacant Possession
* Council Rates: TBA
* Easements as per title: None Found
* Vendors Conveyancer: TBA
While the Information contained in this site has been presented with all due care, DSAR warrant or represent that the Information is free from errors or omission.
The Information is made available on the understanding that the DSAR and its employees and agents shall have no liability (including liability by reason of negligence) to the users for any loss, damage, cost or expense incurred or arising by reason of any person using or relying on the information and whether caused by reason of any error, negligent act, omission or misrepresentation in the Information or otherwise.
Property History for 20 Reuben Ave, Berrimah, NT 0828
- 23 May 2022Sold for $780,000
- 22 Nov 2021Listed for Sale Under Contract
- 27 Feb 2018Sold for $281,000

Recent sales nearby
See more recent sales nearbySimilar properties For Sale nearby
See more properties for sale nearby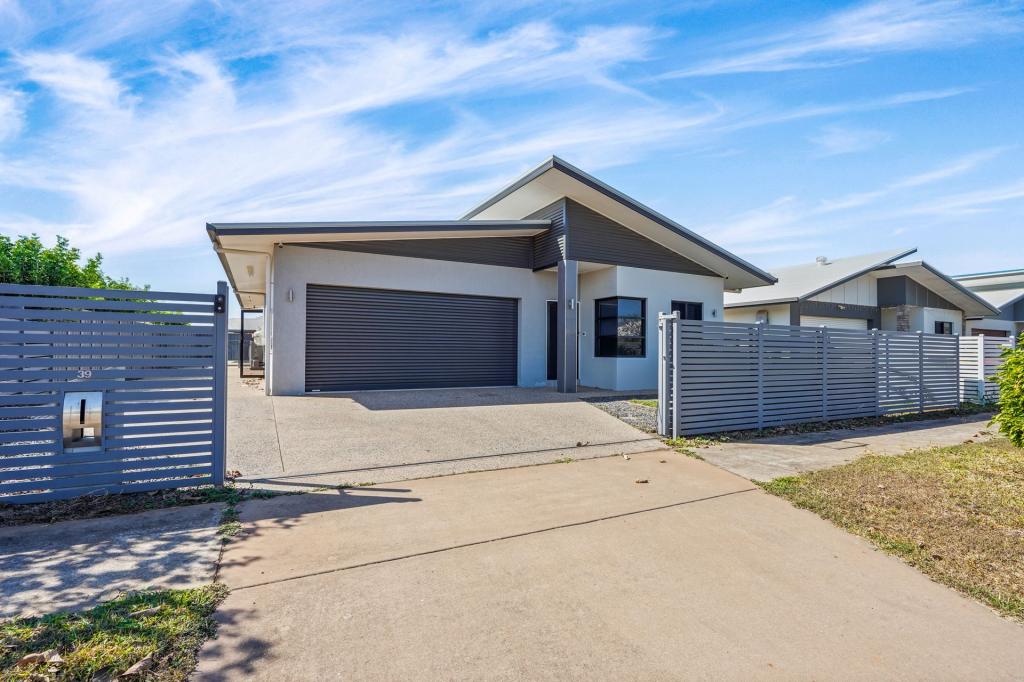 0
0

 0
0
 0
0Similar properties For Rent nearby
See more properties for rent nearby 0
0 0
0 0
0About Berrimah 0828
The size of Berrimah is approximately 9.8 square kilometres. There are 6 parks, covering nearly 2.3% of the total area. The population of Berrimah in 2016 was 789 people. By 2021 the population was 1199 showing a population growth of 52.0% in the area during that time. The predominant age group in Berrimah is 10-19 years. Households in Berrimah are primarily couples with children and are likely to be repaying $2400 - $2999 per month on mortgage repayments. In general, people in Berrimah work in a professional occupation.In 2021, 54.50% of the homes in Berrimah were owner-occupied compared with 39.30% in 2016.
Berrimah has 1,176 properties. Over the last 5 years, Houses in Berrimah have seen a -23.75% decrease in median value, while Units have seen a 15.88% increase. As at 31 July 2026:
- The median value for Houses in Berrimah is $562,342 while the median value for Units is $534,780.
- Houses have a median rent of $895 while Units have a median rent of $640.
Suburb Insights for Berrimah 0828
Market Insights
Berrimah Trends for Houses
N/A
N/A
View TrendN/A
N/A
Berrimah Trends for Units
N/A
N/A
View TrendN/A
N/A
Neighbourhood Insights
© Copyright 2026. RP Data Pty Ltd trading as Cotality (Cotality). All rights reserved. No reproduction, distribution, or transmission of the copyrighted materials is permitted. The information is deemed reliable but not guaranteed.
While Cotality uses commercially reasonable efforts to ensure the Cotality Data is current, Cotality does not warrant the accuracy, currency or completeness of the Cotality Data and to the full extent permitted by law excludes all loss or damage howsoever arising (including through negligence) in connection with the Cotality Data.
This product uses cookies and other similar technologies to improve and customise your browsing experience, to tailor content and adverts, and for analytics and metrics regarding visitor usage on this product and other media. We may share cookie and analytics information with third parties for the purposes of advertising. By continuing to use our website, you consent to cookies being used. View our Privacy Policy here.
X
