
9/7 Hugh CourtBakewell NT 0832


Property Details for 9/7 Hugh Ct, Bakewell
9/7 Hugh Ct, Bakewell is a 3 bedroom, 2 bathroom Unit with 2 parking spaces and was built in 1999. The property has a land size of 276m2 and floor size of 85m2. While the property is not currently for sale or for rent, it was last sold in October 2026. There are other 3 bedroom Unit sold in Bakewell in the last 12 months.
Last Listing description (November 2026)
Text 97HUG to 0480 001 403 for more property information
Easy care living with a relaxed tropical edge in this beautifully refreshed three-bedroom home, positioned within a well-maintained complex, close to local parks and everyday amenities. Freshly painted throughout and move in ready, it presents an appealing opportunity for first-home buyers, downsizers, young families or investors.
Inside, the layout is designed for both privacy and connection. The front positioned master bedroom features a walk-in robe and private ensuite, while two additional bedrooms include built-in robes and offer flexibility for children, guests or a home office. The main bathroom incorporates the laundry for added practicality, with additional linen storage conveniently positioned nearby.
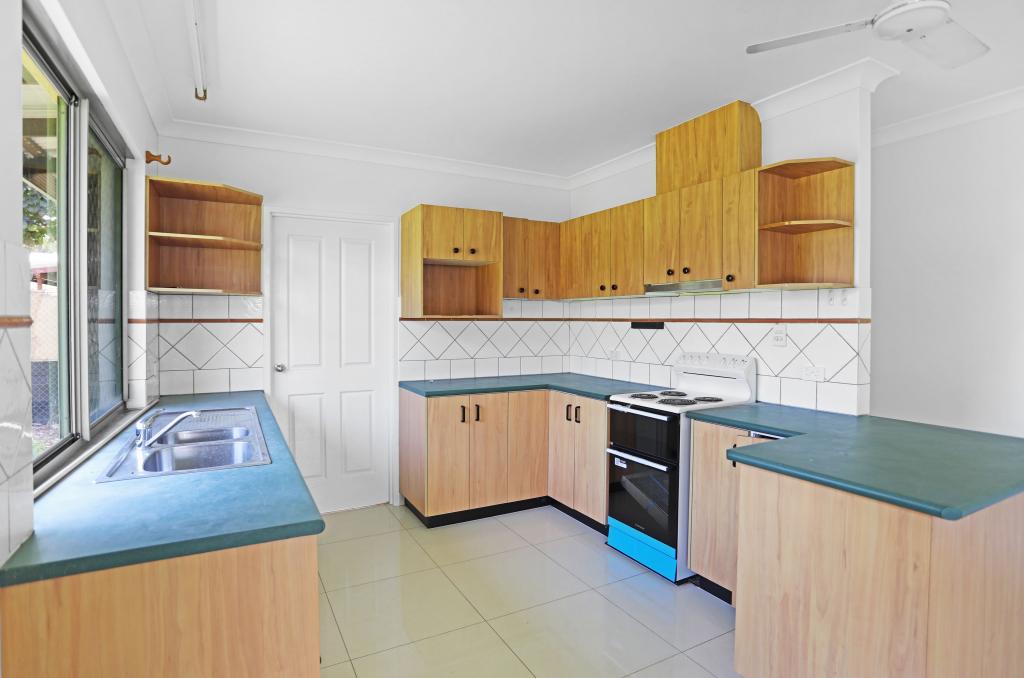
At the heart of the home, is your open plan living, dining and kitchen creating an effortless everyday setting. The kitchen is well appointed with generous wraparound bench space, ample cabinetry and overhead storage.
Sliding doors extend the living space to a covered verandah overlooking the in-ground spa, the perfect place to cool off in the buildup. Freshly laid lawn is set to flourish with the coming wet season, framed by tropical gardens along the secure fenceline, side gated access and a garden shed, with plenty of space for children or pets to enjoy.
Complete with covered parking and an additional space within the complex, the home offers an easy, low-maintenance lifestyle in a convenient setting. The local dog park is just a short walk away, with nearby parklands, schools, sporting facilities, medical services, takeaway options and public transport all within easy reach.
Fresh, functional and effortless, this is a home designed for relaxed everyday living with all the right lifestyle extras.
Key Points:
Freshly painted three-bedroom home in a well-maintained, pet-friendly complex
Private master suite with walk-in robe and ensuite
Two additional bedrooms with built-in robes
Spacious open-plan living, dining and kitchen zone
Practical kitchen with wraparound bench space and ample storage
Main bathroom with integrated laundry and additional linen storage
Easy-care tiled living areas throughout
Covered outdoor entertaining area overlooking the in-ground spa
Secure backyard with freshly laid lawn and tropical garden surrounds
Side gated access and garden shed
Covered carport plus additional shaded parking within the complex
Short walk to the local dog park
Close to parklands, schools, sporting facilities, medical services and public transport
Ideal for first-home buyers, downsizers, young families or investors
Around the Suburb:
Ride to community parklands to play with the kids on the swings
Safely walk the dog at night in a well lit neighbourhood
Up the street is a dog park for the pooch to go for a run
GP and takeaway food options
Nearby to the footy oval and schooling options for the kids
Bus routes within walking distance
Council Rates: $2,120 per annum (approx)
Area Under Title: 276 square metres
Zoning Information: LMR (Low-Medium Density Residential)
Status: Vacant possession
Body Corp: Whittles
Body Corp Levies: $1,395 per quarter (approx)
Swimming Pool: Compliant to Non-standard Safety Provision on Unit 9
Easements as per title: None found
Rental Estimate: $600 - $650 Per week
Property History for 9/7 Hugh Ct, Bakewell, NT 0832
- 07 Oct 2026Sold for $480,000
- 17 Sep 2026Listed for Sale SOLD
- 02 Feb 2017Listed for Rent - Price not available

Recent sales nearby
See more recent sales nearby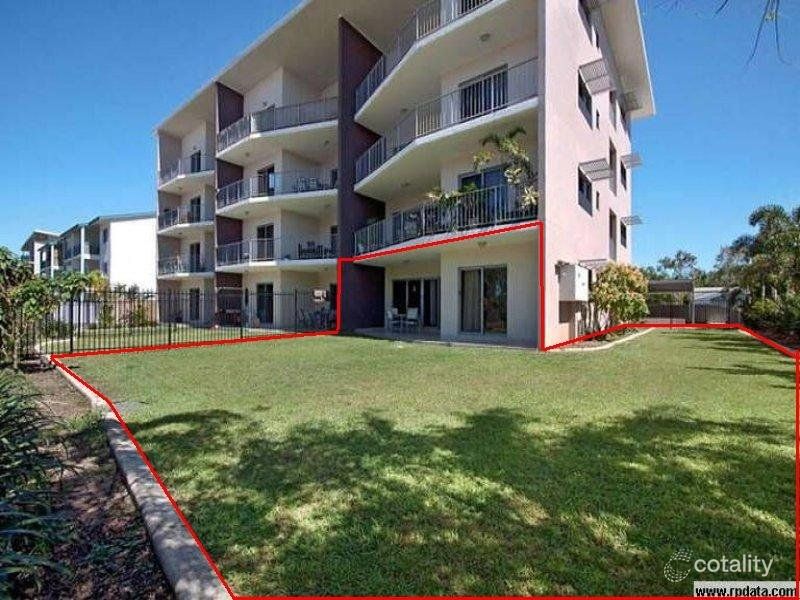 0
 0

 0
Similar properties For Sale nearby
See more properties for sale nearby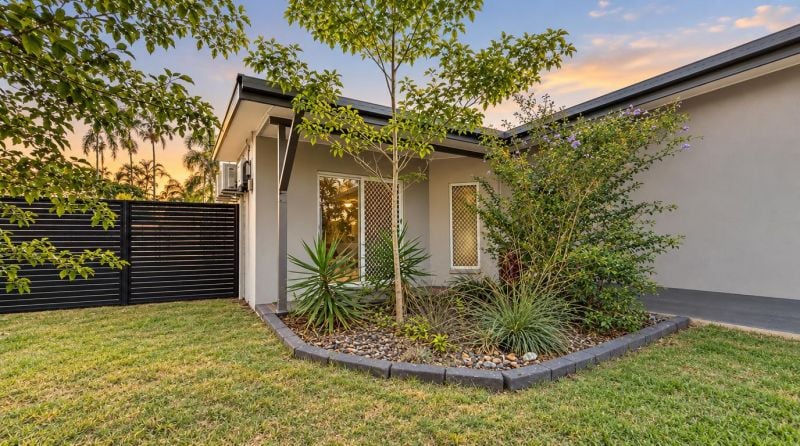 0

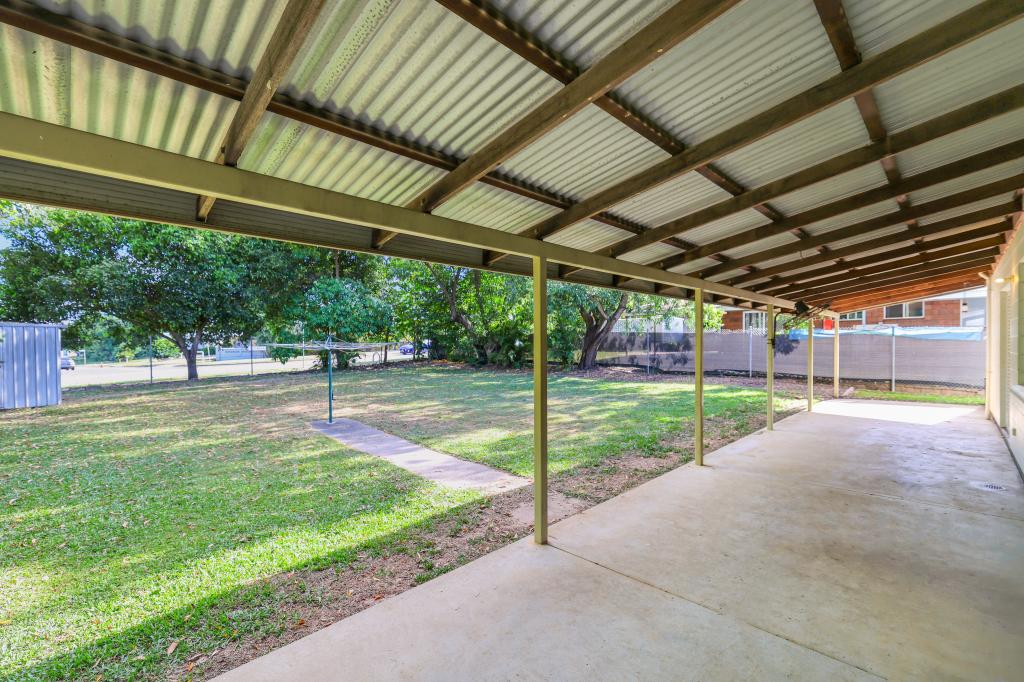 0

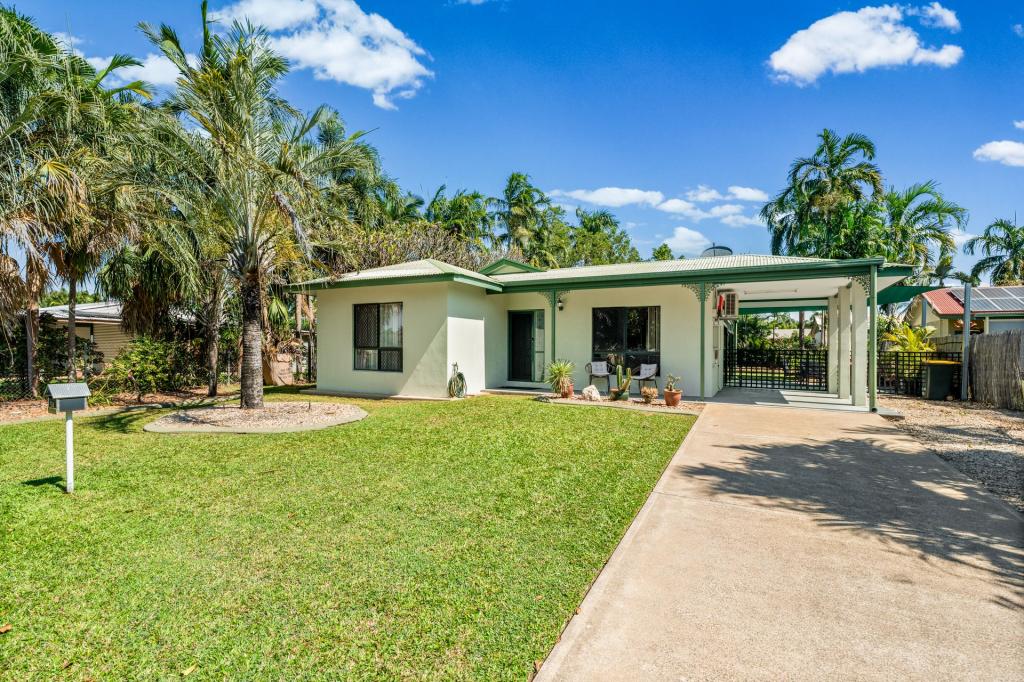 0

Similar properties For Rent nearby
See more properties for rent nearby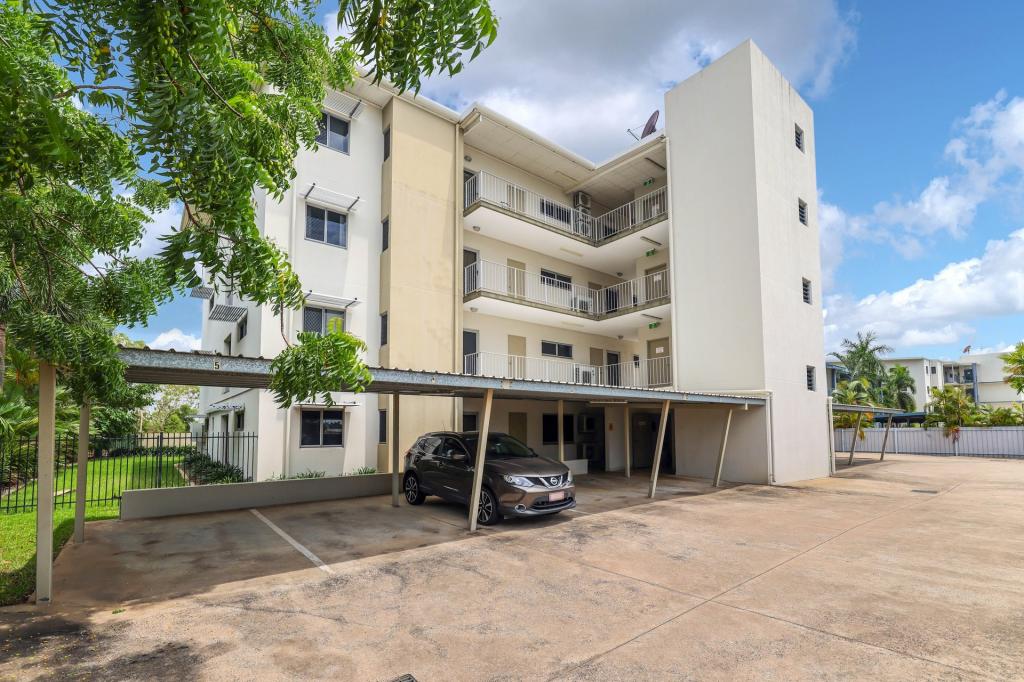 0

 0

 0

About Bakewell 0832
The size of Bakewell is approximately 1.4 square kilometres. There are 9 parks, covering nearly 5.1% of the total area. The population of Bakewell in 2016 was 3069 people. By 2021 the population was 3091 showing a population growth of 0.7% in the area during that time. The predominant age group in Bakewell is 30-39 years. Households in Bakewell are primarily couples with children and are likely to be repaying $1800 - $2399 per month on mortgage repayments. In general, people in Bakewell work in a clerical occupation.In 2021, 52.10% of the homes in Bakewell were owner-occupied compared with 55.00% in 2016.
Bakewell has 1,425 properties. Over the last 5 years, Houses in Bakewell have seen a 33.38% increase in median value, while Units have seen a 58.94% increase. As at 31 October 2026:
- The median value for Houses in Bakewell is $634,266 while the median value for Units is $427,306.
- Houses have a median rent of $700 while Units have a median rent of $563.
Suburb Insights for Bakewell 0832
Market Insights
Bakewell Trends for Houses
N/A
N/A
View TrendN/A
N/A
Bakewell Trends for Units
N/A
N/A
View TrendN/A
N/A
Neighbourhood Insights
© Copyright 2026. RP Data Pty Ltd trading as Cotality (Cotality). All rights reserved. No reproduction, distribution, or transmission of the copyrighted materials is permitted. The information is deemed reliable but not guaranteed.
While Cotality uses commercially reasonable efforts to ensure the Cotality Data is current, Cotality does not warrant the accuracy, currency or completeness of the Cotality Data and to the full extent permitted by law excludes all loss or damage howsoever arising (including through negligence) in connection with the Cotality Data.
This product uses cookies and other similar technologies to improve and customise your browsing experience, to tailor content and adverts, and for analytics and metrics regarding visitor usage on this product and other media. We may share cookie and analytics information with third parties for the purposes of advertising. By continuing to use our website, you consent to cookies being used. View our Privacy Policy here.
X
