
8 Glenhaven StreetWoonona NSW 2517


Property Details for 8 Glenhaven St, Woonona
8 Glenhaven St, Woonona is a 4 bedroom, 3 bathroom House with 2 parking spaces and was built in 1987. The property has a land size of 626m2 and floor size of 230m2. While the property is not currently for sale or for rent, it was last sold in August 2026. There are other 4 bedroom House sold in Woonona in the last 12 months.
Last Listing description (September 2026)
Perfectly positioned in a quiet, family-friendly pocket of Woonona, this substantial residence is the complete family package. Offering multiple living zones, generous accommodation and a spacious backyard for kids to run free, it's a home designed for growing families who refuse to compromise on space, comfort or lifestyle. A true family haven in every sense of the word.The Home- Expansive 257.4sqm (approx.) floorplan designed for growing - Four generous bedrooms, including a master suite with walk-in robe and private ensuite- Multiple living zones including formal lounge, open-plan family room and separate dining areas- Renovated stone kitchen positioned at the heart of the home with breakfast bar, gas cooking and abundant storage- Seamless indoor-outdoor flow to a huge undercover entertaining area complete with built-in BBQ- Exceptional backyard with level lawn, landscaped gardens and plenty of room for a pool (STCA)- Family bathroom featuring a spa bath, plus a third bathroom conveniently located on the ground floor- Oversized double garage with workshop space and internal access- Dedicated study/home office ideal for remote work or growing families- Ducted air conditioning upstairs, split system air conditioning, ceiling fans and solar power- Immaculately maintained throughout with scope to personalise and add further value over timeThe Location & The LifestyleNestled within one of Woonona's most established family neighbourhoods, this address places everyday convenience at your doorstep. Enjoy easy access to quality schools, local parks, sporting fields, village shops and cafes, while Woonona Beach, the cycleway and stunning coastline are just moments away. Offering the perfect balance of space, comfort and connection, this is the kind of home where birthdays are celebrated in the backyard, summer afternoons are spent under the entertaining pavilion, and lasting family memories are made for years to come***Disclaimer***All images, floorplans and written descriptions are provided for general information purposes only and are intended as a guide. Whilst every care has been taken to ensure accuracy at the time of publication, prospective purchasers should not rely solely on this information. Interested parties are encouraged to conduct their own inspections and make independent enquiries to satisfy themselves as to all aspects of the property.
Property History for 8 Glenhaven St, Woonona, NSW 2517
- 04 Aug 2026Sold
- 12 Jun 2026Listed for Sale Contact Agent
- 29 Mar 2010Sold for $640,000

Recent sales nearby
See more recent sales nearby/assets/perm/iwipq4yenai6voqpjnvsj62v2e?signature=f6454c100cf8dbb7028d8d7292df8beebe81ec015016df77ba9ef236c4b8aa4d) 0
0/assets/perm/koovwwp2zii6tfek4ntlvo3mnq?signature=40b76da9f74f92c7ef538e457401adb411bb1d31d6ce808bec369ac631f03838) 0
0Similar properties For Sale nearby
See more properties for sale nearby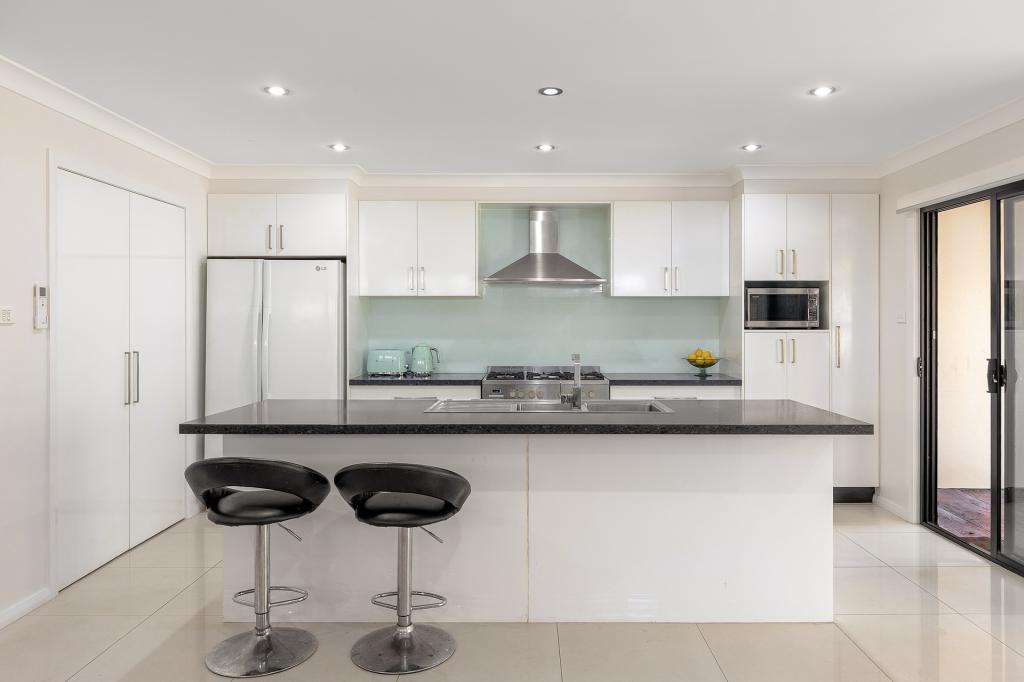 0
0
 0
0
 0
0

Similar properties For Rent nearby
See more properties for rent nearby 0
0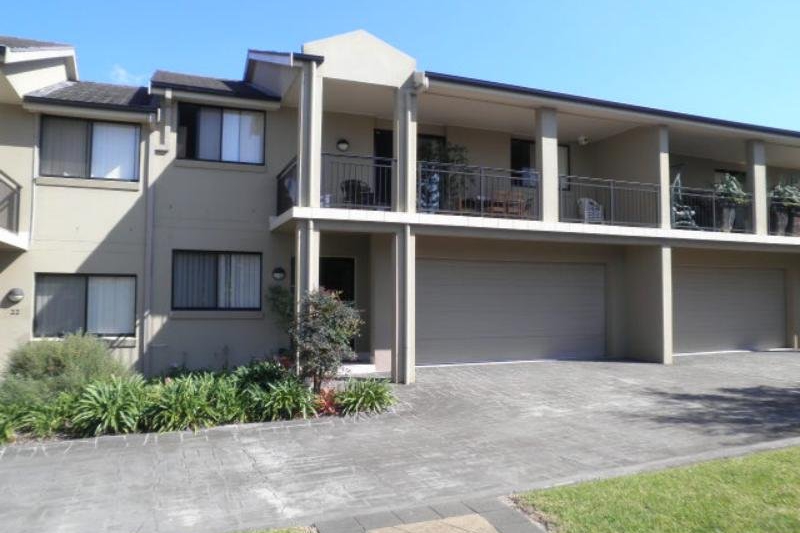 0
0

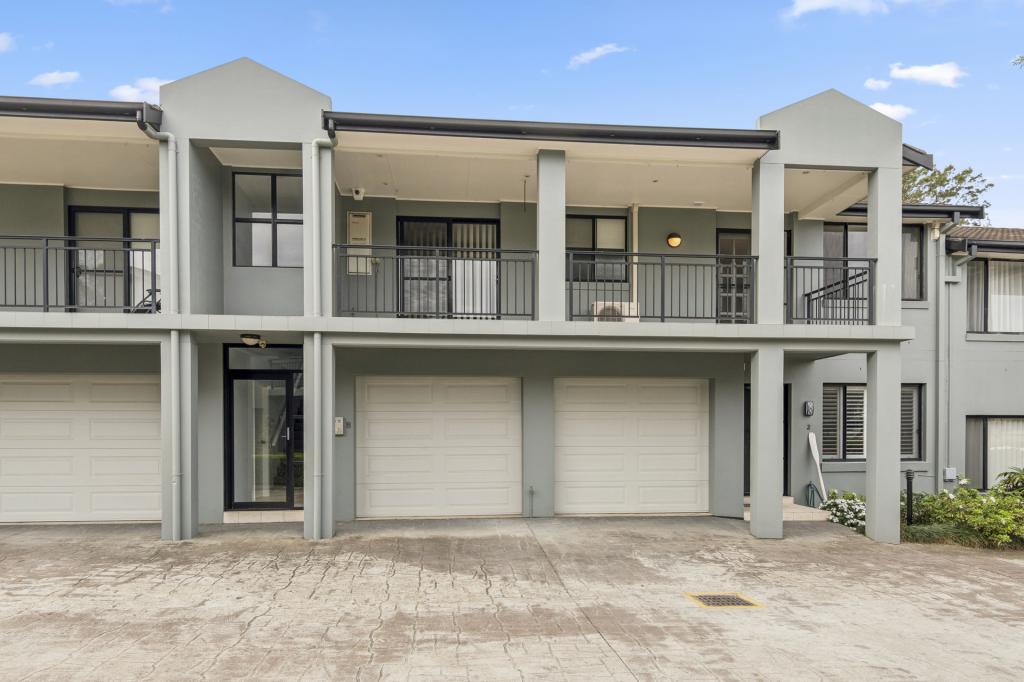 0
0About Woonona 2517
The size of Woonona is approximately 7.7 square kilometres. There are 30 parks, covering nearly 11.4% of the total area. The population of Woonona in 2016 was 12187 people. By 2021 the population was 12374 showing a population growth of 1.5% in the area during that time. The predominant age group in Woonona is 40-49 years. Households in Woonona are primarily couples with children and are likely to be repaying $1800 - $2399 per month on mortgage repayments. In general, people in Woonona work in a professional occupation.In 2021, 72.90% of the homes in Woonona were owner-occupied compared with 71.90% in 2016.
Woonona has 5,620 properties. Over the last 5 years, Houses in Woonona have seen a 15.69% increase in median value, while Units have seen a 25.74% increase. As at 31 August 2026:
- The median value for Houses in Woonona is $1,459,733 while the median value for Units is $923,239.
- Houses have a median rent of $950 while Units have a median rent of $690.
Suburb Insights for Woonona 2517
Market Insights
Woonona Trends for Houses
N/A
N/A
View TrendN/A
N/A
Woonona Trends for Units
N/A
N/A
View TrendN/A
N/A
Neighbourhood Insights
© Copyright 2026. RP Data Pty Ltd trading as Cotality (Cotality). All rights reserved. No reproduction, distribution, or transmission of the copyrighted materials is permitted. The information is deemed reliable but not guaranteed.
While Cotality uses commercially reasonable efforts to ensure the Cotality Data is current, Cotality does not warrant the accuracy, currency or completeness of the Cotality Data and to the full extent permitted by law excludes all loss or damage howsoever arising (including through negligence) in connection with the Cotality Data.
This product uses cookies and other similar technologies to improve and customise your browsing experience, to tailor content and adverts, and for analytics and metrics regarding visitor usage on this product and other media. We may share cookie and analytics information with third parties for the purposes of advertising. By continuing to use our website, you consent to cookies being used. View our Privacy Policy here.
X
