
12 Luxor StreetWoonona NSW 2517


Property Details for 12 Luxor St, Woonona
12 Luxor St, Woonona is a 3 bedroom, 1 bathroom House with 2 parking spaces and was built in 2023. The property has a land size of 607m2 and floor size of 137m2. While the property is not currently for sale or for rent, it was last sold in May 2026. There are other 3 bedroom House sold in Woonona in the last 12 months.
Last Listing description (June 2026)
Experience the charm and character of yesteryear alongside all of the conveniences of modern luxury living. This North facing home has been meticulously rebuilt, utilising master craftsmanship and top-of-the-line finishes & materials, establishing a unique residence that is sure to impress even the most discerning of home buyers.
YOUR HOME
Designed by Ellis Studio Architects, the home retains many of the original features while adding modern twists such as ducted aircon in 8 zones, Swiss V-Zug appliances, underfloor heating & towel rails, LED lighting, fireplace & much more.
Commercial grade custom architectural windows & doors have been perfectly positioned to capture the beautiful mountain views from all living areas
High 2.7m ceilings, extra-wide hallways complement the architectural doors + windows to give the home an additional sense of space, light and luxury.
A free-flowing single level design makes the property suitable for downsizers, singles, couples and families alike, offering over 200sqm of usable floor space.
One of the priorities during the design process was creating a home with seamless flow between indoor to outdoor living spaces, making the most of the generous backyard and picturesque views. This has been achieved using large stacking 2.7M doors and windows, integrating the kitchen, dining and large sundrenched North West entertaining deck.
The rear deck, complete with built-in BBQ and seating, is the perfect space for alfresco dining with the family or enjoying a drink with friends while the kids play in the grassed backyard beyond.
This impressive kitchen is a real show-stopper and a dream for any home-chef. It has been finished with handcrafted Morocan tiles, Talostone benchtops, is fully integrated and features gas, a 477 ltr fridge & Zip Hydro Tap (still, sparkling & boiling) along with a large butlers pantry & abundance of storage.
The stylish bathroom is finished with underfloor heating, heated towel rails, curved walls, screenless shower with built-in shelf and quality Parisi tapwear.
Tandem, 13 metre dual entry long garage provides secure parking as well as storage space for all of your extra bits & pieces.
Large hidden separate study area with a large designer window facing north to the escarpment, led lighting & additional storage as well
For those who want to take things a step further, the property has additional DA approval for a self-contained granny flat and round 3.3m plunge pool.
Block size - 607m2
Zoning - R2 Low Density Residential
YOUR LOCATION
Everybody knows that location is incredibly important when it comes to real estate and lifestyle, so being situated on a peaceful and popular street only minutes walk from the heart of everything that Woonona CBD has to offer, is an ideal setup.
Within just steps from your front door, you will find parks, restaurants, cafes, pharmacists, a gym and so much more.
Spend your summer days soaking up the sun, swimming or surfing at the popular Woonona Beach, or one of many other beautiful beaches situated only moments drive from home.
Woonona is a beautiful coastal suburb that is becoming more popular by the day. It is conveniently located 15 minutes north of Wollongong and 70 minutes South of Sydney.
Property History for 12 Luxor St, Woonona, NSW 2517
- 11 May 2026Sold for $2,220,000
- 17 Mar 2026Listed for Sale Contact Agent
- 04 Apr 2025Listed for Sale For Sale

Recent sales nearby
See more recent sales nearby/assets/perm/wrgudtf6jui6nd5pmnwwoa64tu?signature=6077c2c0aeda1291e98a41bcb41aca7015a0dbc5ebea80399b2b18704adca29d) 0
0
/assets/perm/foebbin6uqi6nggzdmw6nxuh7q?signature=3af0d979d01ec11b3ca5e64eed56990bd7f0cb82ba10dc4c715fe394e1634118) 0
0/assets/perm/cmp4eopaqii6vb5jxgtmsaofgi?signature=20c6a60c441f995f6eb6c4527d35a49e035fa03916413c08a90826af94196837) 0
0Similar properties For Sale nearby
See more properties for sale nearby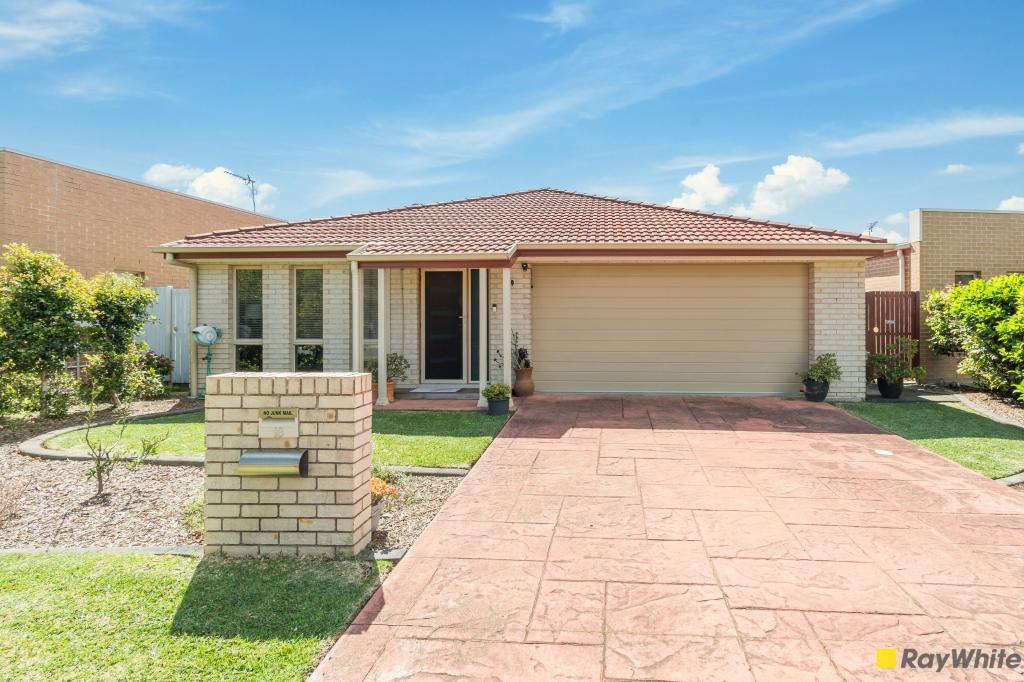 0
0
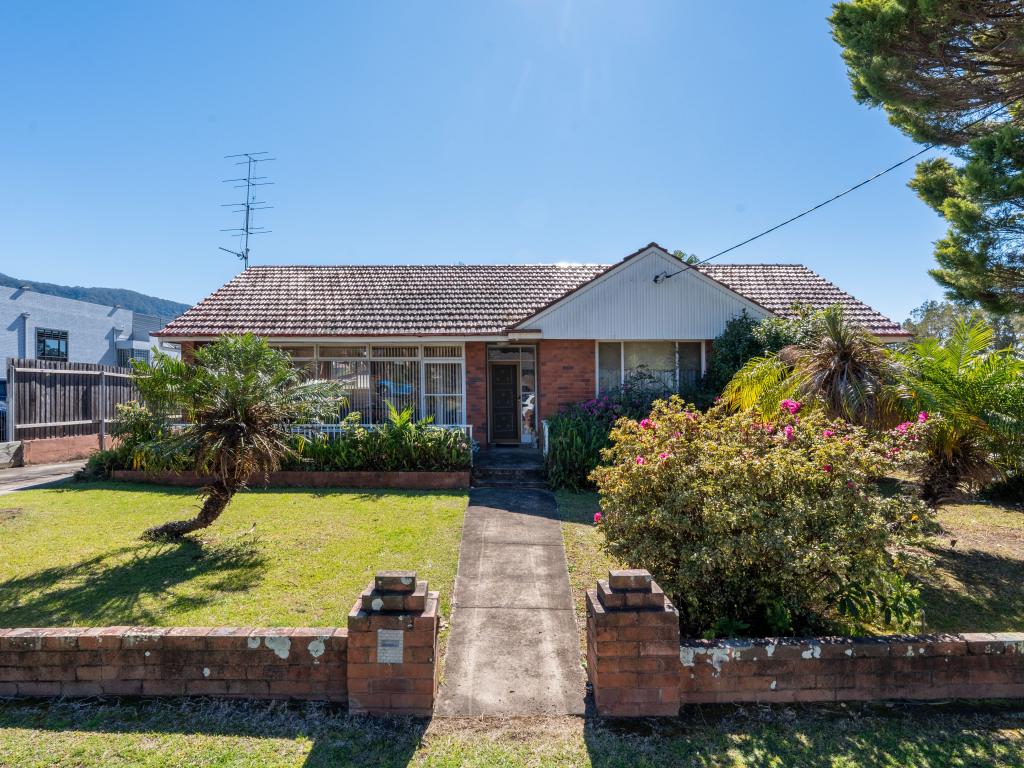 0
0
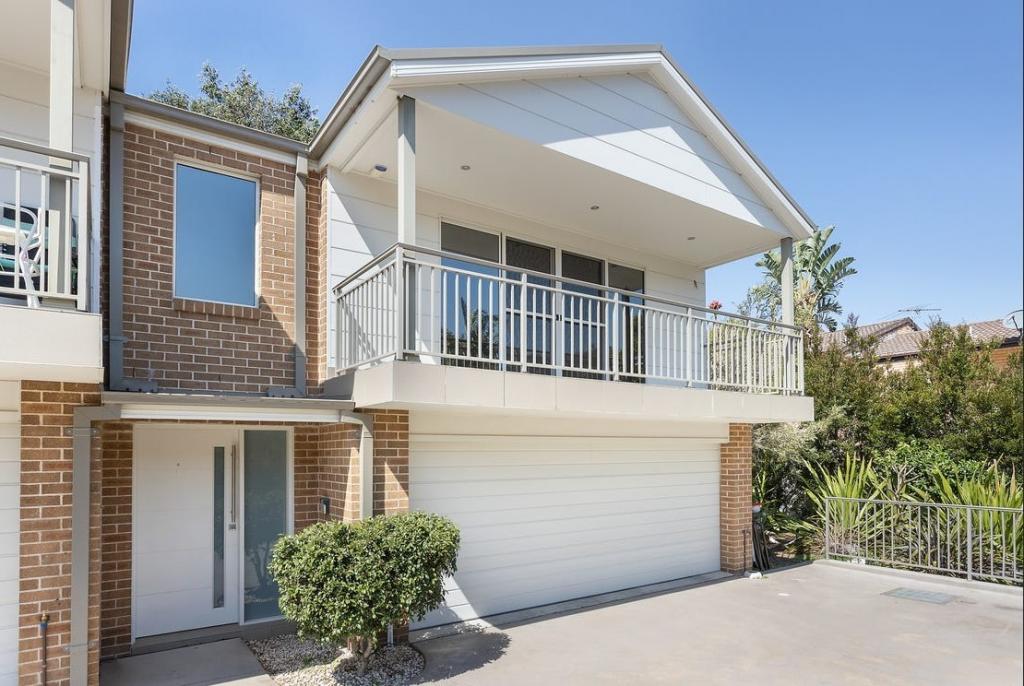 0
0Similar properties For Rent nearby
See more properties for rent nearby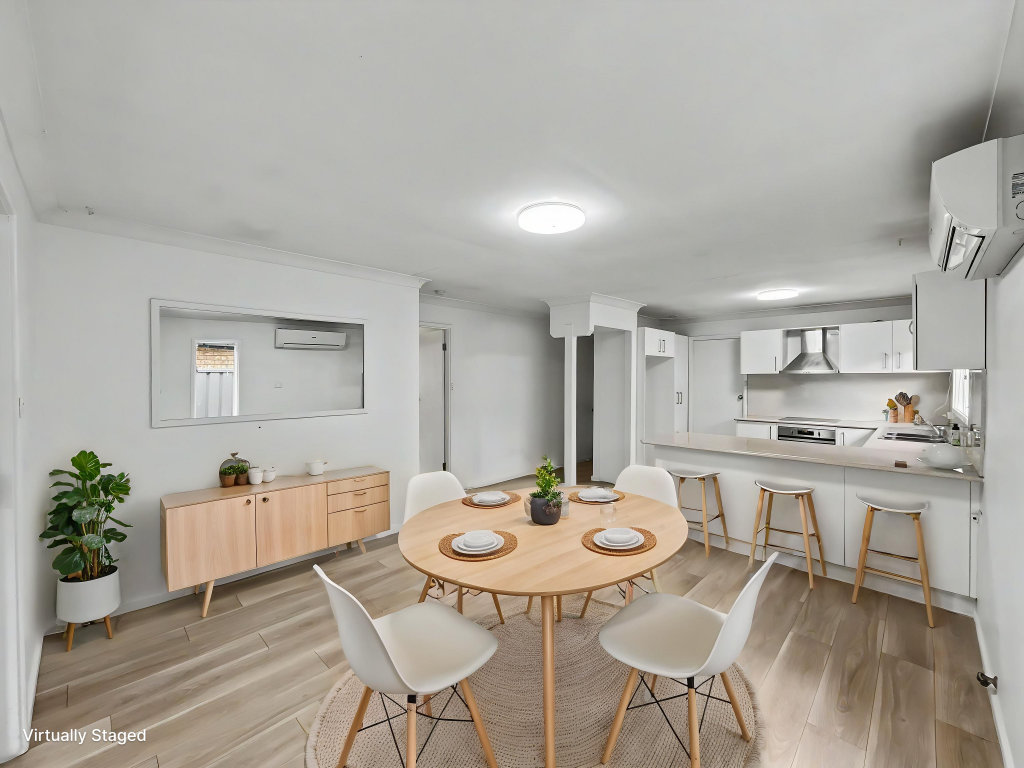 0
0 0
0
 0
0About Woonona 2517
The size of Woonona is approximately 7.7 square kilometres. There are 30 parks, covering nearly 11.4% of the total area. The population of Woonona in 2016 was 12187 people. By 2021 the population was 12374 showing a population growth of 1.5% in the area during that time. The predominant age group in Woonona is 40-49 years. Households in Woonona are primarily couples with children and are likely to be repaying $1800 - $2399 per month on mortgage repayments. In general, people in Woonona work in a professional occupation.In 2021, 72.90% of the homes in Woonona were owner-occupied compared with 71.90% in 2016.
Woonona has 5,620 properties. Over the last 5 years, Houses in Woonona have seen a 15.69% increase in median value, while Units have seen a 25.74% increase. As at 31 August 2026:
- The median value for Houses in Woonona is $1,459,733 while the median value for Units is $923,239.
- Houses have a median rent of $950 while Units have a median rent of $690.
Suburb Insights for Woonona 2517
Market Insights
Woonona Trends for Houses
N/A
N/A
View TrendN/A
N/A
Woonona Trends for Units
N/A
N/A
View TrendN/A
N/A
Neighbourhood Insights
© Copyright 2026. RP Data Pty Ltd trading as Cotality (Cotality). All rights reserved. No reproduction, distribution, or transmission of the copyrighted materials is permitted. The information is deemed reliable but not guaranteed.
While Cotality uses commercially reasonable efforts to ensure the Cotality Data is current, Cotality does not warrant the accuracy, currency or completeness of the Cotality Data and to the full extent permitted by law excludes all loss or damage howsoever arising (including through negligence) in connection with the Cotality Data.
This product uses cookies and other similar technologies to improve and customise your browsing experience, to tailor content and adverts, and for analytics and metrics regarding visitor usage on this product and other media. We may share cookie and analytics information with third parties for the purposes of advertising. By continuing to use our website, you consent to cookies being used. View our Privacy Policy here.
X
