
57 Enterprise WayWoodrising NSW 2284

Property Details for 57 Enterprise Way, Woodrising
57 Enterprise Way, Woodrising is a 4 bedroom, 2 bathroom House and was built in 1990. The property has a land size of 698m2 and floor size of 159m2. While the property is not currently for sale or for rent, it was last sold in August 2026. There are other 4 bedroom House sold in Woodrising in the last 12 months.
Last Listing description (August 2026)
From its fresh lime-wash brick exterior to the brand-new rear deck and every beautifully considered detail in between, this Woodrising home has undergone a complete transformation, delivering the style, quality and functionality today's families are searching for. Bathed in natural light and finished in a calming neutral palette, every room reflects a thoughtful eye for design, while the prized north-facing backyard captures warming winter sunshine across a generous lawn that's ready for kids, pets or future plans.Upstairs, four robed bedrooms are complemented by two stunning bathrooms, including a master with custom walk-in robe and ensuite. The light-filled open plan living, dining and kitchen area features a white laminate bench with a smooth matte finish, shaker cabinetry, quality appliances and abundant storage creating an inviting space to cook, gather and entertain. A second living area opens onto the new rear deck, extending effortlessly outdoors, while a full-width front balcony takes full advantage of the home's elevated position to capture cooling lake breezes. Downstairs, the oversized double garage is complemented by a workshop, generous under-house storage and internal access, adding practicality to match the home's impressive style. Ducted air conditioning, smart ceiling fans controlled by a smartphone app and premium fixtures complete a renovation where all the hard work has already been done.Positioned on the high side of the street just minutes from the shores of Lake Macquarie, you'll enjoy easy access to both Bolton Point and Marmong Point boat ramps for weekends on the water. Woodrising IGA, local schools, parks, playgrounds and everyday conveniences are all close by, making this a location that delivers as much lifestyle as it does convenience.-Lime-washed brick exterior. The lime wash provides a durable, low-maintenance finish that allows the bricks to breathe naturally, helping to preserve the brickwork and maintain its natural character.-Dual storey brick and tile home on elevated 698sqm block, prized north facing backyard-Two separate living areas, timber floors, crisp neutral dcor-Plumbed natural gas hot water system, and a plumbed gas line to the back deck for natural gas barbecue connection. All other appliances throughout the house are electric.-Smart ceiling fans throughout the home, which can be controlled via a smartphone app-Island kitchen, thick laminate with smooth matte finish benches, electric cooking, dishwasher, picture windows-Ducted a/c and ceiling fans provide climate control-All four bedrooms with built-in or walk-in robes, master with ensuite-Main bathroom with bath, shower and separate w/c-700m - Woodrising IGA, central to shops and dining at Glendale and Toronto-Fennel Bay Public 1.4km, Lake Macquarie High & St Paul's approx. 2km * This information, including but not limited to photographs (which may show boundaries), copywriting, floorplans, and site plans, has been prepared solely for the purpose of marketing this property. While all care has been taken to ensure accuracy, we do not accept any responsibility for errors, omissions, or inaccuracies. We strongly recommend that all interested parties make their own enquiries and seek independent advice, including speaking with their conveyancer regarding boundaries and, where appropriate, obtaining a surveyor's report, to verify the information provided.
Property History for 57 Enterprise Way, Woodrising, NSW 2284
- 14 Aug 2026Sold for $1,005,000
- 28 Jul 2026Listed for Sale $1,005,000
- 26 Sep 2024Sold for $730,000

Recent sales nearby
See more recent sales nearby/assets/perm/7xpf6qf6bui6ncd3xvi72vmoaa?signature=0c7e130327c3db9035fc72ab4bbdd0898f2aac8aff1c6e2cc7d312c5aba31a0a) 0
0

/assets/perm/qvboir77zyi6tnc63ov3nzyj5q?signature=13cb7daf337881cb9f5fdaa23d5d4c43f7c9118d27f77653adabf45422ae9ab9) 0
0Similar properties For Sale nearby
See more properties for sale nearby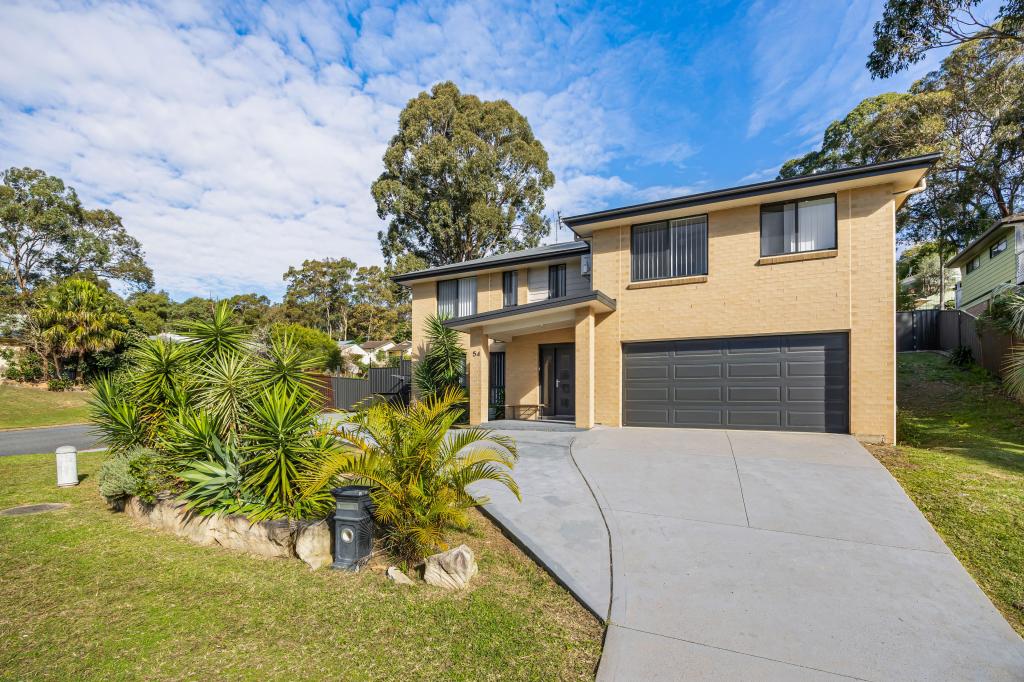 0
0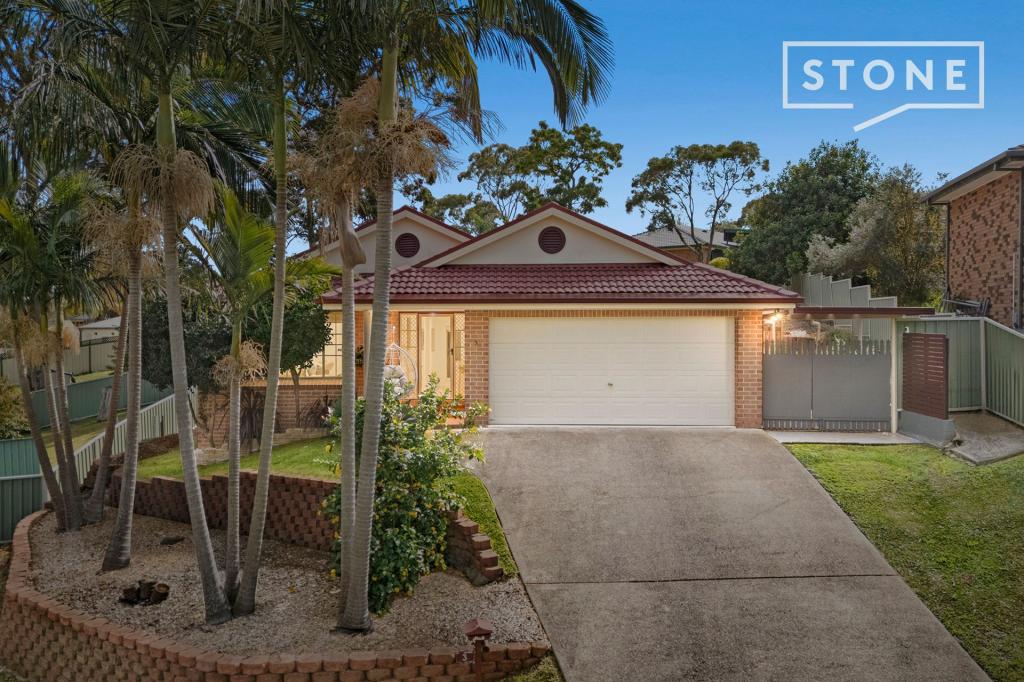 0
0

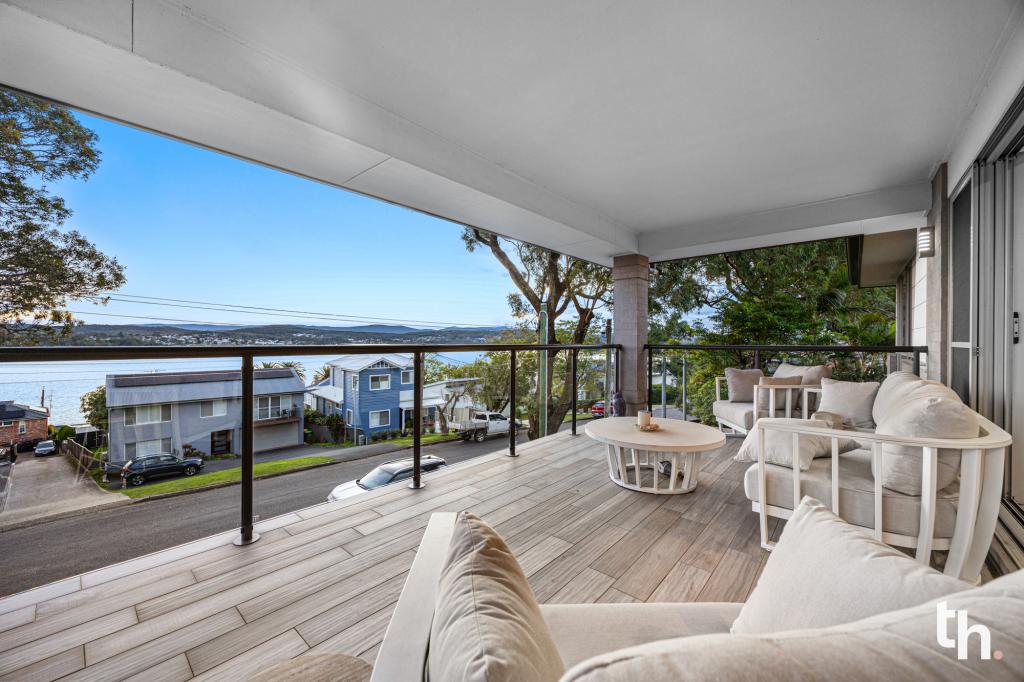 0
0Similar properties For Rent nearby
See more properties for rent nearby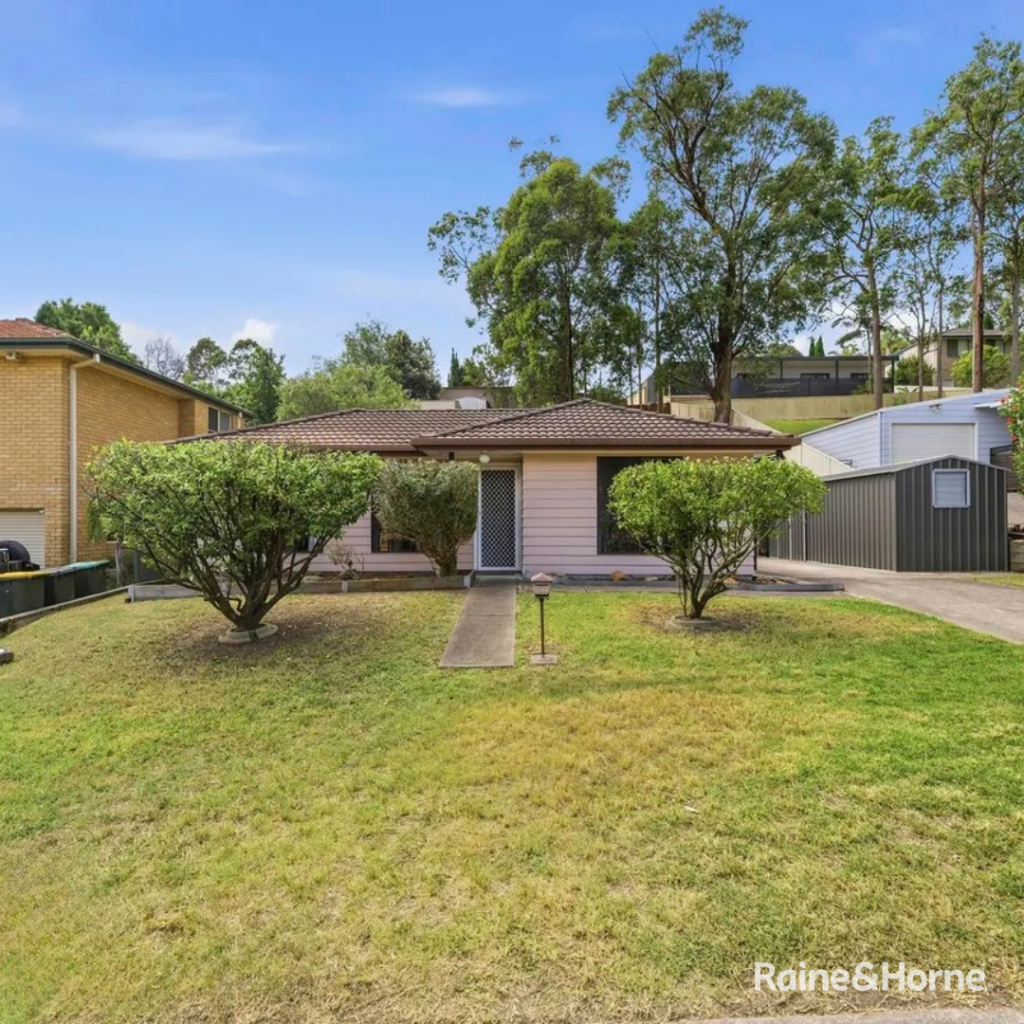 0
0
 0
0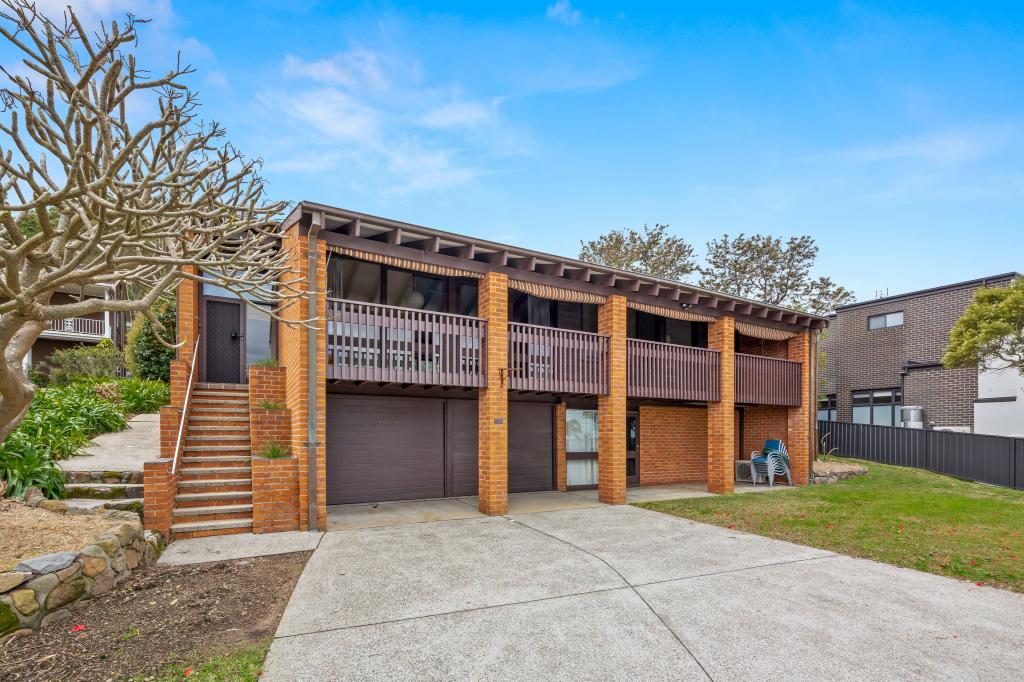 0
0About Woodrising 2284
The size of Woodrising is approximately 0.6 square kilometres. There are 4 parks, covering nearly 22.1% of the total area. The population of Woodrising in 2016 was 1168 people. By 2021 the population was 1176 showing a population growth of 0.7% in the area during that time. The predominant age group in Woodrising is 20-29 years. Households in Woodrising are primarily couples with children and are likely to be repaying $1400 - $1799 per month on mortgage repayments. In general, people in Woodrising work in a trades occupation.In 2021, 81.10% of the homes in Woodrising were owner-occupied compared with 80.00% in 2016.
Woodrising has 454 properties. Over the last 5 years, Houses in Woodrising have seen a 42.74% increase in median value. As at 31 August 2026:
- The median value for Houses in Woodrising is $881,998 while the median value for Units is $783,569.
- Houses have a median rent of $650.
Suburb Insights for Woodrising 2284
Market Insights
Woodrising Trends for Houses
N/A
N/A
View TrendN/A
N/A
Woodrising Trends for Units
N/A
N/A
View TrendN/A
N/A
Neighbourhood Insights
© Copyright 2026. RP Data Pty Ltd trading as Cotality (Cotality). All rights reserved. No reproduction, distribution, or transmission of the copyrighted materials is permitted. The information is deemed reliable but not guaranteed.
While Cotality uses commercially reasonable efforts to ensure the Cotality Data is current, Cotality does not warrant the accuracy, currency or completeness of the Cotality Data and to the full extent permitted by law excludes all loss or damage howsoever arising (including through negligence) in connection with the Cotality Data.
This product uses cookies and other similar technologies to improve and customise your browsing experience, to tailor content and adverts, and for analytics and metrics regarding visitor usage on this product and other media. We may share cookie and analytics information with third parties for the purposes of advertising. By continuing to use our website, you consent to cookies being used. View our Privacy Policy here.
X
