
19 Denmark StreetWombarra NSW 2515


Property Details for 19 Denmark St, Wombarra
19 Denmark St, Wombarra is a 5 bedroom, 5 bathroom House with 2 parking spaces and was built in 1990. The property has a land size of 6567m2 and floor size of 413m2. While the property is not currently for sale or for rent, it was last sold in August 2026. There are other 5 bedroom House sold in Wombarra in the last 12 months.
Last Listing description (August 2026)
Set against a breathtaking backdrop of ocean and escarpment views, this exceptional coastal Hamptons-inspired residence offers an idyllic lifestyle of elegance, space, and serenity. Positioned on 1.6 acres of beautifully landscaped gardens and natural bushland, the home is a masterclass in refined luxury and relaxed sophistication. Designed to meet the needs of modern family living, with dual access enhancing convenience and flexibility, it's equally suited to those seeking a refined holiday home or weekend retreat. It promises an uncompromising way of life-where timeless style meets everyday comfort, with abundant natural light, seamless indoor-outdoor flow, and every detail thoughtfully crafted to elevate the living experience and create a timeless sanctuary for both everyday living and relaxed entertaining.
High Points
- Open-plan kitchen, living, and dining areas flowing effortlessly to outdoor entertaining spaces and beautifully manicured level lawns
- Gourmet kitchen featuring a spacious butler's pantry, walk-in pantry, a complete suite of premium integrated appliances, and Carrara marble featured on joinery throughout the home
- Opulent master retreat boasting two oversized walk-in robes, a luxurious ensuite with freestanding bath, and a private balcony with breathtaking escarpment and ocean vistas
- Elegant bathrooms featuring a freestanding bath, Carrara marble joinery, and handcrafted English Tapware fixtures, combining luxury, natural light, and refined design
- Four additional generously sized bedrooms, each with excellent natural light and ample space and storage for family or guests
- A private guest retreat designed for relaxed, resort-style living, complete with kitchenette, lounge, and ensuite
- Enjoy the convenience of a study with its own entrance, allowing seamless client meetings without entering the main living areas.
- Perfectly north-facing orientation that ensures abundant natural sunlight floods throughout the living zones all day long
- Resort-style swimming pool and heated spa set amidst manicured gardens, providing an idyllic setting for summer relaxation and entertaining family and friends
- Black Japan-stained timber flooring throughout the home adds warmth, elegance, and sophisticated character
- All external stonework meticulously crafted by expert artisan stonemasons, reflecting unparalleled craftsmanship and enduring elegance
- Large remote-controlled double garage with internal access, offering secure parking and plenty of additional storage space
- Ducted air-conditioning installed throughout the home for consistent year-round climate control and ultimate comfort
- Comprehensive home security system including CCTV surveillance and alarm, providing peace of mind and enhanced safety for all occupants
- Services and water connection already installed for a future guest cottage and outdoor kitchen, with architectural plans designed to complement the main residence perfectly
- Ideal for families, holidaymakers, or those seeking weekend escapes, offering versatile space, elegant style, and flexibility to suit a variety of lifestyles
- Excellent potential for holiday letting or short-term rental income, providing a lucrative investment opportunity when not in personal use
More About the Location
- Beachfront Living: Step outside and feel the sand between your toes within moments. Enjoy a morning swim in the sparkling ocean or a few laps in the nearby ocean pools.
- Surf and Safety: Fully patrolled beaches, all close-by with excellent surf breaks for all skill levels.
- Village Convenience: Take a scenic stroll to Coledale for popular cafes, boutique shops, markets, the local school, Headlands Hotel, Scarborough Pub and The Clifton Hotel. Austinmer and Thirroul are also just a short walk further, offering additional beaches and amenities.
- Nature and Recreation: Coastal walks, hiking trails, and scenic bushland are right on your doorstep, perfect for outdoor enthusiasts.
- Transport and Connectivity: Wombarra is just over 1.15 hour from Sydney CBD and 30 minutes from Wollongong and 35 minutes from the Sutherland Shire. The local train station is a short walk away, providing direct access to all hubs and town centers.
- Lifestyle on Your Doorstep: Embrace swimming, surfing, fishing, bushwalking, and family picnics in picturesque parklands, all moments from home.
Property History for 19 Denmark St, Wombarra, NSW 2515
- 07 Aug 2026Sold
- 26 Nov 2025Listed for Sale Contact Agent
- 20 Dec 2019Listed for Rent - Price not available

Recent sales nearby
See more recent sales nearby/assets/perm/cgjicyabaii65im3ew65743vca?signature=ce68b421f54c755fdb82bcdbabdb98d359053e93be551289cf64f4fca3f530e9) 0
0
/assets/perm/efhp4b5vmii6znsp6f6zstaqji?signature=63b890b1c5fd909e6647465e9203b0c6688845d20d77368cec32d4e27d9f4d07) 0
0/assets/perm/navgf6n6fyi6ni7gkugfwudtc4?signature=2c8be03c73590d04632aaaf4608a8d7657346ccba2d6841c7e358d936c3f71c6) 0
0
Similar properties For Sale nearby
See more properties for sale nearby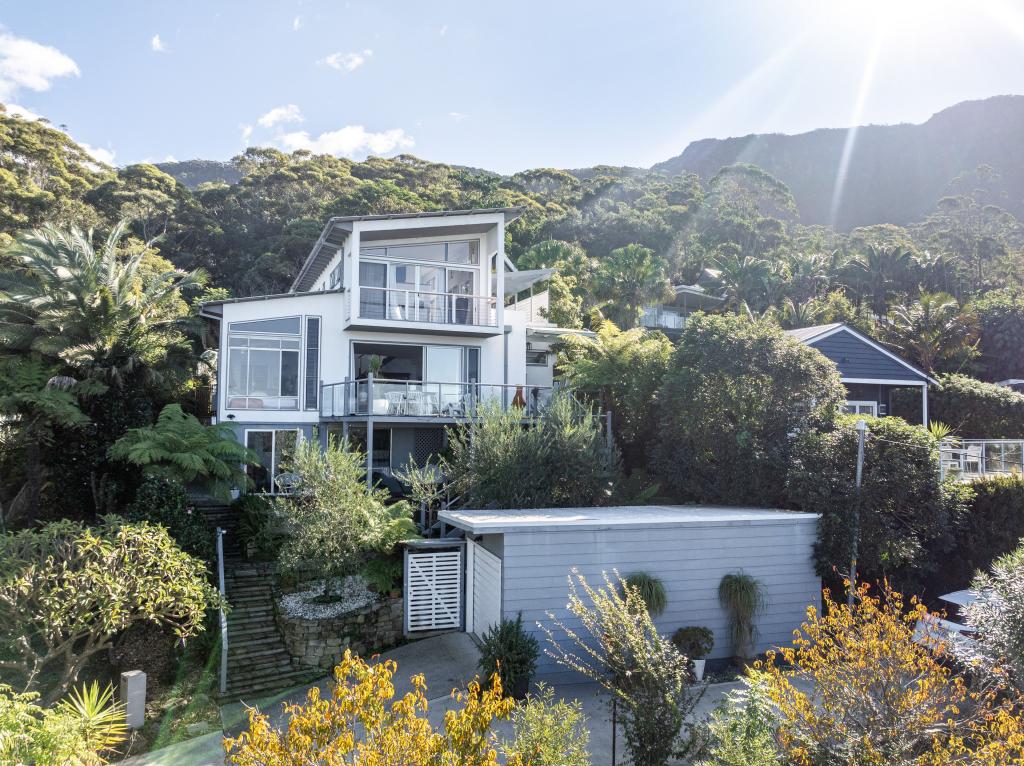 0
0
 0
0 0
0

About Wombarra 2515
The size of Wombarra is approximately 1.7 square kilometres. There are 4 parks, covering nearly 8.7% of the total area. The population of Wombarra in 2016 was 872 people. By 2021 the population was 944 showing a population growth of 8.3% in the area during that time. The predominant age group in Wombarra is 50-59 years. Households in Wombarra are primarily couples with children and are likely to be repaying over $4000 per month on mortgage repayments. In general, people in Wombarra work in a professional occupation.In 2021, 82.50% of the homes in Wombarra were owner-occupied compared with 81.40% in 2016.
Wombarra has 464 properties. Over the last 5 years, Houses in Wombarra have seen a 5.31% increase in median value, while Units have seen a 17.98% increase. As at 31 August 2026:
- The median value for Houses in Wombarra is $2,184,144 while the median value for Units is $1,316,816.
- Houses have a median rent of $1,038.
Suburb Insights for Wombarra 2515
Market Insights
Wombarra Trends for Houses
N/A
N/A
View TrendN/A
N/A
Wombarra Trends for Units
N/A
N/A
View TrendN/A
N/A
Neighbourhood Insights
© Copyright 2026. RP Data Pty Ltd trading as Cotality (Cotality). All rights reserved. No reproduction, distribution, or transmission of the copyrighted materials is permitted. The information is deemed reliable but not guaranteed.
While Cotality uses commercially reasonable efforts to ensure the Cotality Data is current, Cotality does not warrant the accuracy, currency or completeness of the Cotality Data and to the full extent permitted by law excludes all loss or damage howsoever arising (including through negligence) in connection with the Cotality Data.
This product uses cookies and other similar technologies to improve and customise your browsing experience, to tailor content and adverts, and for analytics and metrics regarding visitor usage on this product and other media. We may share cookie and analytics information with third parties for the purposes of advertising. By continuing to use our website, you consent to cookies being used. View our Privacy Policy here.
X
