
11 Asquith AvenueWinston Hills NSW 2153


Property Details for 11 Asquith Ave, Winston Hills
11 Asquith Ave, Winston Hills is a 4 bedroom, 2 bathroom House with 1 parking spaces. The property has a land size of 699m2 and floor size of 130m2. While the property is not currently for sale or for rent, it was last sold in October 2026. There are other 4 bedroom House sold in Winston Hills in the last 12 months.
Last Listing description (October 2026)
Set in a highly sought-after pocket of Winston Hills, 11 Asquith Avenue presents an appealing combination of space, comfort and versatility across a thoughtfully designed multi-level floorplan. Bathed in natural sunlight, the home features high ceilings and generously proportioned interiors, creating a bright and inviting environment for everyday family living.
The home offers a well-considered layout, with spacious living and dining areas flowing effortlessly to a large balcony, creating an inviting space for everyday living and entertaining. The generous master bedroom enjoys a sense of privacy, while three further bedrooms and a versatile study provide excellent flexibility for growing families, guests or those working from home. A seamless connection to the expansive rear deck further enhances the home's indoor-outdoor appeal, providing an ideal setting to entertain and enjoy time with family and friends.
The outdoor spaces are a true highlight, with an oversized deck extending to a beautifully landscaped backyard featuring established greenery, a level lawn and multiple areas to relax and entertain. A covered entertaining area and separate pergola provide plenty of options for gatherings throughout the seasons, while two sheds offer excellent additional storage. Set in a highly convenient Winston Hills location, the home is close to local shops, transport, parks and schools, including the Winston Hills Public School and Northmead Creative and Performing Arts High School catchments.
Key Features Include:
- Light-filled interiors with excellent natural sunlight throughout
- Thoughtfully designed multi-level floorplan with excellent separation between living and accommodation
- Spacious main living and dining areas on the uppermost level
- Large balcony ideal for outdoor dining and entertaining
- Private master bedroom with built-in robe and desk
- Three additional bedrooms positioned on the lower level
- Versatile study, ideal for a home office or additional living space
- High ceilings enhancing the sense of space and openness
- Well-appointed kitchen with ample storage and preparation space
- Two well-appointed bathrooms
- Underfloor insulation for added comfort
- Double-glazed windows in select areas
- 10kW solar panel system
- Expansive rear deck providing an exceptional space for outdoor entertaining and relaxed family living
- Beautifully maintained backyard with established gardens and level lawn
- Covered outdoor entertaining area and separate pergola
- Two sheds providing excellent additional storage
- Carport accommodation
- Located within the Winston Hills Public School and Northmead Creative and Performing Arts High School catchments
- Conveniently positioned close to local shops, parks, transport and everyday amenities
Disclaimer: The above information has been gathered from sources that we believe are reliable. However, we cannot guarantee the accuracy of this information and nor do we accept responsibility for its accuracy. Any interested parties should rely on their own enquiries and judgment to determine the accuracy of this information for their own purposes. Images are for illustrative and design purposes only and do not represent the final product or finishes.
Property History for 11 Asquith Ave, Winston Hills, NSW 2153
- 16 Oct 2026Sold
- 22 Sep 2026Listed for Sale Contact Agent
- 01 Feb 2021Sold for $1,050,000

Recent sales nearby
See more recent sales nearby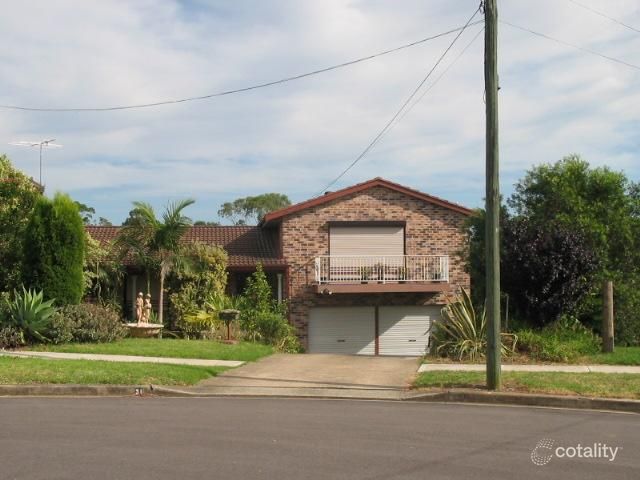 0


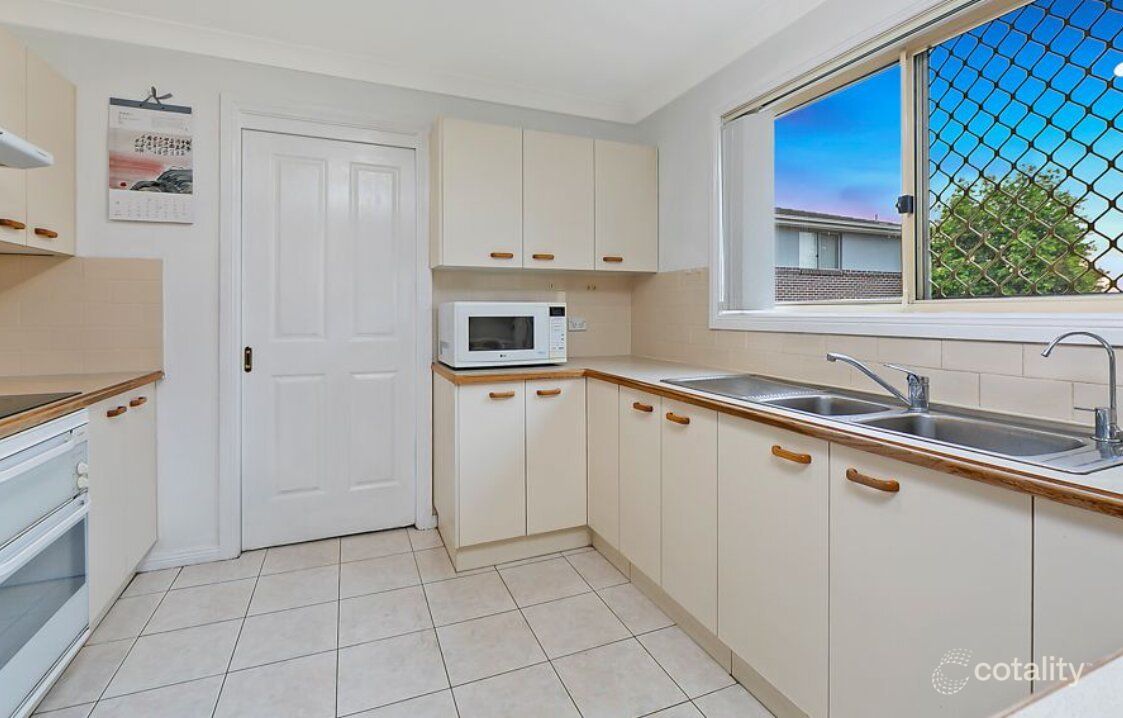 0
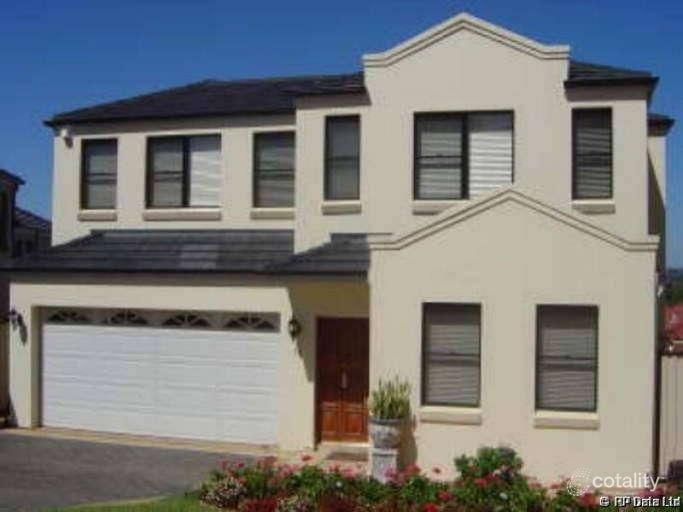 0
Similar properties For Sale nearby
See more properties for sale nearby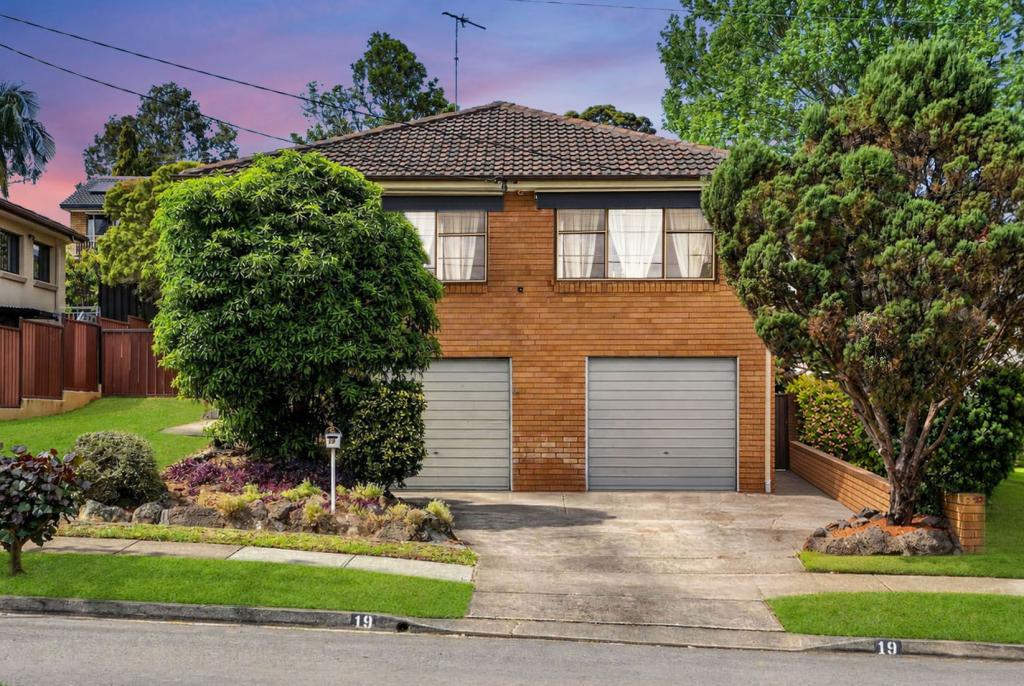 0


 0


Similar properties For Rent nearby
See more properties for rent nearby 0
 0

 0

About Winston Hills 2153
The size of Winston Hills is approximately 4.6 square kilometres. There are 34 parks, covering nearly 18.0% of the total area. The population of Winston Hills in 2016 was 11674 people. By 2021 the population was 12123 showing a population growth of 3.8% in the area during that time. The predominant age group in Winston Hills is 40-49 years. Households in Winston Hills are primarily couples with children and are likely to be repaying $3000 - $3999 per month on mortgage repayments. In general, people in Winston Hills work in a professional occupation.In 2021, 82.00% of the homes in Winston Hills were owner-occupied compared with 84.00% in 2016.
Winston Hills has 4,595 properties. Over the last 5 years, Houses in Winston Hills have seen a 9.76% increase in median value, while Units have seen a 11.86% increase. As at 30 September 2026:
- The median value for Houses in Winston Hills is $1,530,067 while the median value for Units is $590,796.
- Houses have a median rent of $895 while Units have a median rent of $660.
Suburb Insights for Winston Hills 2153
Market Insights
Winston Hills Trends for Houses
N/A
N/A
View TrendN/A
N/A
Winston Hills Trends for Units
N/A
N/A
View TrendN/A
N/A
Neighbourhood Insights
© Copyright 2026. RP Data Pty Ltd trading as Cotality (Cotality). All rights reserved. No reproduction, distribution, or transmission of the copyrighted materials is permitted. The information is deemed reliable but not guaranteed.
While Cotality uses commercially reasonable efforts to ensure the Cotality Data is current, Cotality does not warrant the accuracy, currency or completeness of the Cotality Data and to the full extent permitted by law excludes all loss or damage howsoever arising (including through negligence) in connection with the Cotality Data.
This product uses cookies and other similar technologies to improve and customise your browsing experience, to tailor content and adverts, and for analytics and metrics regarding visitor usage on this product and other media. We may share cookie and analytics information with third parties for the purposes of advertising. By continuing to use our website, you consent to cookies being used. View our Privacy Policy here.
X
