
99 King RoadWilberforce NSW 2756
Property Details for 99 King Rd, Wilberforce
99 King Rd, Wilberforce is a 4 bedroom, 2 bathroom House with 2 parking spaces and was built in 1980. The property has a land size of 1568m2 and floor size of 175m2. While the property is not currently for sale or for rent, it was last sold in February 2025.
Last Listing description (April 2025)
Spanning a 32-meter frontage and situated on a 1,568sqm parcel of land, this is an exceptional and rare opportunity in the Wilberforce market.
Wide side access through a 3.6-meter-high bay carport provides entry to the expansive backyard, which includes a full-sized concrete tennis court. Established lawns and gardens envelope the home and there is also a 4.6m x 8.3m shed, perfect for storage.
The home is flawlessly presented and thoughtfully renovated, boasting multiple living spaces, including a rear living/dining room with a 3.2-meter ceiling and sweeping views of the backyard, along with bi-fold doors leading to the covered alfresco area.
Additional features include ducted air conditioning, cypress pine flooring, new carpeting, plantation shutters, and insulation beneath the floor and in the ceiling.
Located, 1km to Wilberforce Shopping Village and primary school, 7.2kms to Windsor and 20kms to Rouse Hill Town Centre.
Entrance hallway, ducted air conditioning and ceiling fans throughout
Recently painted, new carpeting, cypress pine flooring, plantation shutters
Spacious family room with glass French doors to the kitchen area
Open plan living and dining room with a 3.2m raked ceiling, bi folds doors to the entertaining area, views over the backyard
Wired surround sound in the living/dining and alfresco area
Kitchen with 40mm stone benchtops, 900mm gas cooktop, electric wall oven, dishwasher, pantry, breakfast bar, broom closet
Master bedroom with built-in wardrobe and loft storage space
Three additional bedrooms two with built-in robes
Main bathroom with a double vanity
Modern laundry with ample storage and additional bathroom facilities
Undercover alfresco area, wide front porch
Established lawns and gardens, full size concrete tennis court
Wide side access via a 3.6m high double carport, 4.6m x 8.3 shed, and garden shed
Single phase power plus 8.6kW solar system with a 8.2kW inverter
32.3m frontage, 1,568sqm
All information about the property has been provided to Ray White by third parties. Ray White has not verified the information and does not warrant its accuracy or completeness. Parties should make and rely on their own enquiries in relation to the property.
Property History for 99 King Rd, Wilberforce, NSW 2756
- 17 Feb 2025Sold for $1,400,000
- 13 Feb 2025Listed for Sale AUCTION

Recent sales nearby
See more recent sales nearby/assets/perm/6lbdjyhmhqi63aqbxw2cp7ku2y?signature=ba6ffbb55b481dc8c6d1ac67de3f3f21126c86d6d3882f69bf5da0e79d0a0fa5) 0
0
/assets/perm/ogvdwl56gmi6na52l6j5vo3xmy?signature=7188d98dbc1462eaa1b8ee8f7a631b478704cdb4a7bdd7899e76f72e9e868e8f) 0
0
/assets/perm/xoco5uv44yi6nn7uxvqo7tvomm?signature=902c9e9dc7e65ce519790f1f0e2a022f293cad240cf48c20b717ad61922bab7b) 0
0Similar properties For Sale nearby
See more properties for sale nearby
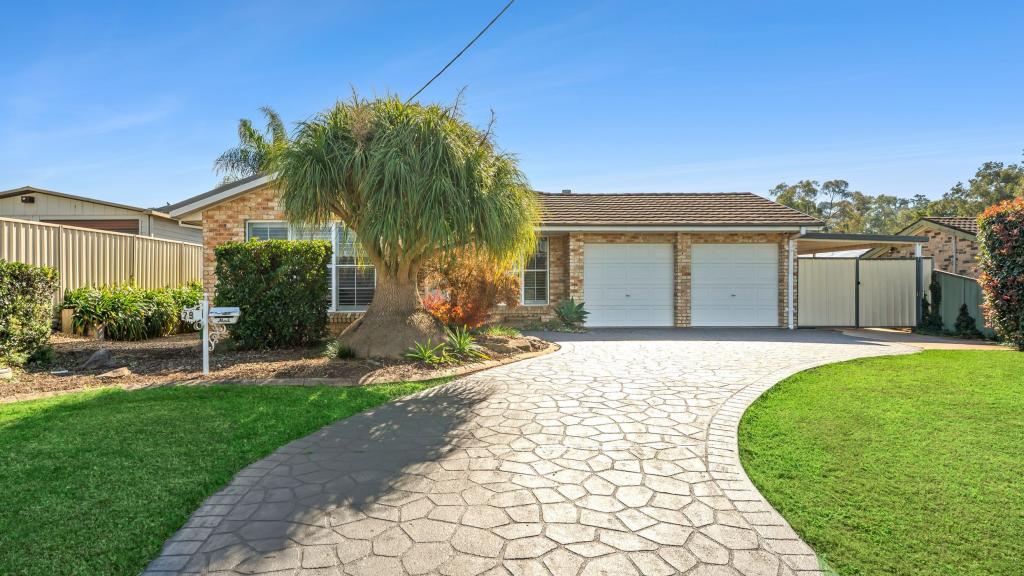 0
0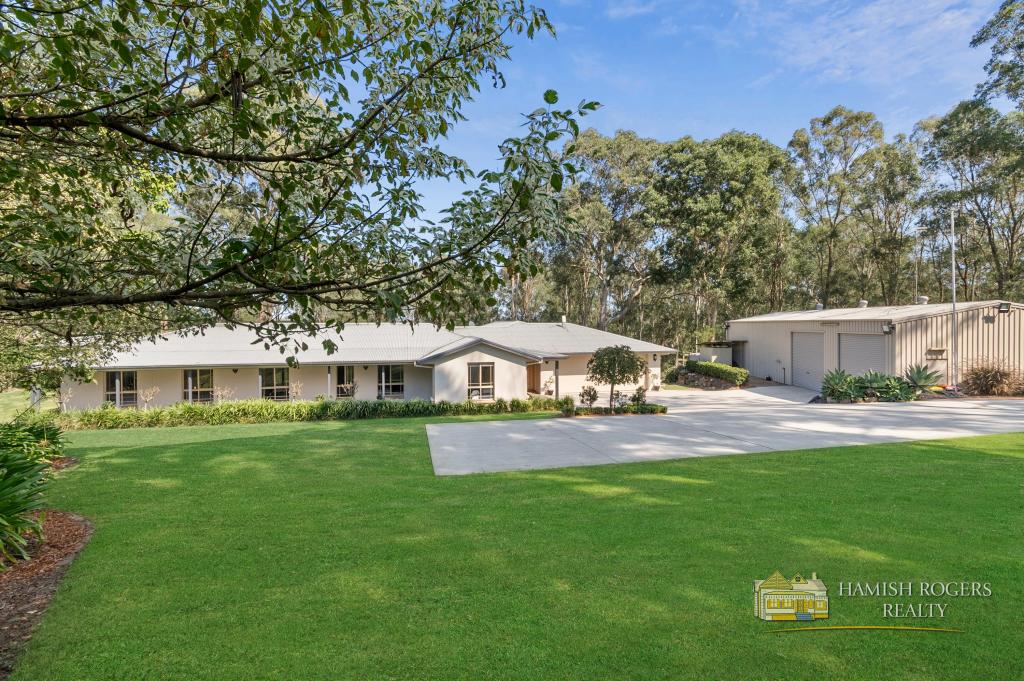 0
0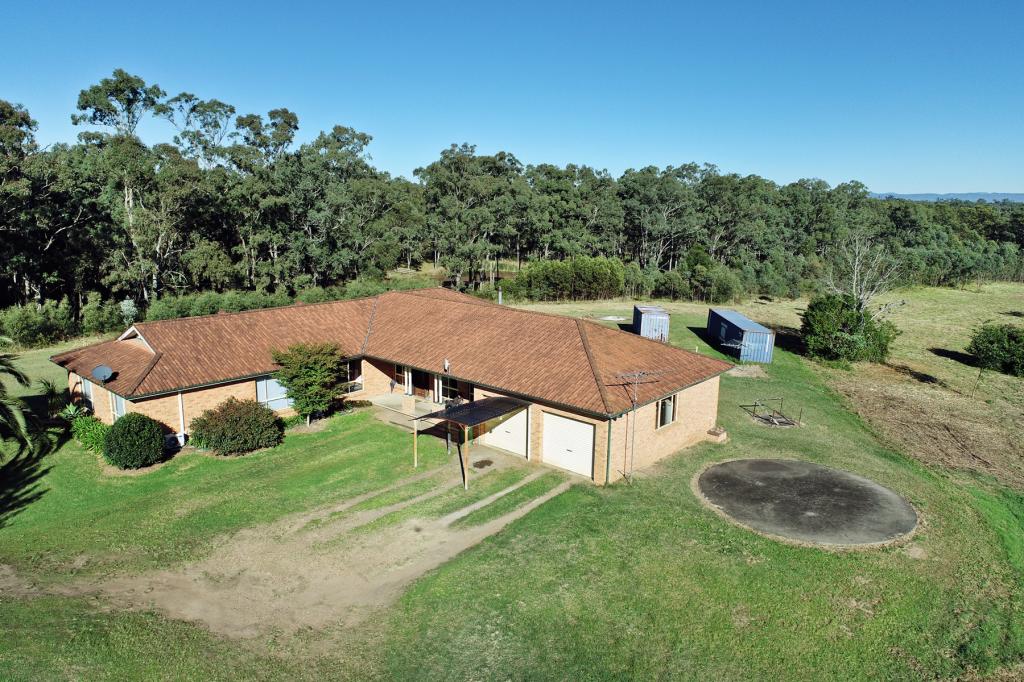 0
0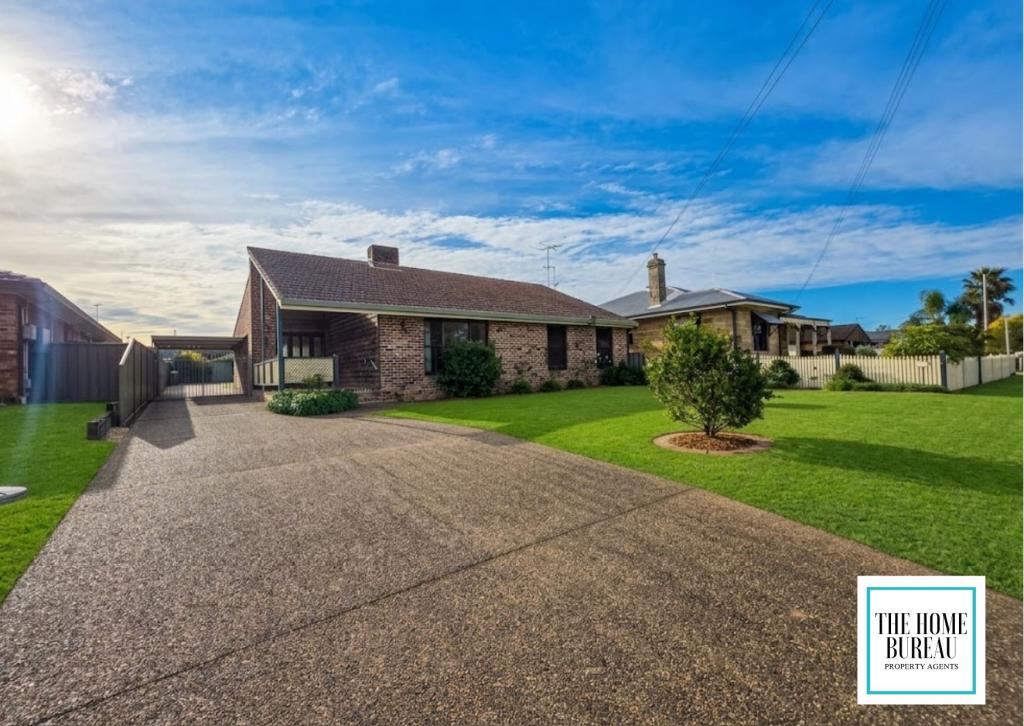 0
0About Wilberforce 2756
The size of Wilberforce is approximately 32.1 square kilometres. There are 7 parks, covering nearly 0.8% of the total area. The population of Wilberforce in 2016 was 3007 people. By 2021 the population was 2957 showing a population decline of 1.7% in the area during that time. The predominant age group in Wilberforce is 50-59 years. Households in Wilberforce are primarily couples with children and are likely to be repaying $1800 - $2399 per month on mortgage repayments. In general, people in Wilberforce work in a trades occupation.In 2021, 80.30% of the homes in Wilberforce were owner-occupied compared with 79.60% in 2016.
Wilberforce has 1,208 properties. Over the last 5 years, Houses in Wilberforce have seen a 45.21% increase in median value, while Units have seen a 205.43% increase. As at 30 June 2026:
- The median value for Houses in Wilberforce is $1,430,776 while the median value for Units is $1,501,716.
- Houses have a median rent of $810.
Suburb Insights for Wilberforce 2756
Market Insights
Wilberforce Trends for Houses
N/A
N/A
View TrendN/A
N/A
Wilberforce Trends for Units
N/A
N/A
View TrendN/A
N/A
Neighbourhood Insights
© Copyright 2026. RP Data Pty Ltd trading as Cotality (Cotality). All rights reserved. No reproduction, distribution, or transmission of the copyrighted materials is permitted. The information is deemed reliable but not guaranteed.
While Cotality uses commercially reasonable efforts to ensure the Cotality Data is current, Cotality does not warrant the accuracy, currency or completeness of the Cotality Data and to the full extent permitted by law excludes all loss or damage howsoever arising (including through negligence) in connection with the Cotality Data.
This product uses cookies and other similar technologies to improve and customise your browsing experience, to tailor content and adverts, and for analytics and metrics regarding visitor usage on this product and other media. We may share cookie and analytics information with third parties for the purposes of advertising. By continuing to use our website, you consent to cookies being used. View our Privacy Policy here.
X
