
79 George RoadWilberforce NSW 2756


Property Details for 79 George Rd, Wilberforce
79 George Rd, Wilberforce is a 4 bedroom, 2 bathroom House with 2 parking spaces and was built in 1995. The property has a land size of 1002m2 and floor size of 168m2. While the property is not currently for sale or for rent, it was last sold in October 2026. There are other 4 bedroom House sold in Wilberforce in the last 12 months.
Last Listing description (October 2026)
Occupying an elevated 1,002sqm parcel, this spacious single-level residence offers an abundance of room for families to enjoy, both inside and out. Filled with natural light thanks to its oversized windows, the home also features ducted air conditioning, LED downlights and plantation shutters throughout. Designed with family living in mind, the generous floorplan includes a spacious kitchen and dining area, complemented by separate living zones positioned at the front and rear of the home.
The privately positioned master suite is located at the front of the home, while the remaining bedrooms are tucked away along a separate hallway at the rear, creating excellent separation and privacy for growing families.
Outside, a huge undercover entertaining area overlooks the in-ground swimming pool, creating the perfect space for year-round entertaining. Adding to its practicality, the home features a convenient outdoor toilet, drive-through side access and a double garage. Beyond the entertaining area, the expansive level backyard provides plenty of room for children and pets to play, while Wilberforce Park is just a short stroll away, offering even more space!
Set in a welcoming community renowned for its family-friendly atmosphere, quality local school, village conveniences and generous residential blocks, this is an outstanding opportunity to upsize or downsize in one of the Hawkesbury's most sought-after locations.
Ducted air conditioning, 13.26kW solar system, LED downlights and plantation shutters throughout
Open-plan kitchen and meals area flowing seamlessly to the covered entertaining area
Well-appointed kitchen featuring electric cooking appliances, dishwasher and breakfast bar
Spacious family room with a large bay window
Separate lounge room and study
Generous master suite complete with a walk-in wardrobe and ensuite
Three additional queen-sized bedrooms, all with built-in wardrobes
Well-appointed main bathroom with a corner bath and separate shower
Laundry with internal access and an additional toilet conveniently accessible from the entertaining area
Expansive undercover entertaining area with drive-through access to the backyard
In-ground concrete saltwater swimming pool
Large level backyard with a garden shed and
Rain water tank, perfect to use for the gardens or pool
Double garage with one automatic door, internal access via the laundry
Bus stop at the front door for local High Schools and Windsor
All information about the property has been provided to Ray White by third parties. Ray White has not verified the information and does not warrant its accuracy or completeness. Parties should make and rely on their own enquiries in relation to the property.
Property History for 79 George Rd, Wilberforce, NSW 2756
- 09 Oct 2026Sold for $1,400,000
- 22 Jul 2026Listed for Sale Just Listed
- 16 Feb 2022Sold for $10

Recent sales nearby
See more recent sales nearby/assets/perm/6lbdjyhmhqi63aqbxw2cp7ku2y?signature=ba6ffbb55b481dc8c6d1ac67de3f3f21126c86d6d3882f69bf5da0e79d0a0fa5) 0
0/assets/perm/ogvdwl56gmi6na52l6j5vo3xmy?signature=7188d98dbc1462eaa1b8ee8f7a631b478704cdb4a7bdd7899e76f72e9e868e8f) 0
0/assets/perm/xoco5uv44yi6nn7uxvqo7tvomm?signature=902c9e9dc7e65ce519790f1f0e2a022f293cad240cf48c20b717ad61922bab7b) 0
0Similar properties For Sale nearby
See more properties for sale nearby
 0
0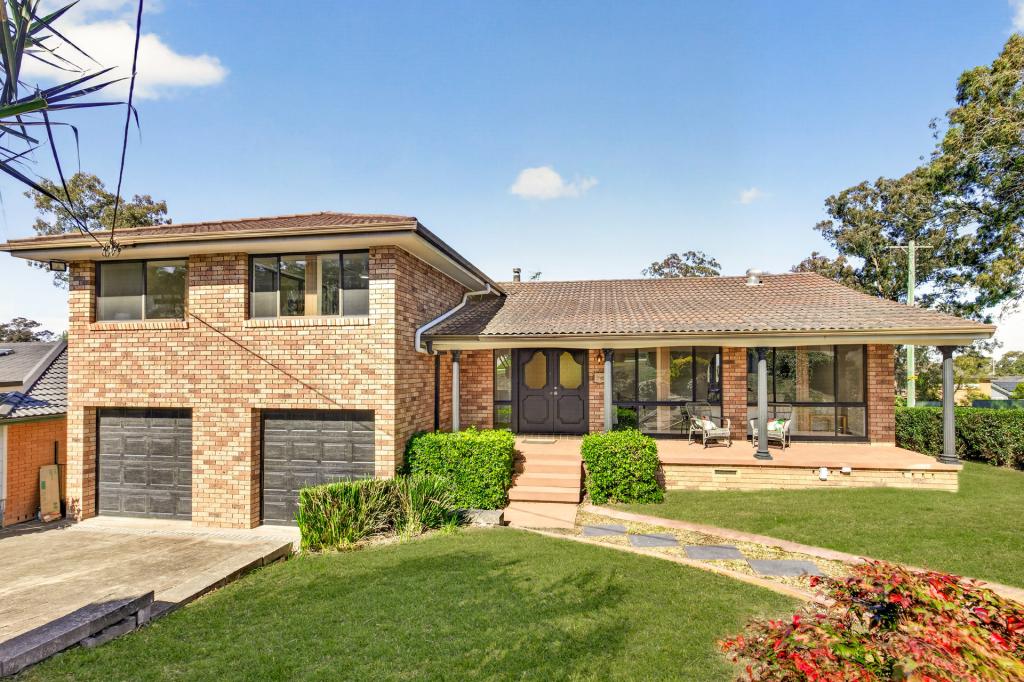 0
0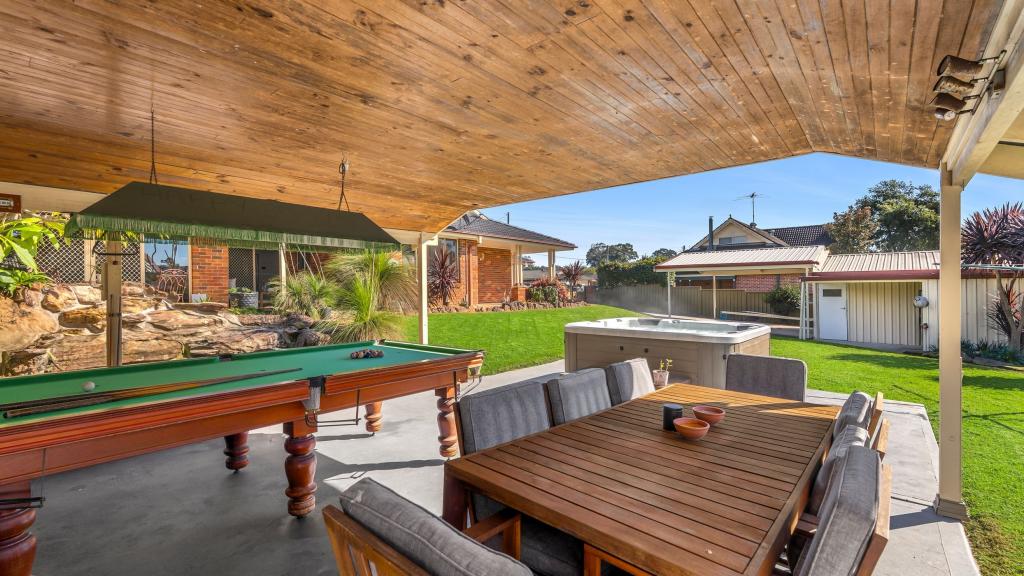 0
0About Wilberforce 2756
The size of Wilberforce is approximately 32.1 square kilometres. There are 7 parks, covering nearly 0.8% of the total area. The population of Wilberforce in 2016 was 3007 people. By 2021 the population was 2957 showing a population decline of 1.7% in the area during that time. The predominant age group in Wilberforce is 50-59 years. Households in Wilberforce are primarily couples with children and are likely to be repaying $1800 - $2399 per month on mortgage repayments. In general, people in Wilberforce work in a trades occupation.In 2021, 80.30% of the homes in Wilberforce were owner-occupied compared with 79.60% in 2016.
Wilberforce has 1,208 properties. Over the last 5 years, Houses in Wilberforce have seen a 39.44% increase in median value, while Units have seen a 205.43% increase. As at 31 August 2026:
- The median value for Houses in Wilberforce is $1,355,806 while the median value for Units is $1,501,716.
- Houses have a median rent of $850.
Suburb Insights for Wilberforce 2756
Market Insights
Wilberforce Trends for Houses
N/A
N/A
View TrendN/A
N/A
Wilberforce Trends for Units
N/A
N/A
View TrendN/A
N/A
Neighbourhood Insights
© Copyright 2026. RP Data Pty Ltd trading as Cotality (Cotality). All rights reserved. No reproduction, distribution, or transmission of the copyrighted materials is permitted. The information is deemed reliable but not guaranteed.
While Cotality uses commercially reasonable efforts to ensure the Cotality Data is current, Cotality does not warrant the accuracy, currency or completeness of the Cotality Data and to the full extent permitted by law excludes all loss or damage howsoever arising (including through negligence) in connection with the Cotality Data.
This product uses cookies and other similar technologies to improve and customise your browsing experience, to tailor content and adverts, and for analytics and metrics regarding visitor usage on this product and other media. We may share cookie and analytics information with third parties for the purposes of advertising. By continuing to use our website, you consent to cookies being used. View our Privacy Policy here.
X
