
9 Nabiac PlaceWestleigh NSW 2120


Property Details for 9 Nabiac Pl, Westleigh
9 Nabiac Pl, Westleigh is a 4 bedroom, 2 bathroom House with 2 parking spaces. The property has a land size of 701.9m2. While the property is not currently for sale or for rent, it was last sold in May 2026. There are other 4 bedroom House sold in Westleigh in the last 12 months.
Last Listing description (May 2026)
Relishing the security of a tightly held cul-de-sac, this light and breezy poolside home captures the essence of easy family living. Enhanced by a single-level layout, carefully considered improvements embrace stylish finishes throughout. Function-led updates in the kitchen introduce additional bench and storage space, combined with family living extending to covered outdoor entertaining. Generously connected lounge and dining areas offer a resort-like ambience edged by a solar-heated saltwater pool.
Transitioning from shared spaces, a private bedroom zone culminates in a primary suite complete with a walk-in wardrobe, ensuite, and beautiful backyard outlooks. Reshaped to create a level and secure grassed yard, a north-facing rear is lined with the ease of raised gardens and walkways around the home. Freshly painted interiors, 13kW solar panels, Crimsafe flyscreens and a renovated laundry enhance turn-key convenience. Steps from Thornleigh West Public School and walking distance to bus services, parks, and Westleigh Village.
Accommodation Features:
• 13kW solar panels, split system air conditioning, Masport wood fireplace
• Timber floors, Crimsafe flyscreens on windows, LED downlights, freshly painted
• Open plan lounge and dining with pool views, family living extends outdoors
• Kitchen updated with extra bench and pantry space for added functionality
• Sit-at counter, AEG gas cooktop, Smeg oven, Miele dishwasher
• Carpeted bedrooms, all with built-in wardrobes featuring quality internal fittings to optimise space, Winston block-out blinds
• Primary bedroom with a walk-in wardrobe, backyard outlooks, ensuite with shower
• Main bathroom with bathtub and shower, renovated laundry with new benchtops and cabinetry, direct outdoor access
External Features:
• High-side setting, quiet family-friendly cul-de-sac, secure and tightly held
• North-to-rear, covered and paved alfresco entertaining
• Solar-heated, saltwater pool for low-maintenance and year round comfort
• All pool equipment currently under warranty
• Rejuvenated, secure backyard, level for low-maintenance enjoyment
• Raised garden beds, easy access around the home, hardwood side gate
• Double carport, lockable storage shed
Location Benefits:
• 130m to Thornleigh West Public School
• 350m to 596, 587 bus services to Pennant Hills High, Pennant Hills Station, Normanhurst Boys High School, Barker College, Hornsby Station Bus Interchange
• 400m to Oakleigh Oval
• 600m to Ruddock Park, Westleigh Tennis Club and Dog Park
• 700m to Westleigh Village with ALDI, IGA, cafes, restaurants, and specialty stores
• 1.9km to Thornleigh Train Station
• 4.3km to Pennant Hills High School (zoned)
• Close to Loreto Normanhurst, Normanhurst Boys High School, Barker College, Wahroonga Adventist School, Mount St Benedict College, St Leo's Catholic College, Hornsby Girls High School, Abbotsleigh, Knox Grammar
Contact:
Amy Kaslar 0438 404 444
Emily Ashman 0451 007 804
Disclaimer: All information contained here is gathered from sources we believe reliable. We have no reason to doubt its accuracy, however we cannot guarantee it.
Property History for 9 Nabiac Pl, Westleigh, NSW 2120
- 26 Apr 2026Sold for $2,000,000
- 19 Feb 2026Listed for Sale SOLD
- 20 Nov 2017Sold for $1,290,000

Recent sales nearby
See more recent sales nearby/assets/perm/ai4rnen6o4i6nbeczeorw7trzy?signature=109524629acf2fd686fbcd847aef97bcebd26ab34757b67cda0b09d00e5f3f70) 0
0/assets/perm/5qwr7g56kai6nfumznrgasshyi?signature=d92e1e49f81f3337f3cdedc736470ac2a72970b371a2a07ec32a0434f8685e9d) 0
0/assets/perm/lyyweoiekqi6vm5brvycn66clm?signature=6d6815fd357dee9ae8dc128942c443f5496a87675e6051aacf437dbae359f632) 0
0Similar properties For Sale nearby
See more properties for sale nearby
 0
0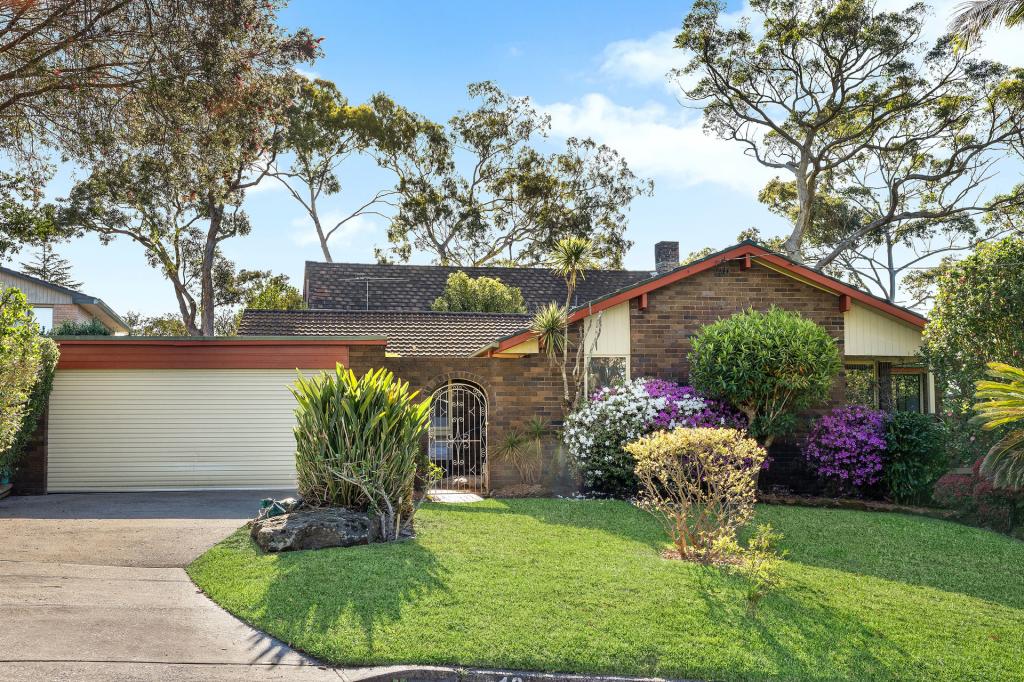 0
0

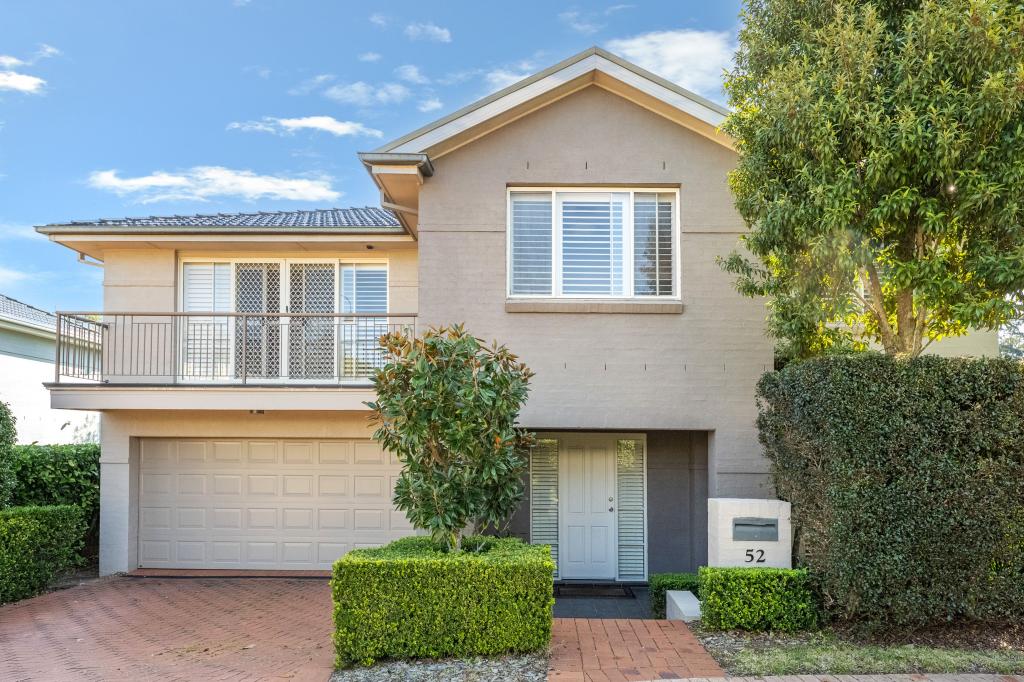 0
0Similar properties For Rent nearby
See more properties for rent nearby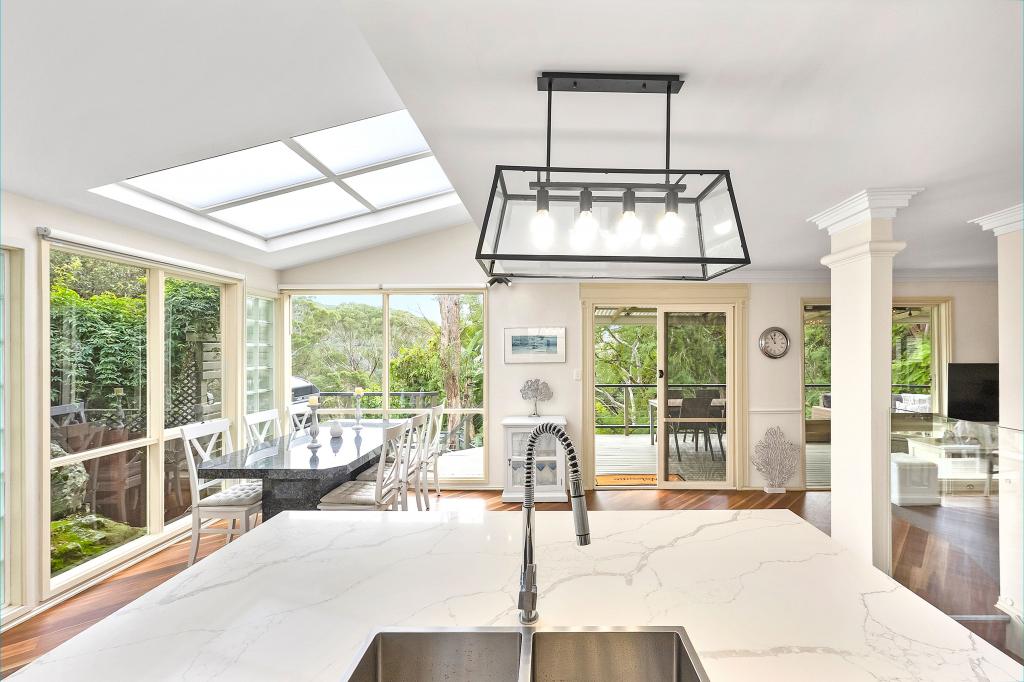 0
0 0
0
 0
0About Westleigh 2120
The size of Westleigh is approximately 3.8 square kilometres. There are 4 parks, covering nearly 84.5% of the total area. The population of Westleigh in 2016 was 4456 people. By 2021 the population was 4501 showing a population growth of 1.0% in the area during that time. The predominant age group in Westleigh is 50-59 years. Households in Westleigh are primarily couples with children and are likely to be repaying over $4000 per month on mortgage repayments. In general, people in Westleigh work in a professional occupation.In 2021, 92.00% of the homes in Westleigh were owner-occupied compared with 91.40% in 2016.
Westleigh has 1,602 properties. Over the last 5 years, Houses in Westleigh have seen a 8.33% increase in median value, while Units have seen a 21.15% increase. As at 31 August 2026:
- The median value for Houses in Westleigh is $1,863,556 while the median value for Units is $1,551,131.
- Houses have a median rent of $1,163.
Suburb Insights for Westleigh 2120
Market Insights
Westleigh Trends for Houses
N/A
N/A
View TrendN/A
N/A
Westleigh Trends for Units
N/A
N/A
View TrendN/A
N/A
Neighbourhood Insights
© Copyright 2026. RP Data Pty Ltd trading as Cotality (Cotality). All rights reserved. No reproduction, distribution, or transmission of the copyrighted materials is permitted. The information is deemed reliable but not guaranteed.
While Cotality uses commercially reasonable efforts to ensure the Cotality Data is current, Cotality does not warrant the accuracy, currency or completeness of the Cotality Data and to the full extent permitted by law excludes all loss or damage howsoever arising (including through negligence) in connection with the Cotality Data.
This product uses cookies and other similar technologies to improve and customise your browsing experience, to tailor content and adverts, and for analytics and metrics regarding visitor usage on this product and other media. We may share cookie and analytics information with third parties for the purposes of advertising. By continuing to use our website, you consent to cookies being used. View our Privacy Policy here.
X
