
45 Dunoon AvenueWest Pymble NSW 2073


Property Details for 45 Dunoon Ave, West Pymble
45 Dunoon Ave, West Pymble is a 5 bedroom, 3 bathroom House with 2 parking spaces. The property has a land size of 822m2.This Property is currently listed for sale with Ray White Upper North Shore
Last Listing description (September 2026)
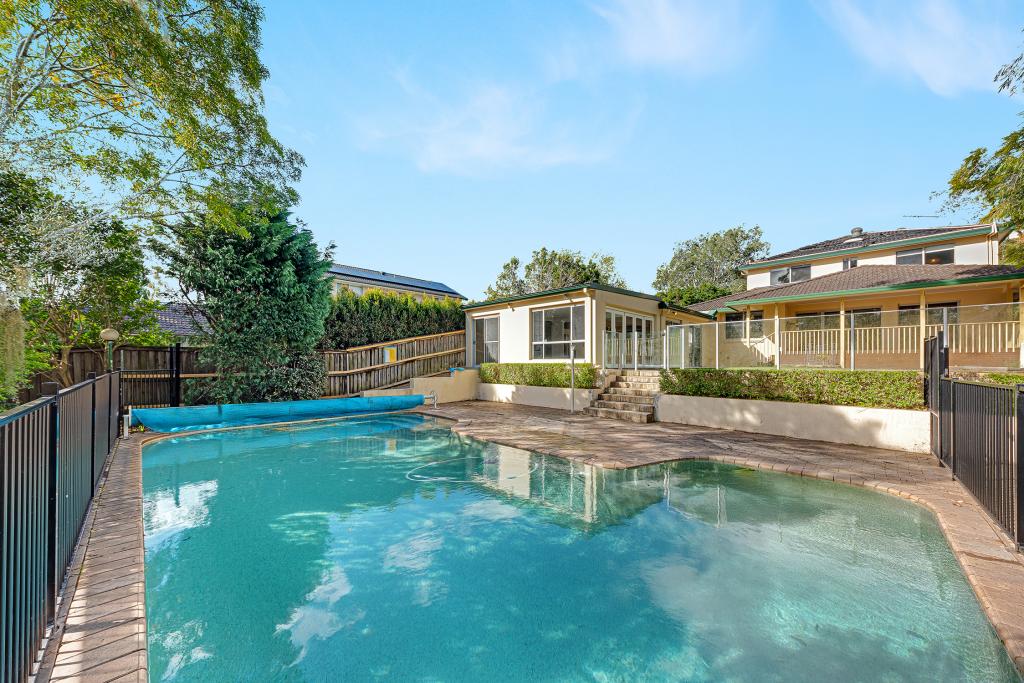
A unique home with outstanding family appeal, this immaculate residence has been cherished and tightly held by its current owners for the last 48 years. Positioned on a generous block in a quiet street, it has been a true sanctuary, indulging with its privileged reserve-side setting and stunning treetop vistas at its rear.
The sprawling and flexible floorplan has evolved as the family grew and offers multiple wings that can accommodate multi-generational living or the needs of older children. The living heart of the home makes a statement, boasting an open plan living and dining, striking skylights and a modern gas kitchen with a caf blind and bar on the deck. Downstairs can be used as a self-contained retreat complete with a living room, bathroom, bedroom, kitchenette and external entry.
The floorplan incorporates flexible use rooms, a private master domain with an ensuite, a separate wing with a bedroom and study plus a large workshop. 22kw of solar panels and a 10kw battery have been added, keeping it energy efficient. This is a fantastic package with a wealth of extras, benefiting from easy convenience metres to the bus, local shops and Gordon East Public School.
Accommodation Features:
Immaculately maintained home, engineered flooring
Lounge room, reverse cycle a/c, open plan casual living and dining room
Unique skylights add character, 2020 renovated gaskitchen, over-sized oven and cooktop
Caf window opens from the kitchen, Ventis system
Separate wing boasts a bedroom with robes plus an adjoining home office
Elevated master retreat with multiple robes, stunningviews and an ensuite
Lower-level 5th bedroom, bathroom, kitchenette and living room with external access can be used as self-contained living for the in-laws
Utility room, multi-purpose room, storage, modern bathrooms, powder room, gas bayonets for heating
External Features:
Nestled in a quiet street on a generous 836sqm block
Landscaped front gardens, expansive tiered lawn areas at its rear
Sublime setting backing and overlooking green reserve
Substantial entertainer's deck with a built-in bar to the kitchen
Double carport with generous storage cupboards
Spacious under house workshop/storage
Location Benefits:
80m to the bus stop for the 562 and 572 services to Gordon Station, South Turramurra, Turramurra and Macquarie is across the street
400m to the local shops and cafes
450m to Cockatoo Family Day Care
650m to Gordon West Public School
1km to The Y Ku-ring-gai Fitness and Aquatic Centre
1km to Kendall Village Green Tennis Courts
1.1km to Bicentennial Park
1.3km to Rudder Creek Trail bushwalking tracks
1.7km to Philip Mall shops and eateries
Close to Gordon Station and Village
Leisurely Walk to Gordon West Public School
Easy access to Ravenswood School for Girls and Pymble Ladies College
Quick drive to Macquarie
Contact
Thomas Merriman 0401 840 859
Logan Knight 0432 199 250
Disclaimer:
All information contained here is gathered from sources we believe reliable. We have no reason to doubt its accuracy, however we cannot guarantee it.
Property History for 45 Dunoon Ave, West Pymble, NSW 2073
- 26 Sep 2026Sold for $2,175,000
- 13 Aug 2026Listed for Sale SOLD

Recent sales nearby
See more recent sales nearby/assets/perm/kucknmn6bei6nlw5pohybdrp4e?signature=dc344356e5ea622ac2442fa7ab81f99579148453d22059a4bdf48f43b036add5) 0
0/assets/perm/khklnen6jyi6nbdsrvllgu5pr4?signature=0197cebb2bf1448b9d3bec259db9a26810744ed7f1c66d5d483e35dacfa2a2c0) 0
0/assets/perm/r35xnfn6aqi6nn3fwvayd77s3m?signature=bd7a34bbd81c030aa98bbc8f1cbf21baa30d65b63380ae82b446e61a90ece059) 0
0
Similar properties For Sale nearby
See more properties for sale nearby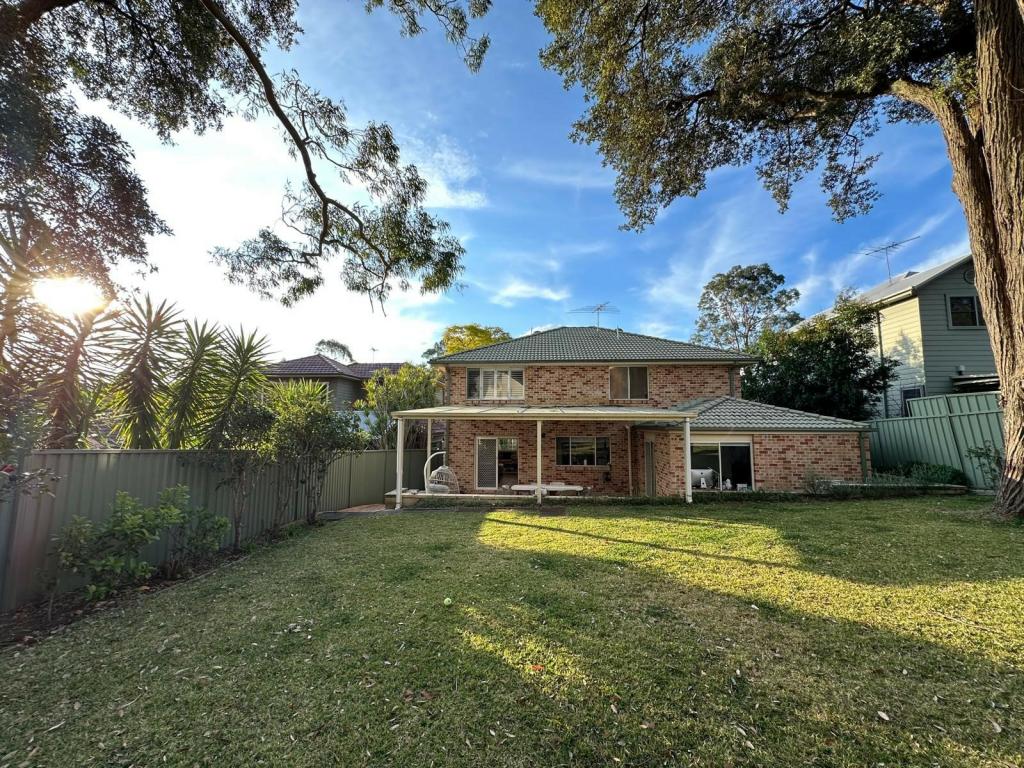 0
0
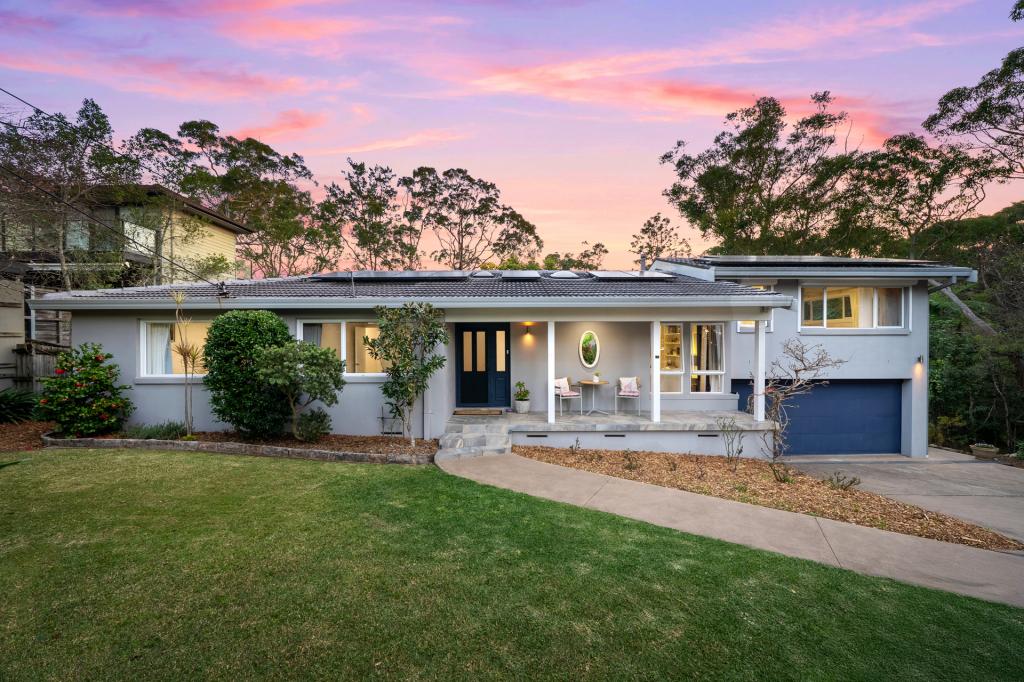 0
0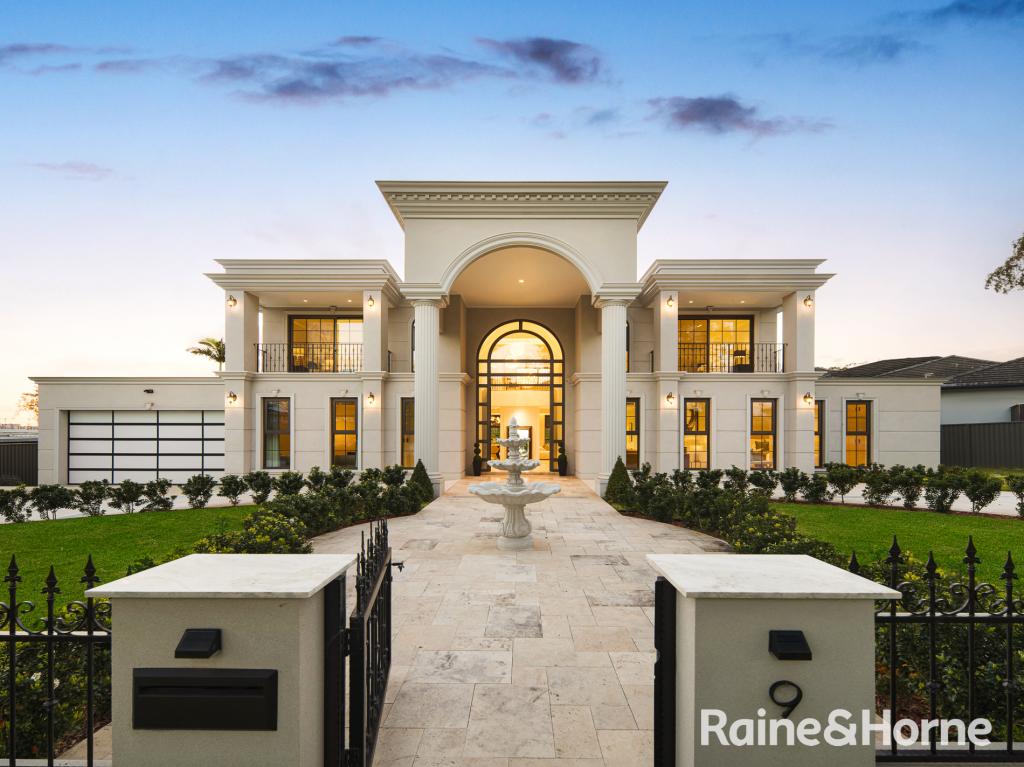 0
0Similar properties For Rent nearby
See more properties for rent nearby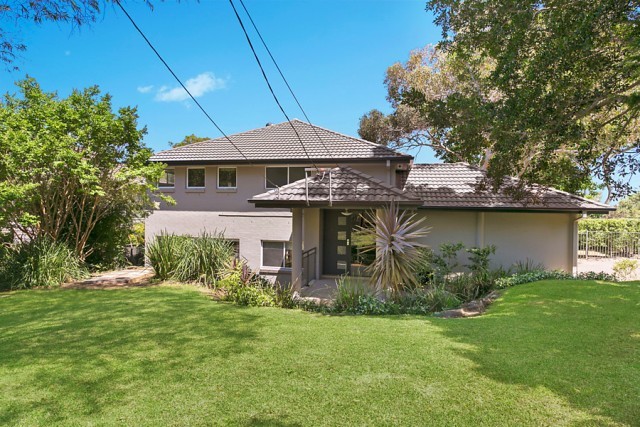 0
0
 0
0
 0
0About West Pymble 2073
The size of West Pymble is approximately 3.7 square kilometres. There are 24 parks, covering nearly 38.1% of the total area. The population of West Pymble in 2016 was 5298 people. By 2021 the population was 5441 showing a population growth of 2.7% in the area during that time. The predominant age group in West Pymble is 10-19 years. Households in West Pymble are primarily couples with children and are likely to be repaying over $4000 per month on mortgage repayments. In general, people in West Pymble work in a professional occupation.In 2021, 87.20% of the homes in West Pymble were owner-occupied compared with 87.10% in 2016.
West Pymble has 1,896 properties. Over the last 5 years, Houses in West Pymble have seen a -0.48% decrease in median value, while Units have seen a 29.28% increase. As at 31 August 2026:
- The median value for Houses in West Pymble is $2,725,390 while the median value for Units is $1,523,689.
- Houses have a median rent of $1,238.
Suburb Insights for West Pymble 2073
Market Insights
West Pymble Trends for Houses
N/A
N/A
View TrendN/A
N/A
West Pymble Trends for Units
N/A
N/A
View TrendN/A
N/A
Neighbourhood Insights
© Copyright 2026. RP Data Pty Ltd trading as Cotality (Cotality). All rights reserved. No reproduction, distribution, or transmission of the copyrighted materials is permitted. The information is deemed reliable but not guaranteed.
While Cotality uses commercially reasonable efforts to ensure the Cotality Data is current, Cotality does not warrant the accuracy, currency or completeness of the Cotality Data and to the full extent permitted by law excludes all loss or damage howsoever arising (including through negligence) in connection with the Cotality Data.
This product uses cookies and other similar technologies to improve and customise your browsing experience, to tailor content and adverts, and for analytics and metrics regarding visitor usage on this product and other media. We may share cookie and analytics information with third parties for the purposes of advertising. By continuing to use our website, you consent to cookies being used. View our Privacy Policy here.
X
