
15 Kamilaroy RoadWest Pymble NSW 2073


Property Details for 15 Kamilaroy Rd, West Pymble
15 Kamilaroy Rd, West Pymble is a 5 bedroom, 4 bathroom House with 2 parking spaces. The property has a land size of 758m2 and floor size of 413m2. While the property is not currently for sale or for rent, it was last sold in September 2026. There are other 5 bedroom House sold in West Pymble in the last 12 months.
Last Listing description (September 2026)
Showcasing refined contemporary design, impressive proportions and an exceptional north-to-rear setting, this brand new Hall & Hart residence delivers an outstanding family lifestyle with a picturesque outlook across Bicentennial Park.Spanning approximately 413sqm of beautifully considered living space, the home has been designed for effortless everyday living and entertaining, with multiple living zones, five generous bedrooms and a flexible layout ideally suited to growing or multi-generational families.At the heart of the residence, soaring 3.2-metre ceilings enhance the sense of space throughout the expansive open-plan living and dining areas. Large openings create a seamless connection to the covered alfresco terrace, landscaped gardens and swimming pool, while the leafy park backdrop provides a rare sense of openness, privacy and tranquillity.The designer kitchen makes an impressive statement, combining Dekton by Cosentino surfaces, a substantial island breakfast bar and a comprehensive suite of integrated Miele appliances. Custom joinery, feature lighting, wainscoting and wide-board hybrid flooring add warmth and sophistication throughout the interiors.The outdoor covered alfresco entertaining area features a built-in barbecue and outdoor kitchen, overlooking a vast level lawn and in-ground swimming pool with a shallow splash zone-creating an exceptional environment for children, entertaining and relaxed family weekends.Positioned directly alongside Bicentennial Park, the home enjoys outstanding convenience to recreational facilities, schools, transport and village amenities, with The Y Ku-ring-gai Fitness and Aquatic Centre, playgrounds and bus services all within approximately 300 metres.Internal Features Expansive open-plan lounge, dining and family living with soaring 3.2m ceilings Statement Jetmaster Heat & Glo gas fireplace creating a warm focal point Concrete slab ground floor and Hebel upper-level construction Elegant interiors featuring wainscoting, wide-board hybrid flooring and feature lighting Designer kitchen with Dekton by Cosentino benchtops and oversized island breakfast bar Premium Miele appliances including double ovens, gas cooktop, integrated dishwasher and microwave Blanco sink, dual fridge spaces, soft-close cabinetry and designer pendant lighting Extensive custom joinery providing excellent storage and bespoke display spaces Five generous bedrooms with built-in wardrobes Ground-floor guest bedroom and full bathroom, ideal for guests or multi-generational living Four upper-level bedrooms, including two with private ensuites Luxurious master retreat with walk-in wardrobe and beautifully appointed ensuite Four stylish bathrooms with floor-to-ceiling tiling, two featuring freestanding bathtubs Dedicated home office with built-in desk and storage Internal access from double garage through a practical mudroom and laundry Five-zone ducted air conditioning, solar panels and in-wall EV chargerExternal Features Covered alfresco entertaining terrace with built-in barbecue and outdoor kitchen Beautiful north-facing rear setting overlooking the greenery of Bicentennial Park Expansive level lawn ideal for children and pets Professionally landscaped gardens designed for easy family living In-ground swimming pool with shallow splash zone Additional shaded deck for relaxed outdoor entertainingLocation Highlights Approx. 300m to The Y Ku-ring-gai Fitness and Aquatic Centre Approx. 300m to local bus services Approx. 750m to Gordon West Public School Approx. 1km to West Pymble Village shops and cafs Approx. 3km to Pymble Ladies' College Approx. 3km to Pymble Station and village amenities Approx. 4.4km to Macquarie CentreA superb combination of brand new luxury, family functionality and a prized north-to-rear parkside setting, this exceptional Hall & Hart residence offers a lifestyle of space, quality and convenience in one of West Pymble's most appealing family pockets.For further information or to arrange a private inspection, please contact: Alex Sun - 0432 148 026Eric Wei- 0457 579 999 Disclaimer: The above information, including but not limited to the general property description, price, and address, has been provided to Raine & Horne Lindfield by third parties. While we believe the information to be reliable, we cannot guarantee its accuracy and accept no responsibility for any errors or omissions. Prospective buyers should conduct their own investigations to verify the accuracy of the information provided
Property History for 15 Kamilaroy Rd, West Pymble, NSW 2073
- 20 Sep 2026Sold
- 20 Aug 2026Listed for Sale Sold At Auction
- 19 Dec 2023Sold for $2,456,000

Recent sales nearby
See more recent sales nearby/assets/perm/ehiwjm5fwqi6zb3scvnldnufge?signature=12241f16684bd935315ecd764596d435cbc5cef0460fd81038c314753e9a76f9) 0
0
/assets/perm/g3gbwxxcjai6vlqnzmjgnbptv4?signature=087fdb1612d5fea3b93d01d0da32e1269196f8b82a0a6b50014608da5eaa7516) 0
0/assets/perm/dwq2qyn5eii6np4e7vo5mo2sbi?signature=a02801176622883cde07efce3442966ca862cf42d0678e979aac0305df5f0a55) 0
0
Similar properties For Sale nearby
See more properties for sale nearby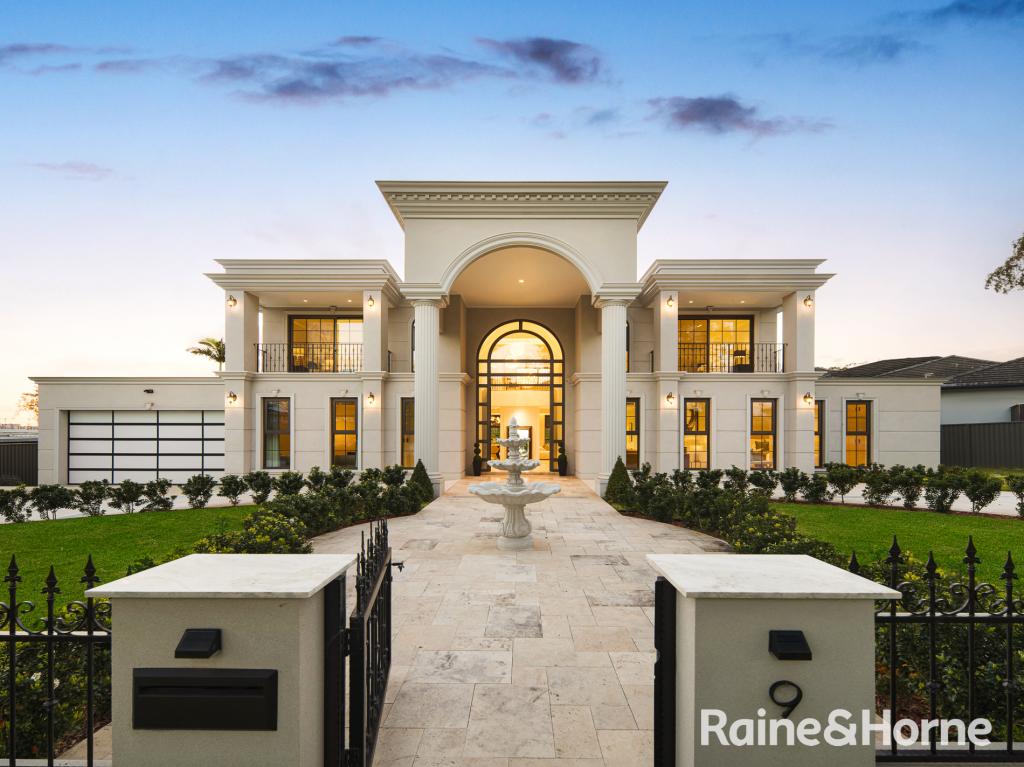 0
0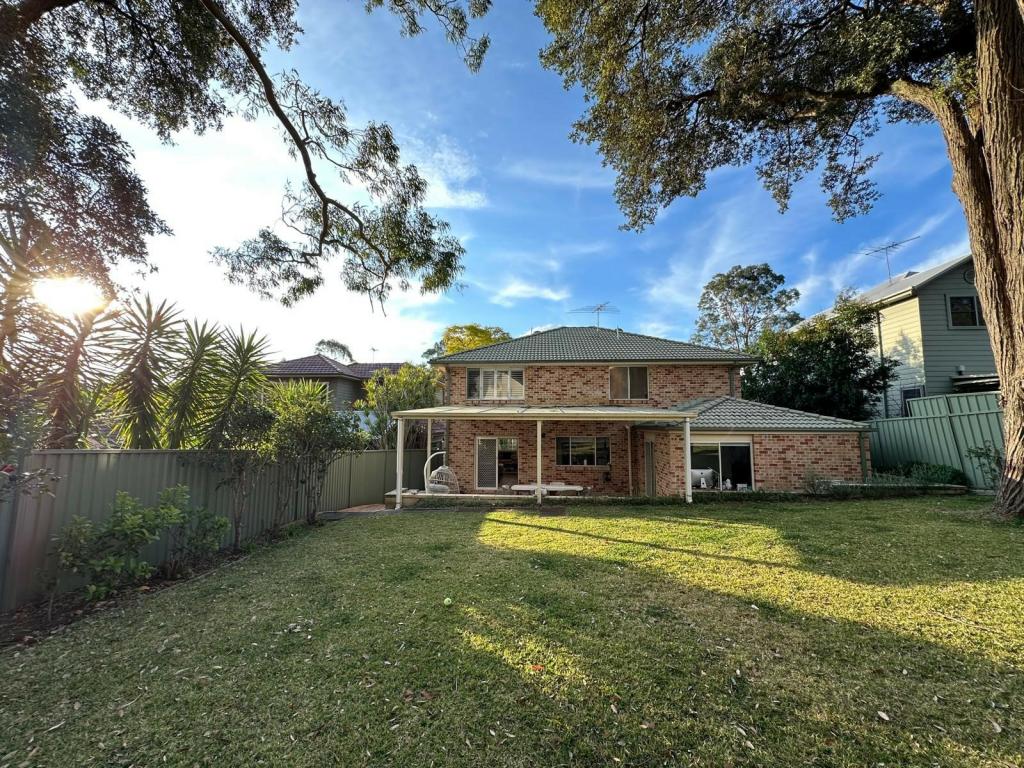 0
0
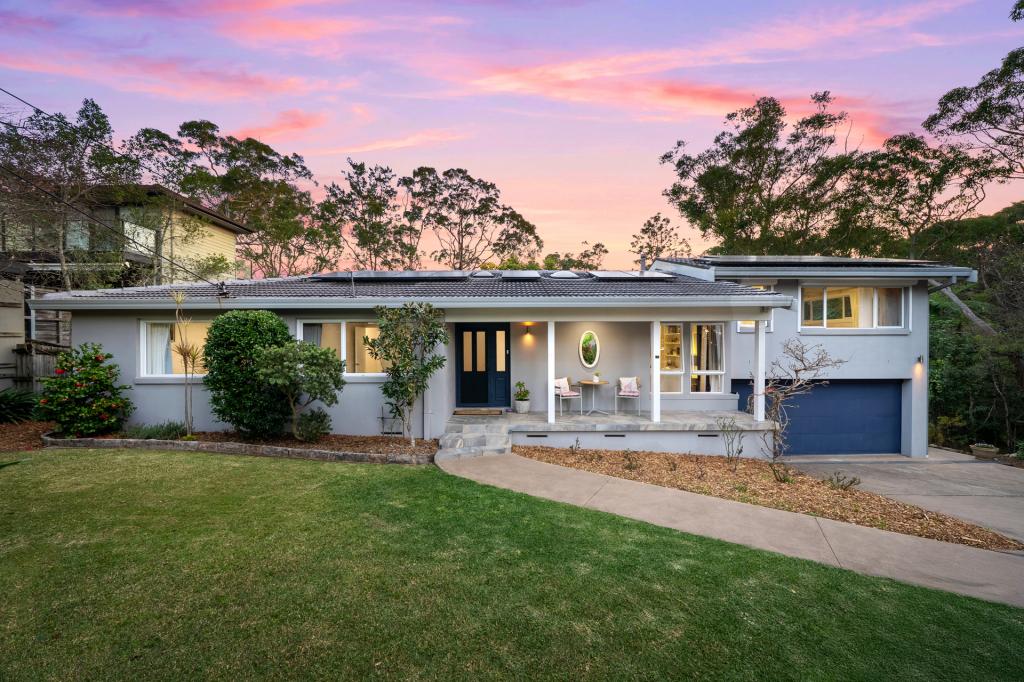 0
0Similar properties For Rent nearby
See more properties for rent nearby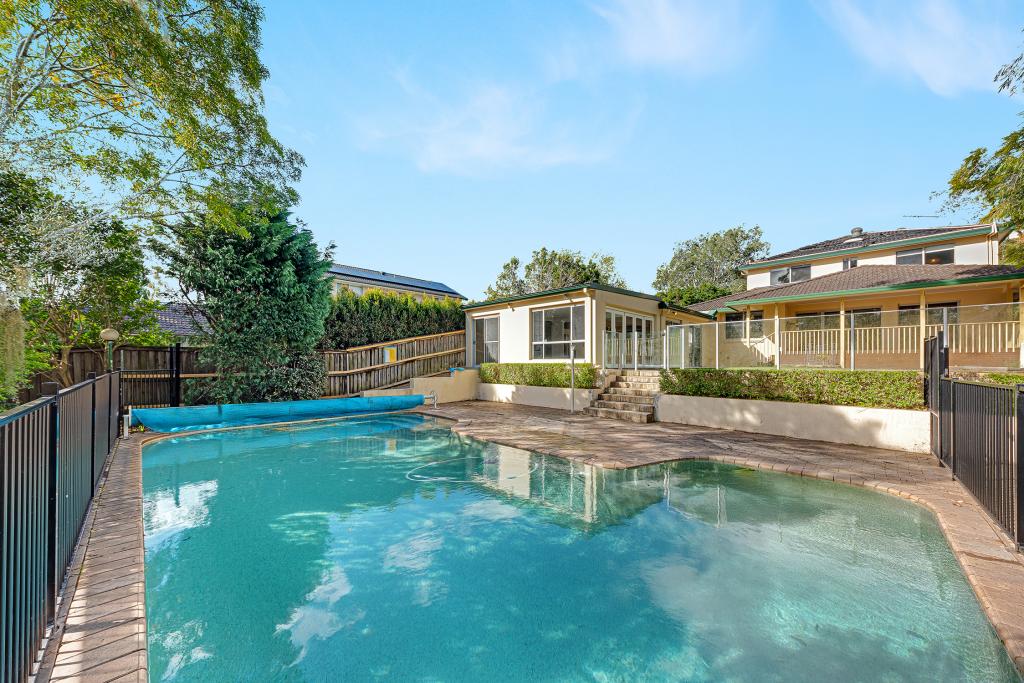 0
0
 0
0
 0
0About West Pymble 2073
The size of West Pymble is approximately 3.7 square kilometres. There are 24 parks, covering nearly 38.1% of the total area. The population of West Pymble in 2016 was 5298 people. By 2021 the population was 5441 showing a population growth of 2.7% in the area during that time. The predominant age group in West Pymble is 10-19 years. Households in West Pymble are primarily couples with children and are likely to be repaying over $4000 per month on mortgage repayments. In general, people in West Pymble work in a professional occupation.In 2021, 87.20% of the homes in West Pymble were owner-occupied compared with 87.10% in 2016.
West Pymble has 1,896 properties. Over the last 5 years, Houses in West Pymble have seen a -0.48% decrease in median value, while Units have seen a 29.28% increase. As at 31 August 2026:
- The median value for Houses in West Pymble is $2,725,390 while the median value for Units is $1,523,689.
- Houses have a median rent of $1,238.
Suburb Insights for West Pymble 2073
Market Insights
West Pymble Trends for Houses
N/A
N/A
View TrendN/A
N/A
West Pymble Trends for Units
N/A
N/A
View TrendN/A
N/A
Neighbourhood Insights
© Copyright 2026. RP Data Pty Ltd trading as Cotality (Cotality). All rights reserved. No reproduction, distribution, or transmission of the copyrighted materials is permitted. The information is deemed reliable but not guaranteed.
While Cotality uses commercially reasonable efforts to ensure the Cotality Data is current, Cotality does not warrant the accuracy, currency or completeness of the Cotality Data and to the full extent permitted by law excludes all loss or damage howsoever arising (including through negligence) in connection with the Cotality Data.
This product uses cookies and other similar technologies to improve and customise your browsing experience, to tailor content and adverts, and for analytics and metrics regarding visitor usage on this product and other media. We may share cookie and analytics information with third parties for the purposes of advertising. By continuing to use our website, you consent to cookies being used. View our Privacy Policy here.
X
