
10 Victoria AvenueWest Pymble NSW 2073
Property Details for 10 Victoria Ave, West Pymble
10 Victoria Ave, West Pymble is a 5 bedroom, 5 bathroom House with 2 parking spaces and was built in 2024. While the property is not currently for sale or for rent, it was last sold in July 2021.
Last Listing description (September 2026)
An Architectural Sanctuary Bathed in Natural Light
Defined by natural light, architectural beauty and exceptional craftsmanship, this architect-designed residence is a home that feels as remarkable to live in as it is to admire.
Enjoying a prized northerly orientation, the home is immersed in sunlight throughout the day, with soaring glazing, skylights and architectural screening creating a warm, uplifting atmosphere. At its centre, a breathtaking seven-metre void introduces an extraordinary sense of scale and openness, while a refined palette of natural stone, timber and bespoke joinery brings warmth and sophistication to every space.
Beautifully balancing architectural impact with everyday functionality, expansive open-plan living and dining areas flow effortlessly around a stunning designer kitchen featuring bespoke walnut cabinetry, premium stone finishes and an oversized statement island. Thoughtfully designed as the social heart of the home, it creates a natural gathering place for family and friends.
Accommodation comprises five luxurious bedroom suites, each with its own private ensuite and bespoke wardrobe, plus a dedicated home office with flexibility as a sixth bedroom.
Built to a standard rarely achieved in contemporary residential construction, the residence combines double-brick construction, concrete slab floors across both levels, hydronic heating throughout, smart home automation, solar battery storage and EV charging capability to deliver outstanding comfort, efficiency and longevity.
Positioned within one of West Pymble's most sought-after residential enclaves and within Sydney's highly regarded North Shore education corridor, this is a rare opportunity to secure a residence where architectural beauty, intelligent design and exceptional family living exist in perfect harmony.
Rarely do homes combining this level of architectural design, construction quality and family functionality come to market. This is a home that must be experienced to be fully appreciated.
Accommodation & Design Features
Architect-designed contemporary residence of exceptional scale and quality
Breathtaking seven-metre double-height void flooded with natural light
Prized northerly orientation with extensive glazing and skylights throughout
Five oversized bedroom suites, each with private ensuite and bespoke wardrobes
Dedicated home office with flexibility as a sixth bedroom
Six designer bathrooms in total
Multiple living and entertaining zones across a highly adaptable floorplan
Designer kitchen with bespoke walnut cabinetry, oversized statement island and premium stone finishes
Natural stone flooring throughout principal living and entertaining areas
Premium timber flooring throughout accommodation zones
Construction & Technology
Double-brick construction
Concrete slab floors across both levels
Hydronic heating throughout both levels
Smart home automation system
Solar power system with battery storage
EV charging capability
Zoned climate control
Outdoor Features
Approx. 930sqm landscaped landholding
Expansive covered alfresco entertaining terrace
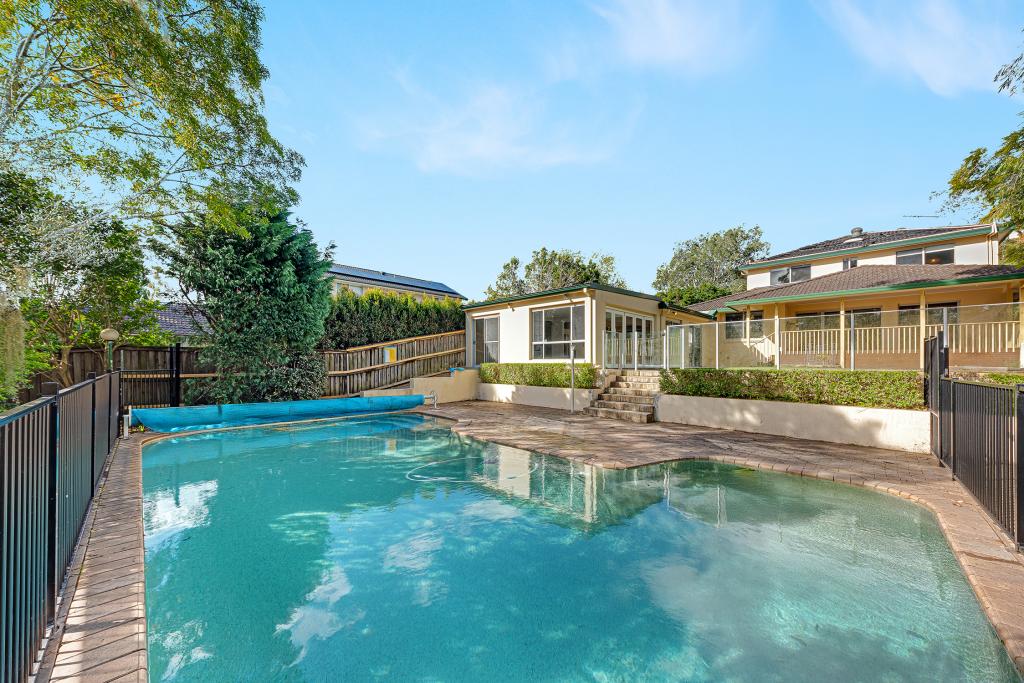
Resort-style swimming pool with water feature
Beautifully landscaped gardens and private level lawns
Outdoor entertaining spaces designed for year-round enjoyment
Grand horseshoe driveway providing an impressive arrival experience and parking for multiple vehicles
Double lock-up garage
Disclaimer: All information contained here is gathered from sources we believe reliable. We have no reason to doubt its accuracy, however we cannot guarantee it.
Property History for 10 Victoria Ave, West Pymble, NSW 2073
- 13 Aug 2026Listed for Sale Auction Saturday 5 September, 3pm
- 05 Jul 2021Sold - Price Undisclosed
- 10 Jun 2021Listed for Sale SOLD

Recent sales nearby
See more recent sales nearby/assets/perm/vfwmnk56pai6ng5at7a4w2pchu?signature=38e679800deac04ea59030c5eb185a332a9d31f06a38d893abf88532d0c075ed) 0
0

/assets/perm/hsgrwsfajei6znnfzu7wxgu2sq?signature=35244f6074df76b9d51298b9a12408a4daecb5b05ecd72a4317c94618386ecc9) 0
0
/assets/perm/jull6zf6bqi6nli32fregjxn3i?signature=d18754e5ce7745f4f2c50d3158e8961ba71ed73463683acf913853df545aaff5) 0
0Similar properties For Sale nearby
See more properties for sale nearby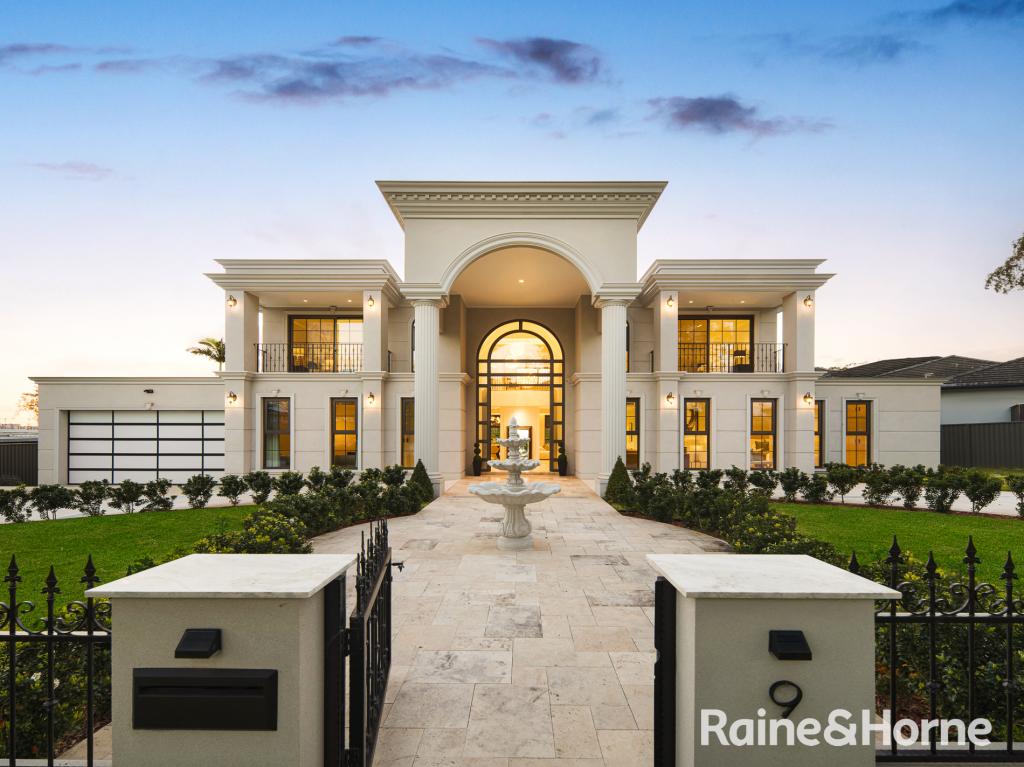 0
0
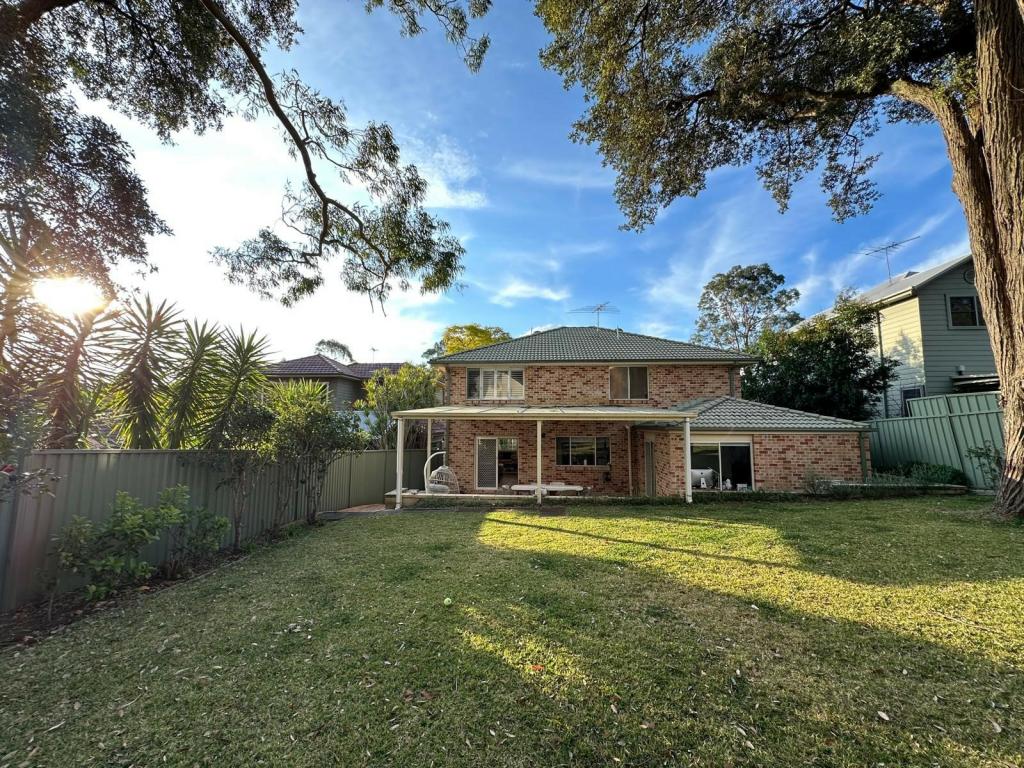 0
0
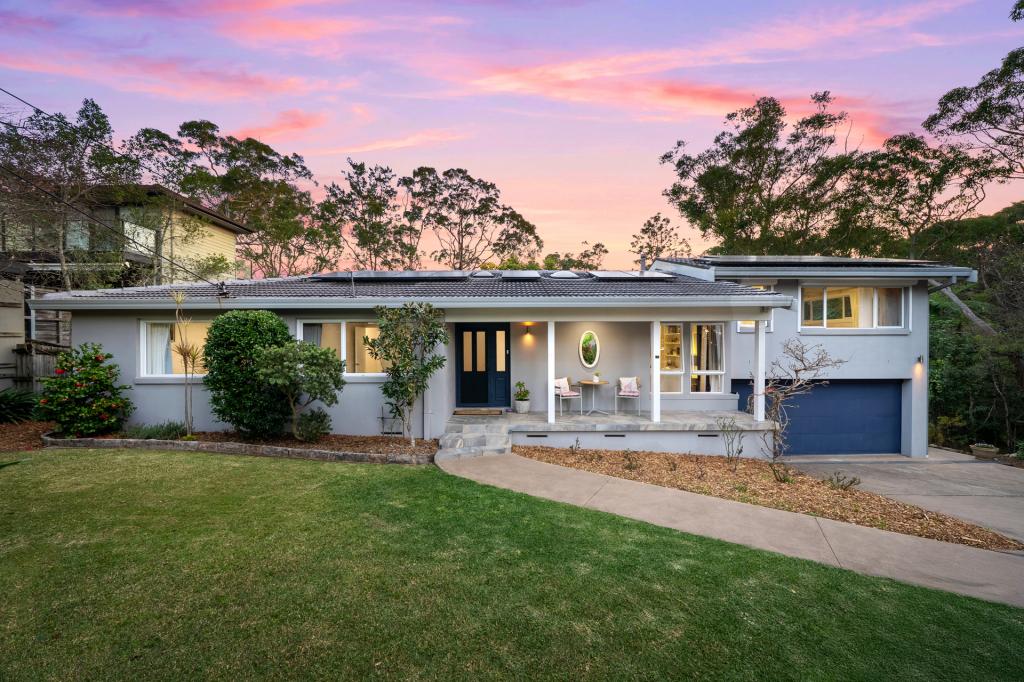 0
0Similar properties For Rent nearby
See more properties for rent nearby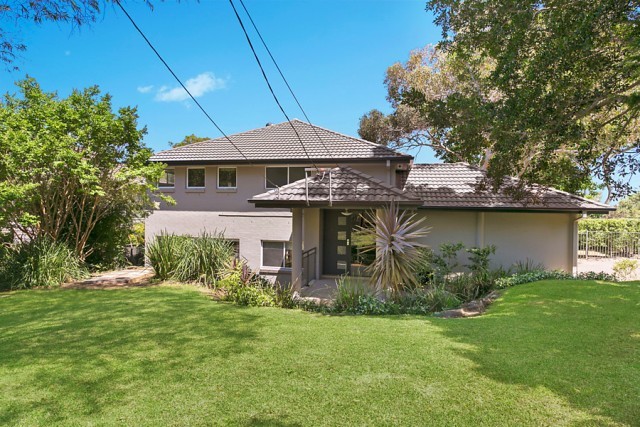 0
0
 0
0
 0
0About West Pymble 2073
The size of West Pymble is approximately 3.7 square kilometres. There are 24 parks, covering nearly 38.1% of the total area. The population of West Pymble in 2016 was 5298 people. By 2021 the population was 5441 showing a population growth of 2.7% in the area during that time. The predominant age group in West Pymble is 10-19 years. Households in West Pymble are primarily couples with children and are likely to be repaying over $4000 per month on mortgage repayments. In general, people in West Pymble work in a professional occupation.In 2021, 87.20% of the homes in West Pymble were owner-occupied compared with 87.10% in 2016.
West Pymble has 1,895 properties. Over the last 5 years, Houses in West Pymble have seen a -0.48% decrease in median value, while Units have seen a 29.28% increase. As at 31 August 2026:
- The median value for Houses in West Pymble is $2,725,390 while the median value for Units is $1,523,689.
- Houses have a median rent of $1,238.
Suburb Insights for West Pymble 2073
Market Insights
West Pymble Trends for Houses
N/A
N/A
View TrendN/A
N/A
West Pymble Trends for Units
N/A
N/A
View TrendN/A
N/A
Neighbourhood Insights
© Copyright 2026. RP Data Pty Ltd trading as Cotality (Cotality). All rights reserved. No reproduction, distribution, or transmission of the copyrighted materials is permitted. The information is deemed reliable but not guaranteed.
While Cotality uses commercially reasonable efforts to ensure the Cotality Data is current, Cotality does not warrant the accuracy, currency or completeness of the Cotality Data and to the full extent permitted by law excludes all loss or damage howsoever arising (including through negligence) in connection with the Cotality Data.
This product uses cookies and other similar technologies to improve and customise your browsing experience, to tailor content and adverts, and for analytics and metrics regarding visitor usage on this product and other media. We may share cookie and analytics information with third parties for the purposes of advertising. By continuing to use our website, you consent to cookies being used. View our Privacy Policy here.
X
