
7 Gottwald PlaceWest Pennant Hills NSW 2125


Property Details for 7 Gottwald Pl, West Pennant Hills
7 Gottwald Pl, West Pennant Hills is a 6 bedroom, 4 bathroom House with 6 parking spaces and was built in 2000. The property has a land size of 900m2 and floor size of 695m2. While the property is not currently for sale or for rent, it was last sold in January 2026. There are other 6 bedroom House sold in West Pennant Hills in the last 12 months.
Last Listing description (July 2026)
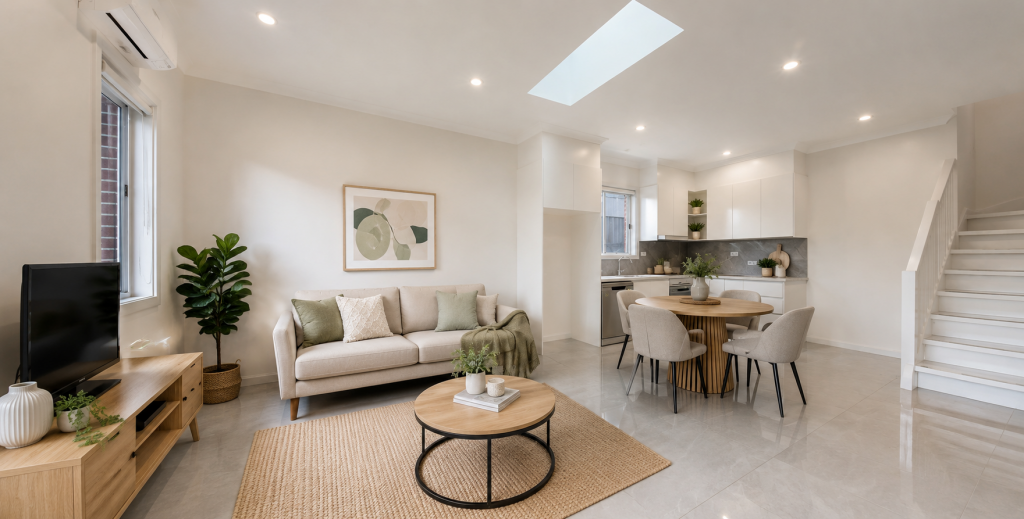
Set within a sought-after cul-de-sac, this grand full double brick residence redefines luxury family living on a truly impressive scale. A masterpiece of design, this home offers an expansive, multi-level layout meticulously crafted for the largest of families or genuine dual-living arrangements. From the moment you arrive, the home commands attention with its landscaped gardens and sweeping staircase leading to impressive double entrance doors. Inside, a grand foyer sets the tone with high ceilings, ornate cornices, and a sophisticated mix of timber and tile flooring that flows throughout. To the left of the entry, a perfectly positioned home office awaits. Entertain guests in the elegant formal lounge and dining room, which flows seamlessly into the heart of the home: a huge, light-filled kitchen and meals area. This central hub provides direct access to the level backyard and is complemented by an additional family lounge room, also with garden views, and a separate, private media room behind double doors. This main living level also features a full laundry and a convenient third bathroom with external access. Upstairs, a private vestibule and sitting area leads to the accommodation wing. This floor hosts four generously sized bedrooms, all with built-in robes. The master suite is a true parent's sanctuary, offering a massive ensuite, a walk-in wardrobe. The remaining bedrooms are serviced by a large, practical three-way main bathroom. Versatile Self-Contained Accommodation The home's incredible flexibility is showcased on the ground floor. Here, fully self-contained living offers one or two bedrooms (both with built-ins), a full kitchen with a walk-in pantry and bathroom. With its own separate entrance foyer and direct access to the garage, it is perfect for multi-generational living, a teen retreat, or guest quarters. This space can be internally connected via stairs or securely locked off from the main home for complete privacy. The property is set on a beautifully landscaped block, with the main living areas flowing to a private backyard. An additional terraced area offers the perfect spot for a vegetable patch. The garaging is simply immense, with an oversized triple garage offering internal access and vast space that can accommodate up to six cars or be utilised for extensive storage and a workshop. Property Highlights: > Full double brick suspended concrete construction> Expansive 6-bedroom, 4 bathroom family masterpiece > Vast, flexible layout with self-contained 1-2 bedroom accommodation > Multiple living zones: formal lounge/dining, family room, and separate media room > Gourmet main kitchen plus a full second kitchen with walk-in pantry > Master suite with massive ensuite and walk-in robe > Premium features: High ceilings, ornate cornices, plantation shutters, and downlights > Ducted air conditioning throughout > Mix of polished timber and sleek tile flooring > Level, private backyard with an additional terraced garden > Massive triple garage with space for 6 cars or extensive storage > Prized, quiet cul-de-sac location > Close to transport and main road access> Quality education optionsDisclaimer: The above information has been gathered from sources that we believe are reliable. However, we cannot guarantee the accuracy of this information and nor do we accept responsibility for its accuracy. Any interested parties should rely on their own enquiries and judgment to determine the accuracy of this information for their own purposes. Images are for illustrative and design purposes only and do not represent the final product or finishes.
Property History for 7 Gottwald Pl, West Pennant Hills, NSW 2125
- 21 Jan 2026Sold for $3,560,000
- 10 Nov 2025Listed for Sale $3,650,000 - $3,850,000
- 12 Feb 2010Sold for $1,490,000

Recent sales nearby
See more recent sales nearby/assets/perm/23yhd4yhh4i65dfsmwnkrnj5am?signature=11ae91fcfd08664aadd27772c028a40b4d4bdb51ac7d4fdd3dfcd333f6ac5d54) 0
0/assets/perm/5lip22f5v4i6nmmt7fkq43qs4a?signature=89eadb669507eb7367bd1769c0b6ea918d867e83896e95abc69c33d45dc82386) 0
0/assets/perm/fzkp3gn5xei6naic4py2xwrzci?signature=6369e2a448034a231fe7db2251fe427666dabde7c57e8f4205cdbe524d00e461) 0
0Similar properties For Sale nearby
See more properties for sale nearby 0
0
 0
0 0
0

Similar properties For Rent nearby
See more properties for rent nearby 0
0
 0
0
 0
0
About West Pennant Hills 2125
The size of West Pennant Hills is approximately 9.4 square kilometres. There are 39 parks, covering nearly 20.9% of the total area. The population of West Pennant Hills in 2016 was 16374 people. By 2021 the population was 16620 showing a population growth of 1.5% in the area during that time. The predominant age group in West Pennant Hills is 60-69 years. Households in West Pennant Hills are primarily couples with children and are likely to be repaying over $4000 per month on mortgage repayments. In general, people in West Pennant Hills work in a professional occupation.In 2021, 85.70% of the homes in West Pennant Hills were owner-occupied compared with 86.00% in 2016.
West Pennant Hills has 6,331 properties. Over the last 5 years, Houses in West Pennant Hills have seen a 0.33% increase in median value, while Units have seen a 16.14% increase. As at 31 August 2026:
- The median value for Houses in West Pennant Hills is $2,261,246 while the median value for Units is $1,397,349.
- Houses have a median rent of $1,080 while Units have a median rent of $775.
Suburb Insights for West Pennant Hills 2125
Market Insights
West Pennant Hills Trends for Houses
N/A
N/A
View TrendN/A
N/A
West Pennant Hills Trends for Units
N/A
N/A
View TrendN/A
N/A
Neighbourhood Insights
© Copyright 2026. RP Data Pty Ltd trading as Cotality (Cotality). All rights reserved. No reproduction, distribution, or transmission of the copyrighted materials is permitted. The information is deemed reliable but not guaranteed.
While Cotality uses commercially reasonable efforts to ensure the Cotality Data is current, Cotality does not warrant the accuracy, currency or completeness of the Cotality Data and to the full extent permitted by law excludes all loss or damage howsoever arising (including through negligence) in connection with the Cotality Data.
This product uses cookies and other similar technologies to improve and customise your browsing experience, to tailor content and adverts, and for analytics and metrics regarding visitor usage on this product and other media. We may share cookie and analytics information with third parties for the purposes of advertising. By continuing to use our website, you consent to cookies being used. View our Privacy Policy here.
X
