
5 Avon GreenWest Pennant Hills NSW 2125
Property Details for 5 Avon Grn, West Pennant Hills
5 Avon Grn, West Pennant Hills is a 6 bedroom, 6 bathroom House with 4 parking spaces and was built in 2000. The property has a land size of 912m2 and floor size of 750m2. While the property is not currently for sale or for rent, it was last sold in March 2022.
Last Listing description (June 2024)
Assuring a lifestyle of ultimate luxury and absolute convenience, 5 Avon Green is the Masterbuilt family home you've been waiting for. Designed to ensure every day feels like living in your very own resort, 5 Avon Green is an immaculate residence that over delivers in space, quality and a second-to-none location. With a striking contemporary fa?ade, quiet cul-de-sac position, 912m2 block and private leafy backdrop, this family haven is a convenient walk to the Metro Rail Link (1.5km) and Coonara Shopping Village (500m) as well as moments stroll to the M2 City Bus plus Kings and Tara School bus stops.
Extensively updated with the highest attention to detail, the home offers multiple well-proportioned living zones to allow for both quality time and separate solitude. The formal lounge and dining (with marble faced 'Eco Smart' Ethanol fireplace), casual meals and sitting room, a custom family office / homework room and purpose built cinema room with feature wall panelling, sliding barn door, bulkhead lighting and included wall-mounted screen mean from 'work to play' there's a perfect space for every intention.
A rare and desirable configuration, the home offers six upstairs bedrooms to comfortably accommodate large or extended families. The huge master suite with spa bathroom, walk-in wardrobe and separate office is like an adults only 'penthouse apartment' whilst the further five family bedrooms claim excellent size, ducted air conditioning, generous storage and are serviced by dedicated marble-detailed ensuites.
Sure to impress any home gourmet, the refreshed eat-in kitchen boasts stainless steel appliances including a gas cooktop, on-trend shaker style cabinetry, Caesarstone counter tops, a family blackboard wall and endless storage. Not to be outshone the enormous al fresco area boasts a magazine-worthy stainless steel outdoor kitchen ideal for entertaining with Italian marble benches, travertine tile floor, integrated gas BBQ, plumbed sink, fridge, TV and woodfire pizza oven. Confirming itself as the 'executive home for all seasons' the home further features a landscaped salt water pool, separate heated spa, large grass parcel for kids and pets, attractive feature landscaping and adjoins a leafy reserve for absolute privacy. Being part of 'The Glade' private estate the owners of 5 Avon Green will also enjoy access to the community tennis court and oval sized playing field.
Disclaimer: This advertisement is a guide only. Whilst all information has been gathered from sources, we deem to be reliable, we do not guarantee the accuracy of this information, nor do we accept responsibility for any action taken by intending tenants in reliance on this information. No warranty can be given either by the landlord or their agents.
Property History for 5 Avon Grn, West Pennant Hills, NSW 2125
- 05 Jun 2024Listed for Rent $2,500 / week
- 31 Mar 2022Sold for $4,180,000
- 24 Mar 2022Listed for Sale Expressions of Interest

Recent sales nearby
See more recent sales nearby/assets/perm/owutojagnqi6vhxbho7aw5pcy4?signature=1a76a3d495bd7c579abdd78891bf6ff88ef29ce9ad66763b22b712506bff945f) 0
0
/assets/perm/23yhd4yhh4i65dfsmwnkrnj5am?signature=11ae91fcfd08664aadd27772c028a40b4d4bdb51ac7d4fdd3dfcd333f6ac5d54) 0
0/assets/perm/nkjaz3p5vei63fgewmmyybxeee?signature=c65a33a464445cde90bd619c61748e097e98e6823c22285fda9a61ec5495b45b) 0
0Similar properties For Sale nearby
See more properties for sale nearby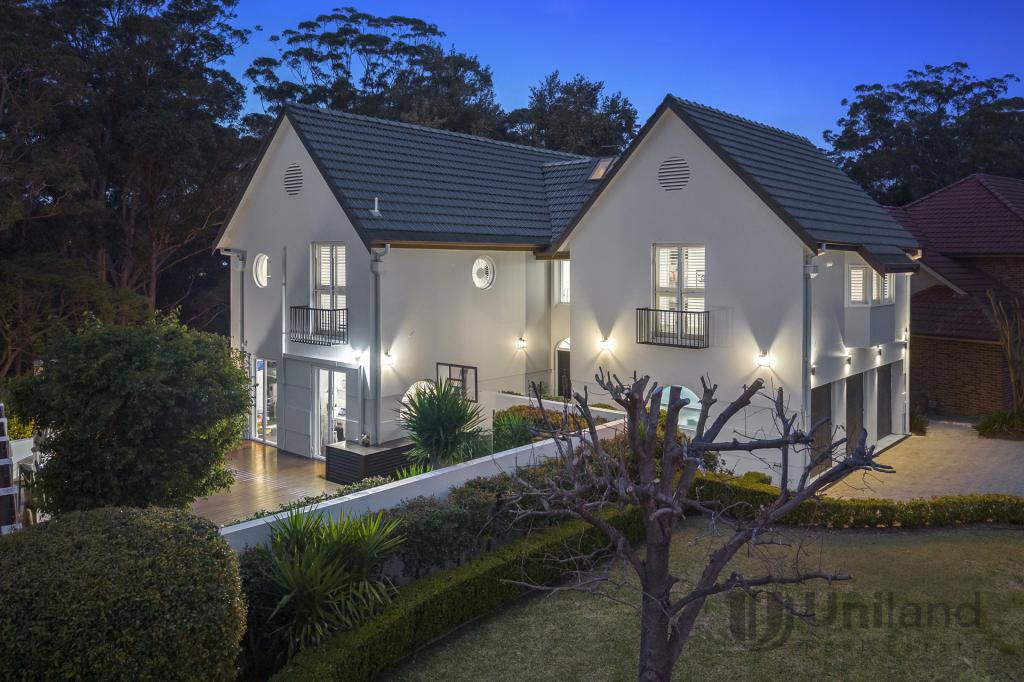 0
0
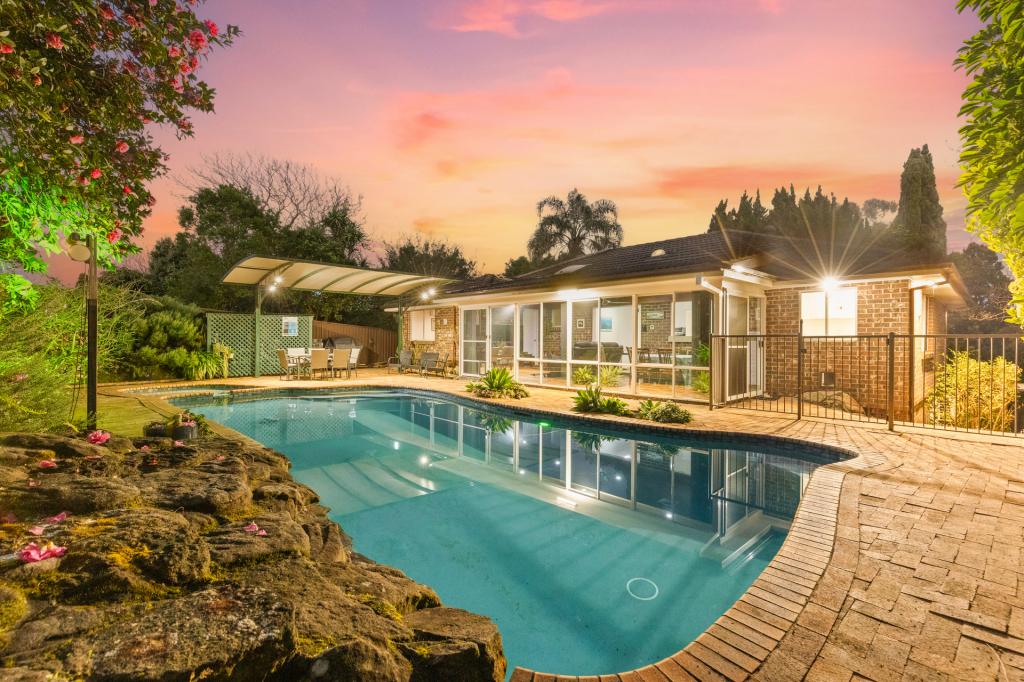 0
0
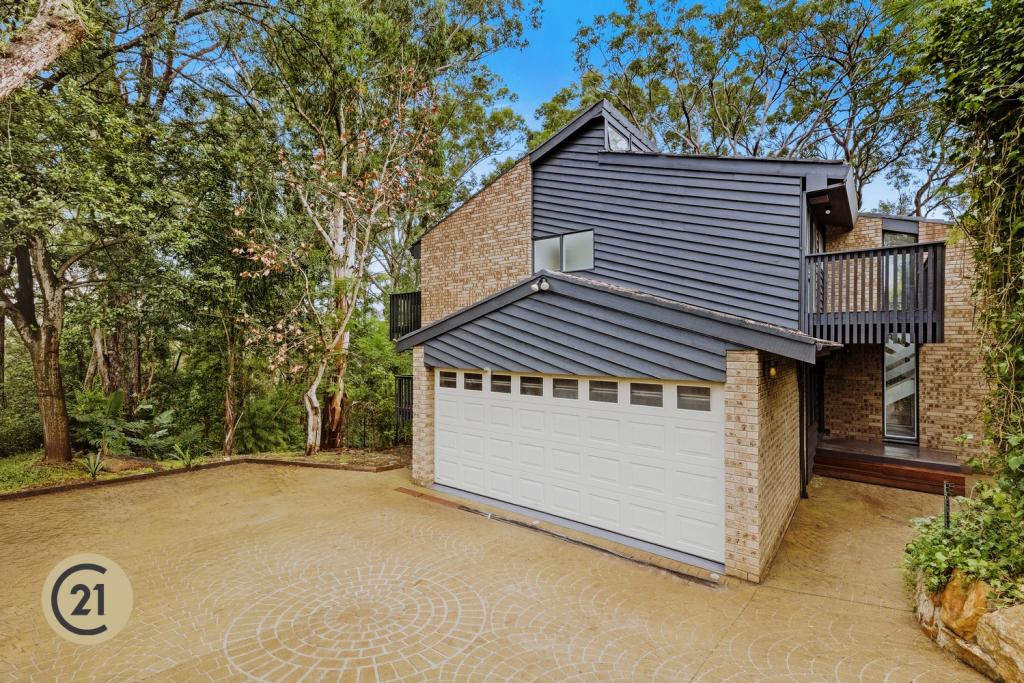 0
0

Similar properties For Rent nearby
See more properties for rent nearby 0
0
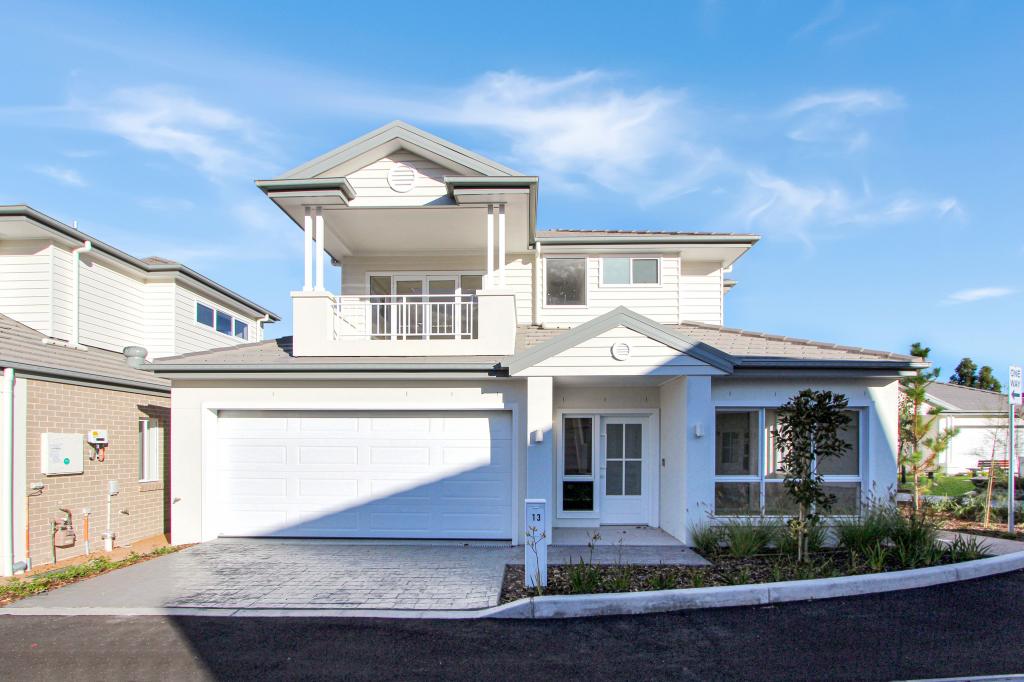 0
0
 0
0
About West Pennant Hills 2125
The size of West Pennant Hills is approximately 9.4 square kilometres. There are 39 parks, covering nearly 20.9% of the total area. The population of West Pennant Hills in 2016 was 16374 people. By 2021 the population was 16620 showing a population growth of 1.5% in the area during that time. The predominant age group in West Pennant Hills is 60-69 years. Households in West Pennant Hills are primarily couples with children and are likely to be repaying over $4000 per month on mortgage repayments. In general, people in West Pennant Hills work in a professional occupation.In 2021, 85.70% of the homes in West Pennant Hills were owner-occupied compared with 86.00% in 2016.
West Pennant Hills has 6,424 properties. Over the last 5 years, Houses in West Pennant Hills have seen a 0.33% increase in median value, while Units have seen a 16.14% increase. As at 31 August 2026:
- The median value for Houses in West Pennant Hills is $2,261,246 while the median value for Units is $1,397,349.
- Houses have a median rent of $1,080 while Units have a median rent of $775.
Suburb Insights for West Pennant Hills 2125
Market Insights
West Pennant Hills Trends for Houses
N/A
N/A
View TrendN/A
N/A
West Pennant Hills Trends for Units
N/A
N/A
View TrendN/A
N/A
Neighbourhood Insights
© Copyright 2026. RP Data Pty Ltd trading as Cotality (Cotality). All rights reserved. No reproduction, distribution, or transmission of the copyrighted materials is permitted. The information is deemed reliable but not guaranteed.
While Cotality uses commercially reasonable efforts to ensure the Cotality Data is current, Cotality does not warrant the accuracy, currency or completeness of the Cotality Data and to the full extent permitted by law excludes all loss or damage howsoever arising (including through negligence) in connection with the Cotality Data.
This product uses cookies and other similar technologies to improve and customise your browsing experience, to tailor content and adverts, and for analytics and metrics regarding visitor usage on this product and other media. We may share cookie and analytics information with third parties for the purposes of advertising. By continuing to use our website, you consent to cookies being used. View our Privacy Policy here.
X
