
27 Star CrescentWest Pennant Hills NSW 2125

Property Details for 27 Star Cres, West Pennant Hills
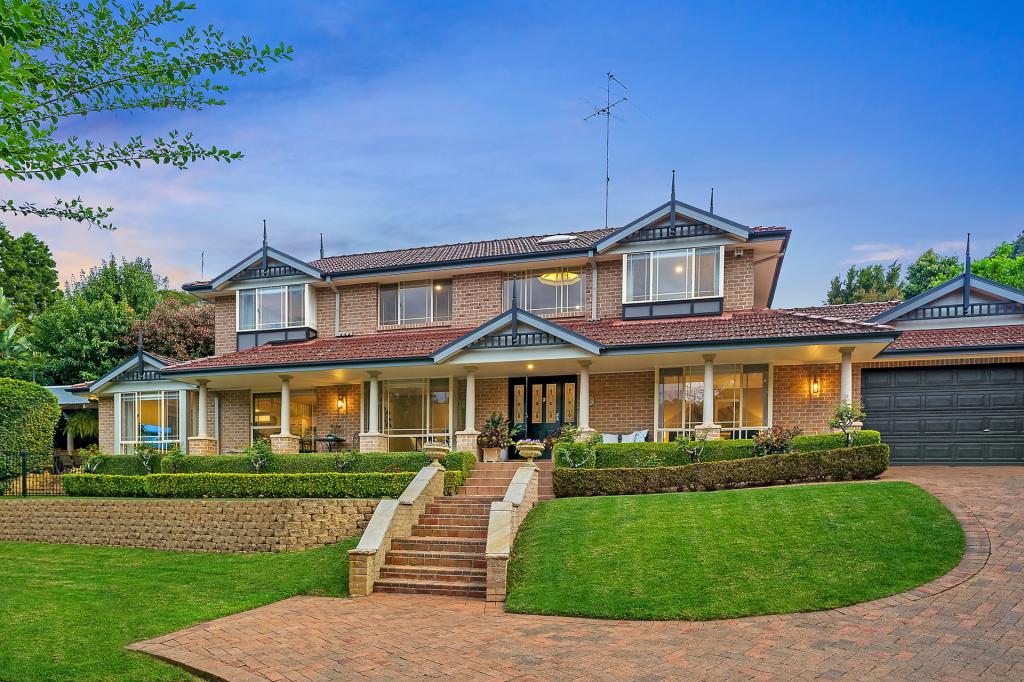
27 Star Cres, West Pennant Hills is a 6 bedroom, 3 bathroom House with 2 parking spaces and was built in 2016. The property has a land size of 809m2 and floor size of 337m2. While the property is not currently for sale or for rent, it was last sold in June 2026. There are other 6 bedroom House sold in West Pennant Hills in the last 12 months.
Last Listing description (September 2026)
The personal home of a leading builder, this much admired residence in a sought-after pocket is a once-in-a-lifetime opportunity. Designed for exceptional multi-generational family living and at an address of second-to-none convenience, this immaculate home, presented 'as new', is a statement in style, substance and practicality. Offering a lifestyle of convenience, the property is just 350m or minutes' walk to the arterial bus stop (Victoria Rd), providing easy access to Pennant Hills Station. A choice of shopping precincts, easy access to the Metro Station and zoning to quality schools including Pennant Hills Public and Pennant Hills High further confirms the supreme position of this property. With a commanding modern Federation aesthetic, every inch of this residence has been considered to create the most comfortable yet practical day-to-day family experience.The open plan 'grand' room with flowing lounge into dining space is the heart of the home. Stacking doors, a feature fireplace, shiplap detail, decorative picture rail and timber-look tile, combined with extensive use of glass to celebrate pool and garden views, guarantee the light-filled space to be as stylish as it is comfortable. An adjoining custom office and upstairs teen retreat ensure ample zones for family quality time, relaxed solitude and large-scale entertaining. Providing additional flexibility, the self-contained granny flat (adjoined to the main home) offers generous proportions for studio-style living with separate entrance, kitchenette, ensuite and split system air-conditioning. This space would equally serve a home-based business or could be easily incorporated into the main home as an additional living space.Demonstrating the attention to detail with which the home has been designed, the accommodation spans five further enormous bedrooms. The oversized master suite offers a stylish ensuite with stone-topped vanity, open-sided shower and extensive 'his and hers' designer wardrobes. Well-sized family bedrooms are designed for comfortable, practical living through all stages with custom cabinetry, ceiling fans, ample storage and a shared family bathroom with striking feature tub, double vanity and floor-to-ceiling tiles.A dream-worthy kitchen, this space brings lashings of wow factor. With its enormous eat-in island bench, Omega 100cm oven with gas cooktop and curved feature range, integrated dishwasher, stone-topped benches, shaker profile cabinetry with soft-close hinges, walk-in butler's pantry and abundant storage, this showstopper will equally service mid-week dinners as large-scale entertaining with ease.Designed for impressive entertaining, the home's outdoor areas are everything an executive family would demand from their residence, wrapping the rear of the home to create two distinct zones for lounging and dining all capturing sparkling pool views. Positioned beside the stunning pool, the large spa adds a luxurious touch to the outdoor area-ideal for unwinding after a long day or hosting friends and family. An outdoor kitchen with integrated BBQ, wok burner and sink makes hosting family and friends a breeze, whilst mature gardens and lawn for the kids and pets guarantee holiday-like living for all seasons. Built to surpass your expectations, the residence further includes a tiled double garage with gym or wine cellar, reverse cycle air conditioning, ducted vacuum system, camera doorbell, feature lighting and much, much more.Located in an ultra-convenient pocket of West Pennant Hills, this is a unique home that offers an unrivalled lifestyle of absolute luxury, flexibility and convenience. Brimming with sophistication, warmth and an emphasis on comfortable family living, 27 Star Crescent is a rare opportunity to secure an enviable dream home in a Blue Ribbon location.Disclaimer: This advertisement is a guide only. Whilst all information has been gathered from sources, we deem to be reliable, we do not guarantee the accuracy of this information, nor do we accept responsibility for any action taken by intending purchasers in reliance on this information. No warranty can be given either by the vendors or their agents.
Property History for 27 Star Cres, West Pennant Hills, NSW 2125
- 01 Jun 2026Sold for $3,375,000
- 10 Mar 2026Listed for Sale SOLD
- 04 Dec 2015Sold for $1,100,000

Recent sales nearby
See more recent sales nearby/assets/perm/d63d5xg3oqi63ajzkmq3xb7j24?signature=26afab7b61c8cb5bc8405e11507c0c620bbfa29030d1a958490dd99bea981f90) 0
0
/assets/perm/jnslzuf6eei6nhbj7gfdnrw4ky?signature=121042e3ccb2f23cfe3e91b61060e6fa818283742813441710e7e46d42413068) 0
0/assets/perm/4qsmir56fei6neir7orki6qguq?signature=967ecdd281e0f0c48294f75d30382b8481af0c1cb73606b94394e1de415b5aac) 0
0Similar properties For Sale nearby
See more properties for sale nearby
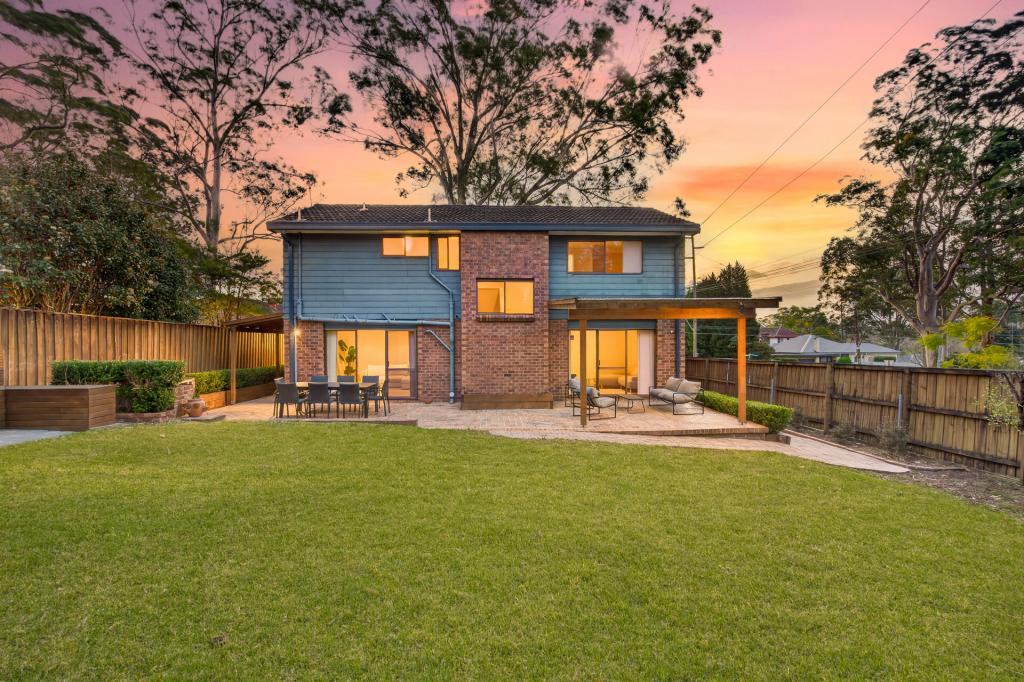 0
0
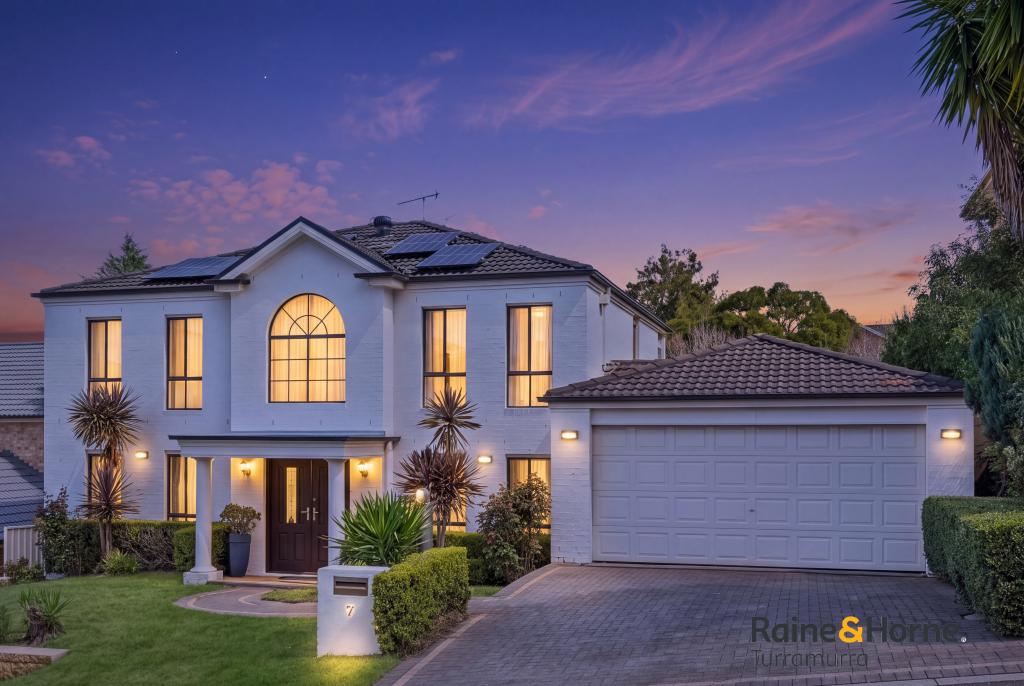 0
0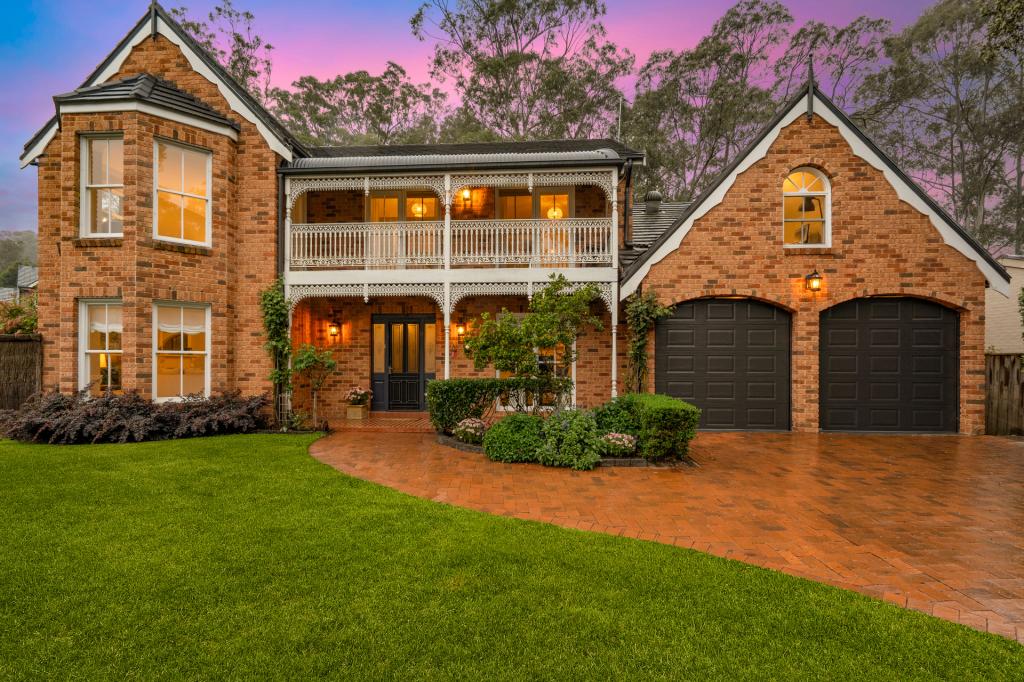 0
0Similar properties For Rent nearby
See more properties for rent nearby 0
0
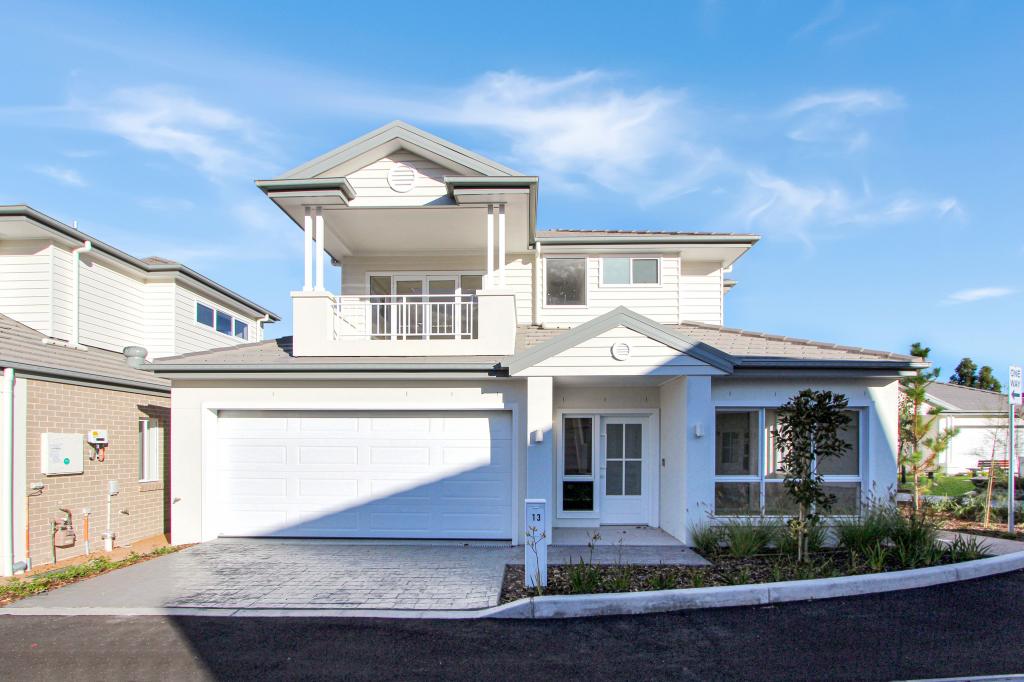 0
0
 0
0About West Pennant Hills 2125
The size of West Pennant Hills is approximately 9.4 square kilometres. There are 39 parks, covering nearly 20.9% of the total area. The population of West Pennant Hills in 2016 was 16374 people. By 2021 the population was 16620 showing a population growth of 1.5% in the area during that time. The predominant age group in West Pennant Hills is 60-69 years. Households in West Pennant Hills are primarily couples with children and are likely to be repaying over $4000 per month on mortgage repayments. In general, people in West Pennant Hills work in a professional occupation.In 2021, 85.70% of the homes in West Pennant Hills were owner-occupied compared with 86.00% in 2016.
West Pennant Hills has 6,425 properties. Over the last 5 years, Houses in West Pennant Hills have seen a 0.33% increase in median value, while Units have seen a 16.14% increase. As at 31 August 2026:
- The median value for Houses in West Pennant Hills is $2,261,246 while the median value for Units is $1,397,349.
- Houses have a median rent of $1,080 while Units have a median rent of $775.
Suburb Insights for West Pennant Hills 2125
Market Insights
West Pennant Hills Trends for Houses
N/A
N/A
View TrendN/A
N/A
West Pennant Hills Trends for Units
N/A
N/A
View TrendN/A
N/A
Neighbourhood Insights
© Copyright 2026. RP Data Pty Ltd trading as Cotality (Cotality). All rights reserved. No reproduction, distribution, or transmission of the copyrighted materials is permitted. The information is deemed reliable but not guaranteed.
While Cotality uses commercially reasonable efforts to ensure the Cotality Data is current, Cotality does not warrant the accuracy, currency or completeness of the Cotality Data and to the full extent permitted by law excludes all loss or damage howsoever arising (including through negligence) in connection with the Cotality Data.
This product uses cookies and other similar technologies to improve and customise your browsing experience, to tailor content and adverts, and for analytics and metrics regarding visitor usage on this product and other media. We may share cookie and analytics information with third parties for the purposes of advertising. By continuing to use our website, you consent to cookies being used. View our Privacy Policy here.
X
