
32 Merelynne AvenueWest Pennant Hills NSW 2125

Property Details for 32 Merelynne Ave, West Pennant Hills
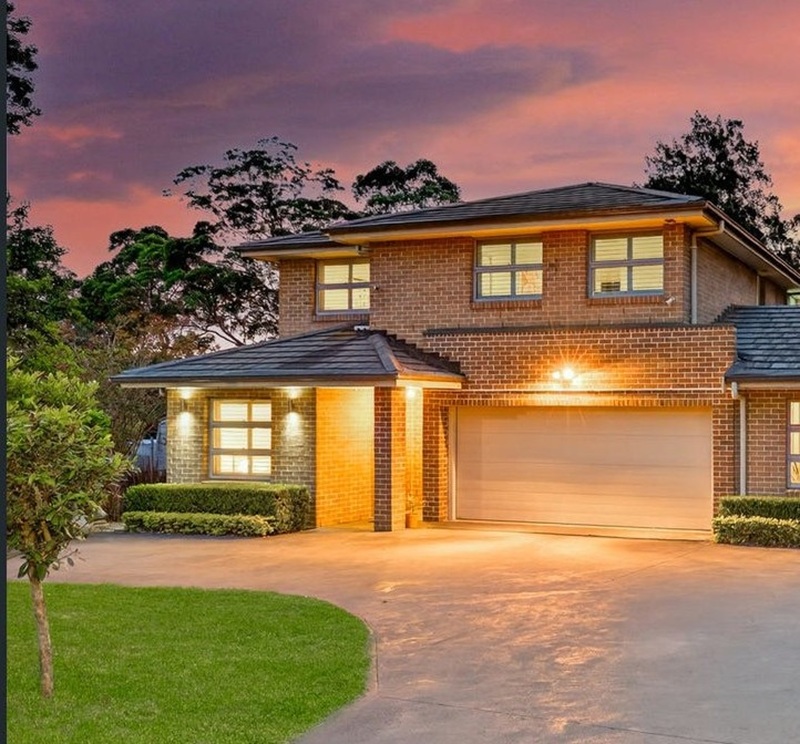
32 Merelynne Ave, West Pennant Hills is a 5 bedroom, 3 bathroom House with 2 parking spaces and was built in 1980. The property has a land size of 848m2 and floor size of 285m2. While the property is not currently for sale or for rent, it was last sold in July 2026. There are other 5 bedroom House sold in West Pennant Hills in the last 12 months.
Last Listing description (August 2026)
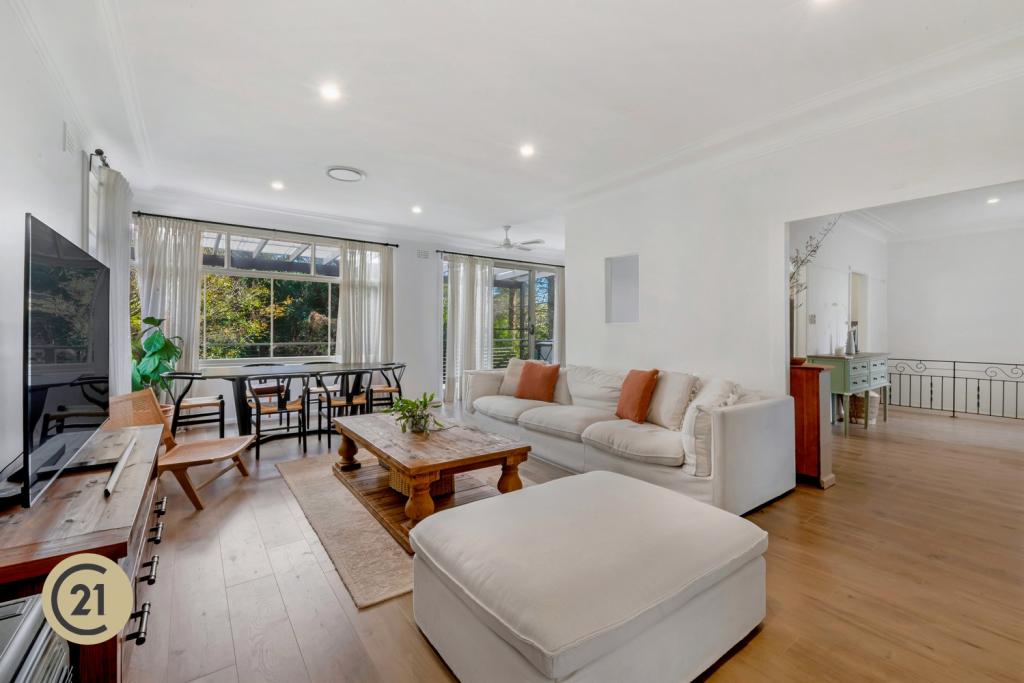
Nestled in a desirable, leafy pocket, this sprawling residence combines refined style, a commanding high-side location with manicured gardens and an oversized floorplan ideal for families of all ages and stages. Assuring daily convenience, the home is superbly positioned for easy access to Cherrybrook Station (3200m) and Coonara Village (1900m), while also just a minutes' walk to the City Bus Stop (500m), with The Kings, Tara and Oakhill school bus stops almost on the doorstep. Zoned for the sought-after Murray Farm Public School (ranked the 18th best primary school in the state), quality education is right at your fingertips.Comfortable for even the largest of families, the home offers a highly flexible floorplan. An open plan formal lounge and dining, sunny family meals and a huge rumpus ensure ample space for every intention. A ground floor bedroom (with adjacent bathroom with shower) provides excellent scope for multigenerational families whilst elevated details include decorative plasterwork, a woodburning Osburn fireplace, oversized windows capturing leafy vistas and quality flooring throughout.Ready to welcome new owners, the huge master bedroom with walk-in wardrobe, stylish ensuite with feature bathtub and forest views is a genuine parent's retreat. Completing the accommodation, three further family bedrooms (total five to the home) claim good proportions, built-in storage and are serviced by a three-way bathroom with floor to ceiling tiling and a convenient separate toilet.A genuine heart of the home, the contemporary kitchen with a huge central island will delight any keen chef with its quality appliance suite including gas cooktop and feature stainless steel rangehood. A walk-in pantry, textured subway tile splashback, huge window capturing the rear gardens and excellent storage confirm this kitchen to be equal parts stylish and practical.Ideal for year-round outdoor living, the incredibly private backyard enjoys mature gardens, a large, paved area plus covered patio, whilst the elevated front verandah offers the perfect place for a morning coffee. Additional features include reverse cycle ducted air with four zones plus split systems, double garage with automatic doors, entry foyer with huge coat storage, 16kW solar panels to the roof, ducted vacuum system, recently resurfaced driveway with anti-slip surface and edge detail lighting, lawn locker and much, much more.Disclaimer: This advertisement is a guide only. Whilst all information has been gathered from sources, we deem to be reliable, we do not guarantee the accuracy of this information, nor do we accept responsibility for any action taken by intending purchasers in reliance on this information. No warranty can be given either by the vendors or their agents.
Property History for 32 Merelynne Ave, West Pennant Hills, NSW 2125
- 14 Jul 2026Sold for $2,510,000
- 06 May 2026Listed for Sale $2,510,000
- 09 Oct 2018Listed for Rent - Price not available

Recent sales nearby
See more recent sales nearby/assets/perm/ev6ky3hjuai63eua47caungmxq?signature=88b5ecf9ed4e1198d77efd1d157d33607ac726dc3b13fdc92ce42c97330b15df) 0
0
/assets/perm/c36yb455zai6nlaasvzpwaoil4?signature=559ce7d95621887372cc8affbc77af29724e3894995268bd4938a3014f6a5673) 0
0/assets/perm/rw6oso56lyi6nhud5ookvd2mie?signature=889a5523c6071a0d8d9712fc54c46e77047b26340ad06ef7f436f21a166f3edf) 0
0Similar properties For Sale nearby
See more properties for sale nearby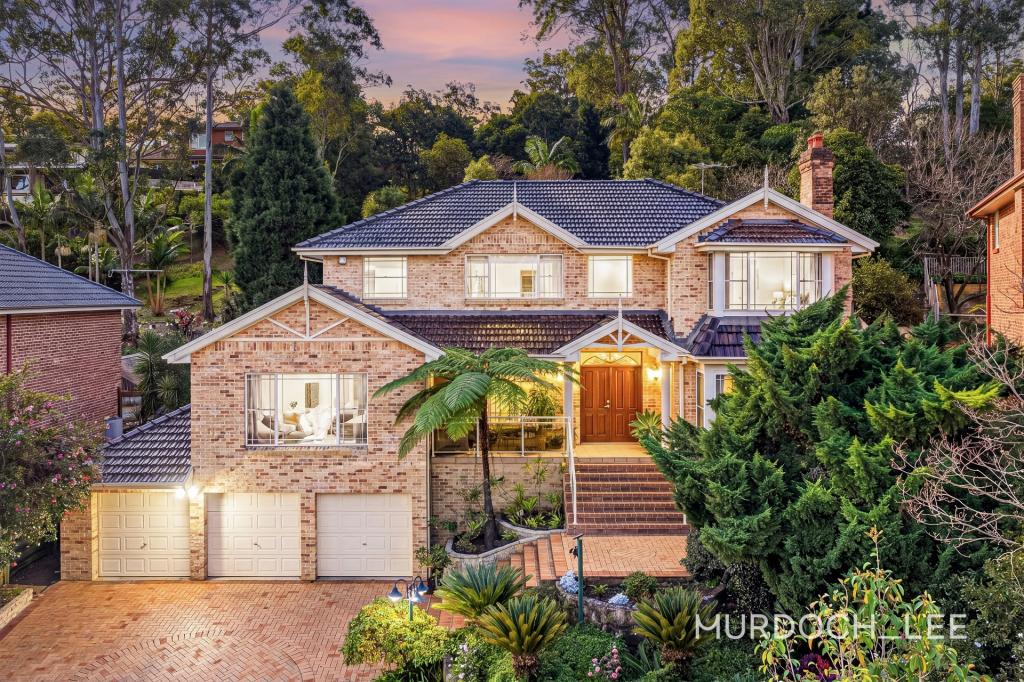 0
0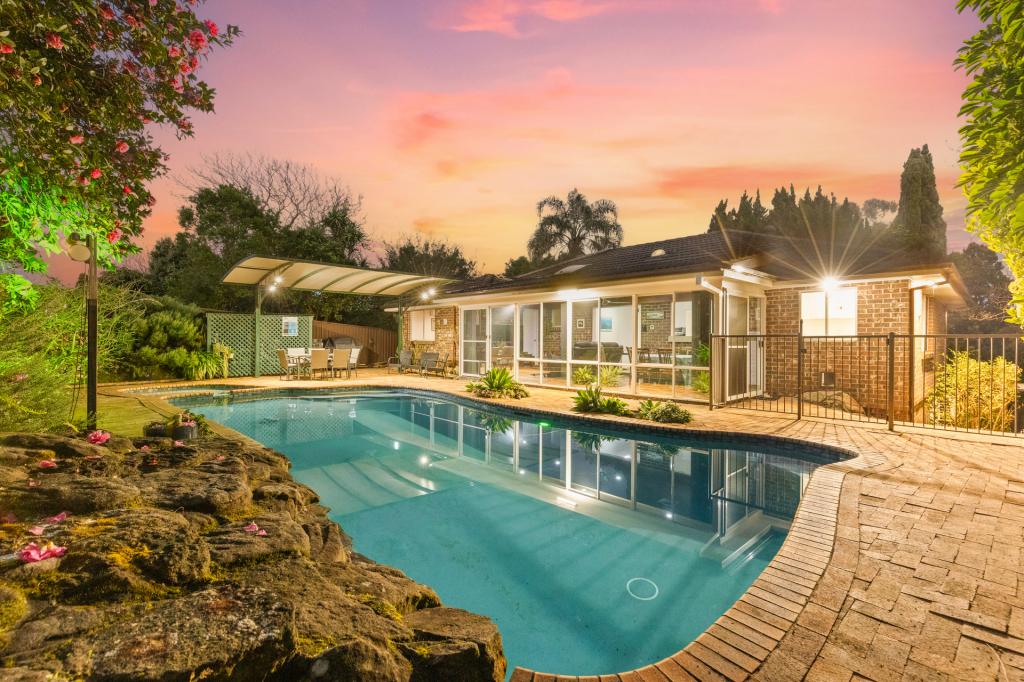 0
0 0
0Similar properties For Rent nearby
See more properties for rent nearby 0
0
 0
0
 0
0About West Pennant Hills 2125
The size of West Pennant Hills is approximately 9.4 square kilometres. There are 39 parks, covering nearly 20.9% of the total area. The population of West Pennant Hills in 2016 was 16374 people. By 2021 the population was 16620 showing a population growth of 1.5% in the area during that time. The predominant age group in West Pennant Hills is 60-69 years. Households in West Pennant Hills are primarily couples with children and are likely to be repaying over $4000 per month on mortgage repayments. In general, people in West Pennant Hills work in a professional occupation.In 2021, 85.70% of the homes in West Pennant Hills were owner-occupied compared with 86.00% in 2016.
West Pennant Hills has 6,331 properties. Over the last 5 years, Houses in West Pennant Hills have seen a 7.08% increase in median value, while Units have seen a 22.87% increase. As at 31 July 2026:
- The median value for Houses in West Pennant Hills is $2,367,238 while the median value for Units is $1,440,338.
- Houses have a median rent of $1,025 while Units have a median rent of $660.
Suburb Insights for West Pennant Hills 2125
Market Insights
West Pennant Hills Trends for Houses
N/A
N/A
View TrendN/A
N/A
West Pennant Hills Trends for Units
N/A
N/A
View TrendN/A
N/A
Neighbourhood Insights
© Copyright 2026. RP Data Pty Ltd trading as Cotality (Cotality). All rights reserved. No reproduction, distribution, or transmission of the copyrighted materials is permitted. The information is deemed reliable but not guaranteed.
While Cotality uses commercially reasonable efforts to ensure the Cotality Data is current, Cotality does not warrant the accuracy, currency or completeness of the Cotality Data and to the full extent permitted by law excludes all loss or damage howsoever arising (including through negligence) in connection with the Cotality Data.
This product uses cookies and other similar technologies to improve and customise your browsing experience, to tailor content and adverts, and for analytics and metrics regarding visitor usage on this product and other media. We may share cookie and analytics information with third parties for the purposes of advertising. By continuing to use our website, you consent to cookies being used. View our Privacy Policy here.
X
