
2/22 Bredon AvenueWest Pennant Hills NSW 2125

Property Details for 2/22 Bredon Ave, West Pennant Hills
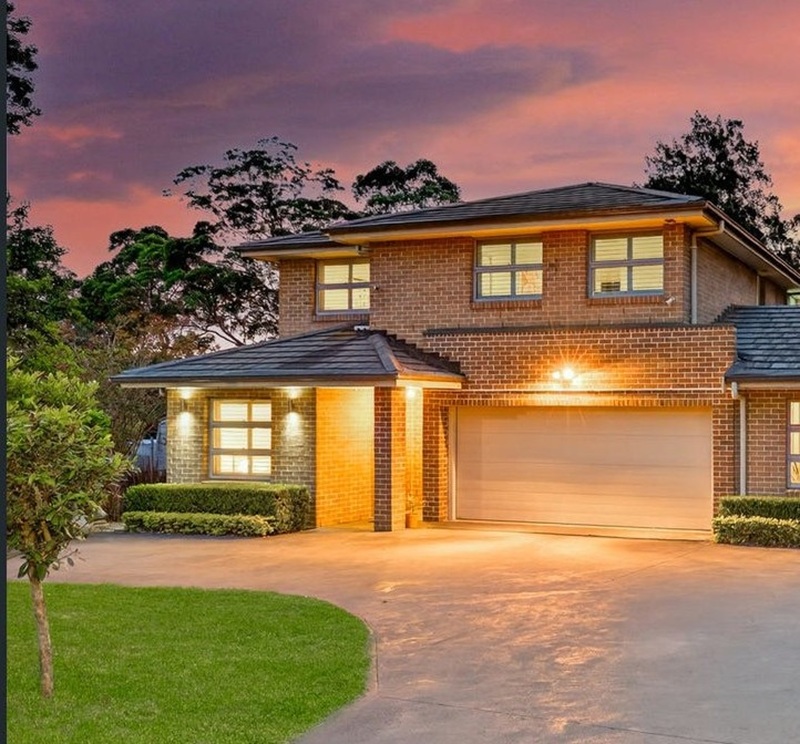
2/22 Bredon Ave, West Pennant Hills is a 5 bedroom, 3 bathroom House with 2 parking spaces and was built in 2000. The property has a land size of 614m2 and floor size of 291m2. While the property is not currently for sale or for rent, it was last sold in August 2026. There are other 5 bedroom House sold in West Pennant Hills in the last 12 months.
Last Listing description (August 2026)
Supremely located, high-side in a premium cul-de-sac, this easy-living duplex is now ready for a new family to call it home. Ideally positioned for the area's best schools, amenities and public transport, this commanding residence will nurture families of all ages and stages with light-filled flexibility and daily practicality. Thoughtfully designed to capture the sunny aspect and leafy area views from every vantage, this home offers a tranquil retreat feel whilst delivering the ultimate in convenience. The new owners will enjoy an easy walk to the City Express bus stop, The King's and Tara school bus services and Cherrybrook Metro Station (approximately 1.6km), while benefiting from a choice of shopping precincts (Coonara Village 1.9km) and zoning for West Pennant Hills Public and Pennant Hills High.Multiple living zones, including a generous lounge with oversized windows, raised formal dining room, casual living and upstairs rumpus, provide a versatile floor plan for growing households. Masterful use of split-level design, high ceilings and quality finishes, including timber flooring, creates a relaxed sense of space throughout, while a ground floor fifth bedroom offers excellent flexibility for multi-generational living.Four further well-sized bedrooms are thoughtfully positioned across two split levels, all enjoying a private outlook. The showstopping master suite boasts a large walk-in wardrobe, spa ensuite and captivating district views. Designed for everyday comfort, all family bedrooms feature built-in wardrobes and are serviced by a spacious family bathroom with separate toilet.The impressive kitchen has been thoughtfully planned to maximise storage and is perfectly equipped for everyday living or effortless entertaining. A stone-topped eat in island bench, quality appliance suite with feature rangehood and handy appliance hutch combine practicality with style.At rear, the covered pergola provides the perfect setting to entertain friends or simply relax while watching children play on the level lawn. Completing the home is a double lock-up garage with under-house storage and fresh neutral paint throughout. Offering outstanding access to everything West Pennant Hills is renowned for, the new owners of 2/22 Bredon will enjoy sought-after school zoning, exceptional amenities and the comfort of a contemporary home designed with practical, stylish living in mind. Refreshed and ready to enjoy, this beautifully presented residence delivers everything a blue-ribbon West Pennant Hills lifestyle has to offer.Disclaimer: This advertisement is a guide only. Whilst all information has been gathered from sources we deem to be reliable, we do not guarantee the accuracy of this information, nor do we accept responsibility for any action taken by intending purchasers in reliance on this information. No warranty can be given either by the vendors or their agents.
Property History for 2/22 Bredon Ave, West Pennant Hills, NSW 2125
- 11 Aug 2026Sold for $2,020,000
- 20 Jul 2026Listed for Sale $2,020,000
- 19 Aug 2008Listed for Sale Not Disclosed

Recent sales nearby
See more recent sales nearby/assets/perm/tcbhlsv6sui6njx2l6mmjd4woi?signature=f83885a77df1e76f80ca96ff234c7725ae3dd0d9fc58a47cfcf57e528425cfba) 0
0/assets/perm/ev6ky3hjuai63eua47caungmxq?signature=88b5ecf9ed4e1198d77efd1d157d33607ac726dc3b13fdc92ce42c97330b15df) 0
0
/assets/perm/c36yb455zai6nlaasvzpwaoil4?signature=559ce7d95621887372cc8affbc77af29724e3894995268bd4938a3014f6a5673) 0
0Similar properties For Sale nearby
See more properties for sale nearby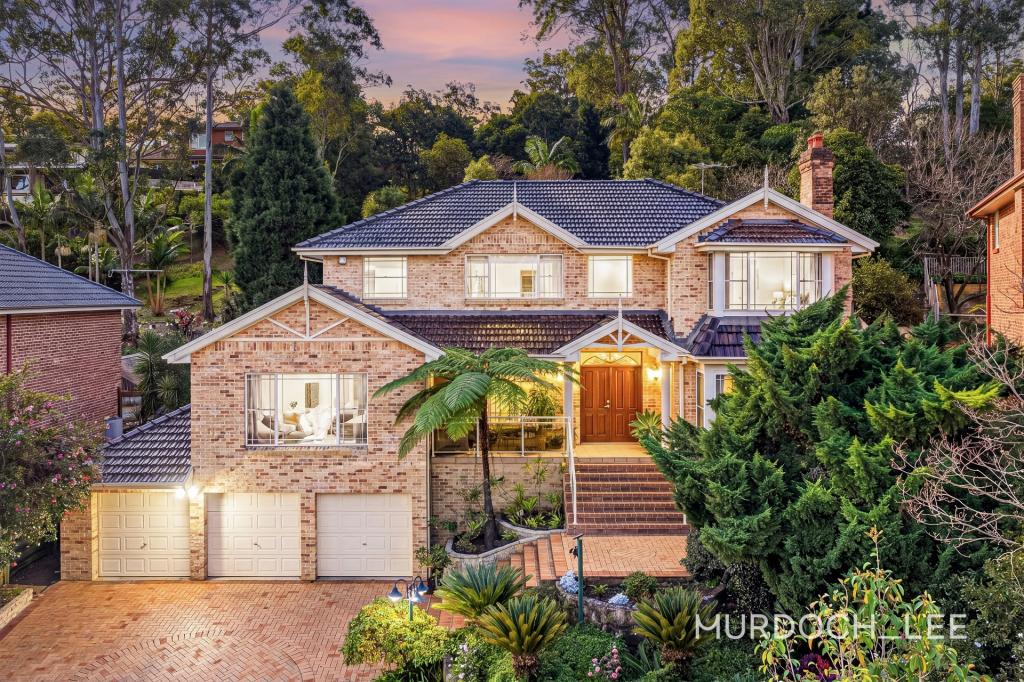 0
0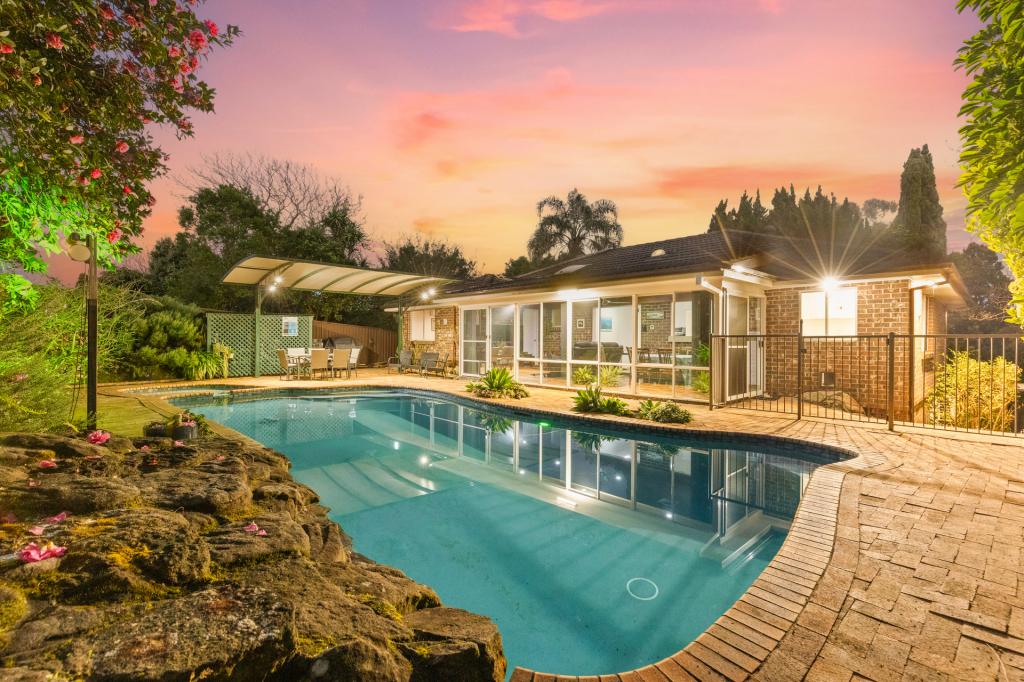 0
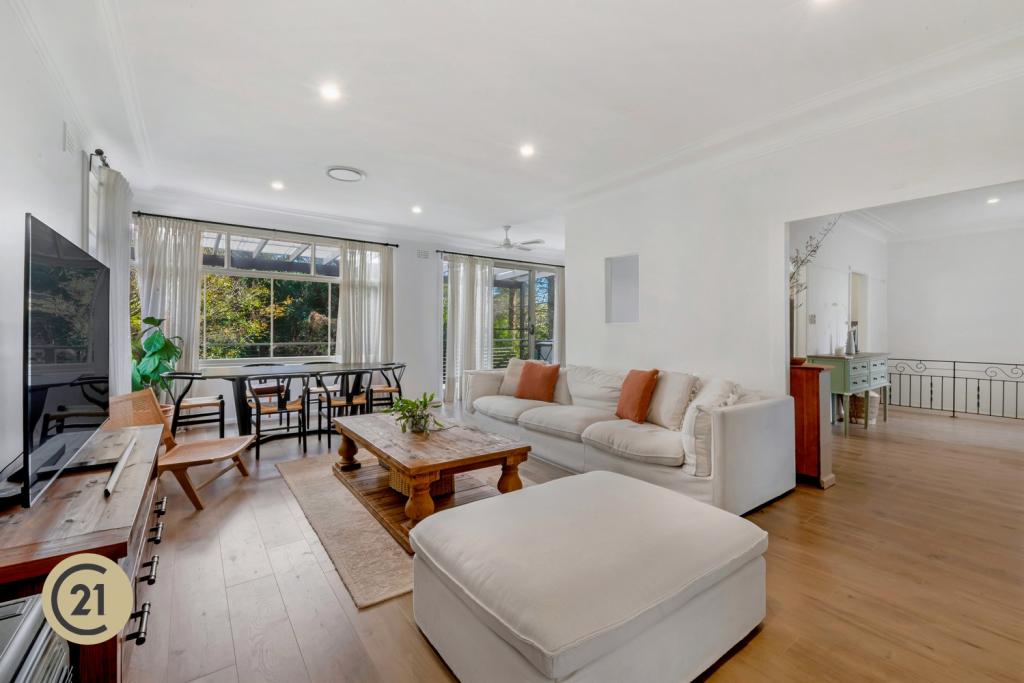
0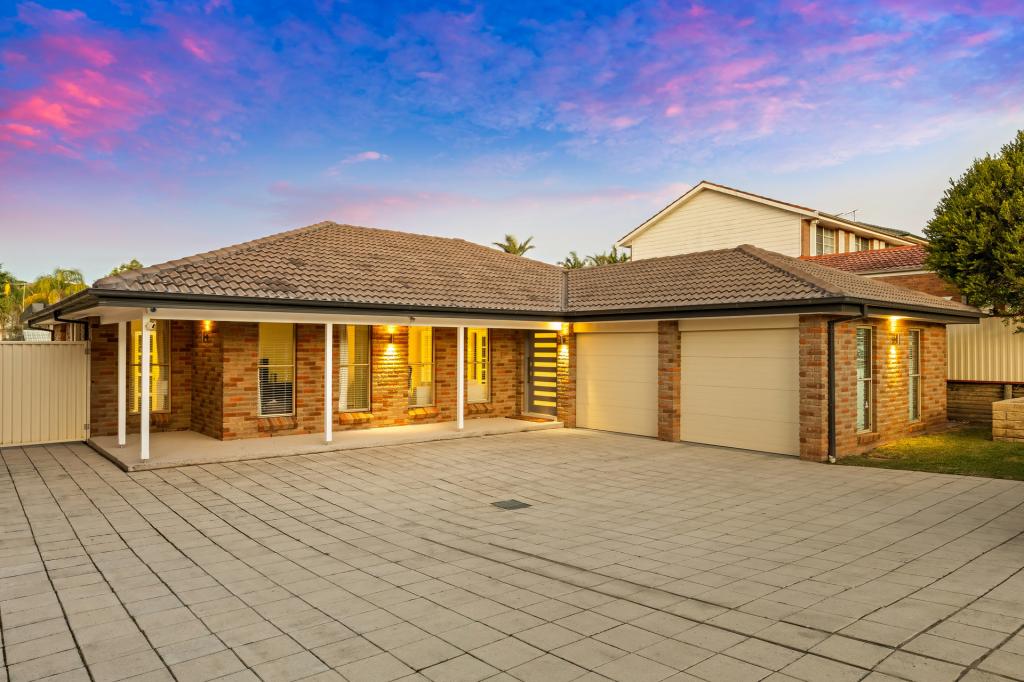 0
0Similar properties For Rent nearby
See more properties for rent nearby 0
0
 0
0
 0
0About West Pennant Hills 2125
The size of West Pennant Hills is approximately 9.4 square kilometres. There are 39 parks, covering nearly 20.9% of the total area. The population of West Pennant Hills in 2016 was 16374 people. By 2021 the population was 16620 showing a population growth of 1.5% in the area during that time. The predominant age group in West Pennant Hills is 60-69 years. Households in West Pennant Hills are primarily couples with children and are likely to be repaying over $4000 per month on mortgage repayments. In general, people in West Pennant Hills work in a professional occupation.In 2021, 85.70% of the homes in West Pennant Hills were owner-occupied compared with 86.00% in 2016.
West Pennant Hills has 6,331 properties. Over the last 5 years, Houses in West Pennant Hills have seen a 7.08% increase in median value, while Units have seen a 22.87% increase. As at 31 July 2026:
- The median value for Houses in West Pennant Hills is $2,367,238 while the median value for Units is $1,440,338.
- Houses have a median rent of $1,025 while Units have a median rent of $660.
Suburb Insights for West Pennant Hills 2125
Market Insights
West Pennant Hills Trends for Houses
N/A
N/A
View TrendN/A
N/A
West Pennant Hills Trends for Units
N/A
N/A
View TrendN/A
N/A
Neighbourhood Insights
© Copyright 2026. RP Data Pty Ltd trading as Cotality (Cotality). All rights reserved. No reproduction, distribution, or transmission of the copyrighted materials is permitted. The information is deemed reliable but not guaranteed.
While Cotality uses commercially reasonable efforts to ensure the Cotality Data is current, Cotality does not warrant the accuracy, currency or completeness of the Cotality Data and to the full extent permitted by law excludes all loss or damage howsoever arising (including through negligence) in connection with the Cotality Data.
This product uses cookies and other similar technologies to improve and customise your browsing experience, to tailor content and adverts, and for analytics and metrics regarding visitor usage on this product and other media. We may share cookie and analytics information with third parties for the purposes of advertising. By continuing to use our website, you consent to cookies being used. View our Privacy Policy here.
X
