
17 Willowleaf PlaceWest Pennant Hills NSW 2125

Property Details for 17 Willowleaf Pl, West Pennant Hills
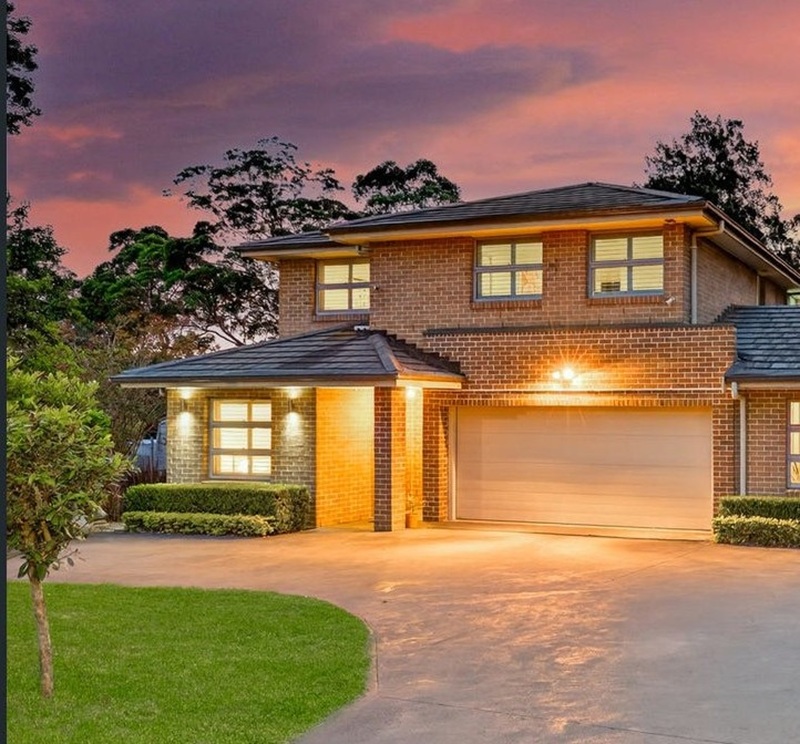
17 Willowleaf Pl, West Pennant Hills is a 5 bedroom, 3 bathroom House with 2 parking spaces and was built in 1990. The property has a land size of 797m2 and floor size of 209m2. While the property is not currently for sale or for rent, it was last sold in February 2026. There are other 5 bedroom House sold in West Pennant Hills in the last 12 months.
Last Listing description (April 2026)
With dramatic street appeal at the eye of a quality cul-de-sac, this grand entertainer is the epitome of contemporary family living. Renovated to new and immaculately presented throughout, this impressive property will surpass your every expectation in space, style and quality.Located for daily ease, this resort-like residence will whisk you away from suburbia but is supremely convenient to Cherrybrook Station, Coonara Shopping Village and Castle Towers. As well-positioned as it is designed for family-friendly living, this address is only minutes' walk to the bus stop (235m) plus having the Kings and Tara school bus stops almost on the doorstep. Zoning for the gold standard in local public education, Murray Farm Public adds further appeal.With a north-to-rear aspect, every inch of this home has been cleverly designed to maximise natural light and streamline the day-to-day experience of a family. Boasting formal and informal living and dining plus an oversized rumpus (with spectacular picture window with glass louvres capturing pool views) even the largest of families will enjoy quality and quiet time. Enhanced with high ceilings, hardwood flooring, on-trend window coverings including floor-to-ceiling sheers and custom cabinetry, the living spaces are as comfortable as they are stylish.Designed with large family living in mind, the floorplan offers four second-storey bedrooms with a desirable fifth on the ground floor ideal for multi-generational structures. The spacious family bedrooms (which share a marble-floored bathroom with freestanding tub) are drenched in natural light and have excellent storage, whilst the master suite is assured to bring ultimate decadence to every day. With an enviable walk-in wardrobe and a hotel-like contemporary bathroom with wall-hung Polytech stone-topped vanity, heated towel rails and toilet with in-wall cistern, this beautiful space will be much appreciated by the home's new owners.The impressive kitchen is the showstopping yet functional heart of the home. With sleek shark nose cabinetry with Blum hinges, Caesarstone-topped benches, 90cm induction cooktop and oven (plus further microwave and steam oven), undermount sink and integrated dishwasher, it could easily be pulled from any glossy magazine. A huge servery window, recessed TV, ample storage and views to the outdoor areas beyond confirm this space as the kitchen of your dreams.Summer entertaining has never looked so good with arguably one of the suburb's best alfresco offerings including an expansive paved pergola (with two ceiling fans, outdoor heating and skylights), stone-topped outdoor kitchen with sink, integrated Beefeater BBQ and wok burner, surround sound system and showpiece heated mosaic saltwater pool. Incredibly flat, the fully enclosed backyard is completed by a large lawn parcel for children and pets and striking planting for excellent privacy.Further features adding to the overall wow factor of this home include shadow line cornices to bedrooms, upgraded electrical to Clipsal Iconic with USB ports to bedrooms, ducted reverse-cycle air conditioning with 3 zones, automatic doors, tiled floor and cabinetry to double garage, marble flooring to all bathrooms and laundry, updated commercial-quality window frames, burglar alarm and CCTV cameras, oversized door with statement hardware and feature staircase with glass balustrade to foyer and contemporary landscaping. Absolutely brimming with exceptional finishes and presented to the highest of standards, this dream home is the rare intersection of absolute luxury and true family comfort. Guaranteed to impress and exceeding expectations in every way, this is a turnkey home that will delight for decades to come.Disclaimer: This advertisement is a guide only. Whilst all information has been gathered from sources we deem to be reliable, we do not guarantee the accuracy of this information, nor do we accept responsibility for any action taken by intending purchasers in reliance on this information. No warranty can be given either by the vendors or their agents.
Property History for 17 Willowleaf Pl, West Pennant Hills, NSW 2125
- 12 Feb 2026Sold for $3,330,000
- 27 Oct 2025Listed for Sale Contact Agent
- 16 Jan 2023Listed for Sale Price On Request

Recent sales nearby
See more recent sales nearby/assets/perm/c36yb455zai6nlaasvzpwaoil4?signature=559ce7d95621887372cc8affbc77af29724e3894995268bd4938a3014f6a5673) 0
0/assets/perm/rw6oso56lyi6nhud5ookvd2mie?signature=889a5523c6071a0d8d9712fc54c46e77047b26340ad06ef7f436f21a166f3edf) 0
0/assets/perm/ikse63f6b4i6nc3svf6cq7wi2a?signature=5871fd3d8290be6a64edf71457ae4067a2205b0ef6d15d0de9216d080e9c67d0) 0
0Similar properties For Sale nearby
See more properties for sale nearby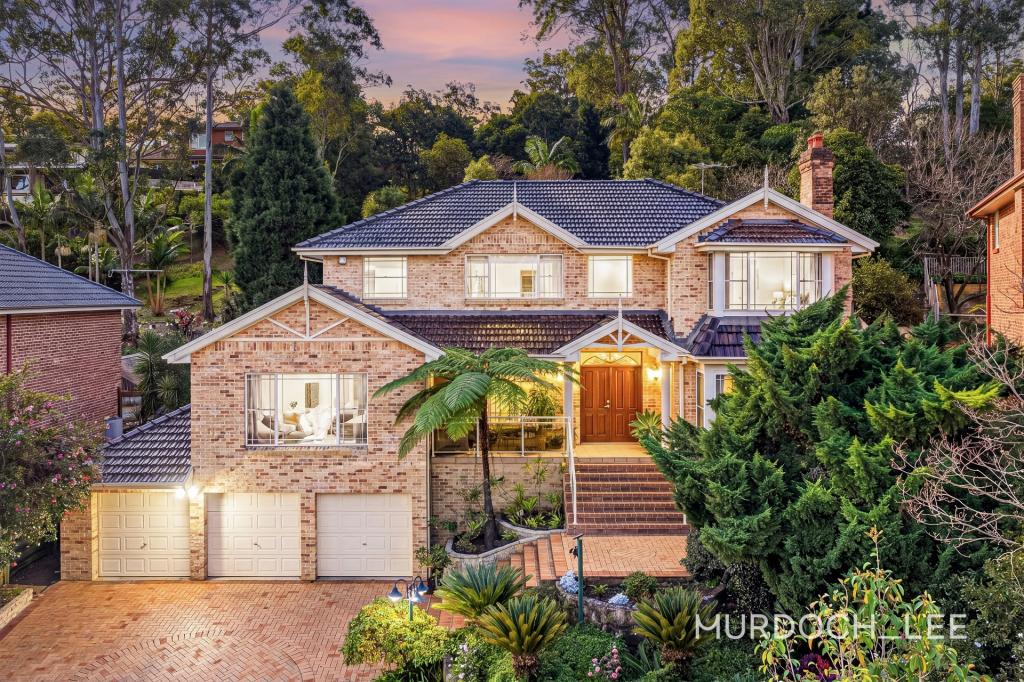 0
0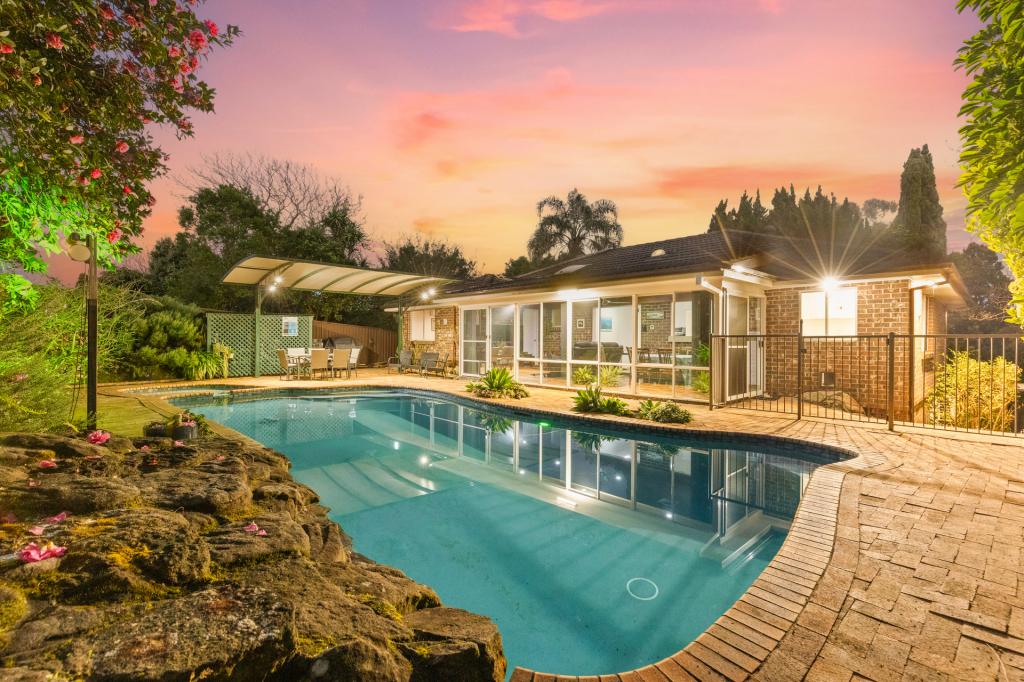 0
0
 0
0Similar properties For Rent nearby
See more properties for rent nearby 0
0
 0
0
 0
0About West Pennant Hills 2125
The size of West Pennant Hills is approximately 9.4 square kilometres. There are 39 parks, covering nearly 20.9% of the total area. The population of West Pennant Hills in 2016 was 16374 people. By 2021 the population was 16620 showing a population growth of 1.5% in the area during that time. The predominant age group in West Pennant Hills is 60-69 years. Households in West Pennant Hills are primarily couples with children and are likely to be repaying over $4000 per month on mortgage repayments. In general, people in West Pennant Hills work in a professional occupation.In 2021, 85.70% of the homes in West Pennant Hills were owner-occupied compared with 86.00% in 2016.
West Pennant Hills has 6,328 properties. Over the last 5 years, Houses in West Pennant Hills have seen a 7.08% increase in median value, while Units have seen a 22.87% increase. As at 31 July 2026:
- The median value for Houses in West Pennant Hills is $2,367,238 while the median value for Units is $1,440,338.
- Houses have a median rent of $1,025 while Units have a median rent of $660.
Suburb Insights for West Pennant Hills 2125
Market Insights
West Pennant Hills Trends for Houses
N/A
N/A
View TrendN/A
N/A
West Pennant Hills Trends for Units
N/A
N/A
View TrendN/A
N/A
Neighbourhood Insights
© Copyright 2026. RP Data Pty Ltd trading as Cotality (Cotality). All rights reserved. No reproduction, distribution, or transmission of the copyrighted materials is permitted. The information is deemed reliable but not guaranteed.
While Cotality uses commercially reasonable efforts to ensure the Cotality Data is current, Cotality does not warrant the accuracy, currency or completeness of the Cotality Data and to the full extent permitted by law excludes all loss or damage howsoever arising (including through negligence) in connection with the Cotality Data.
This product uses cookies and other similar technologies to improve and customise your browsing experience, to tailor content and adverts, and for analytics and metrics regarding visitor usage on this product and other media. We may share cookie and analytics information with third parties for the purposes of advertising. By continuing to use our website, you consent to cookies being used. View our Privacy Policy here.
X
