
98 Rosedale DriveWest Albury NSW 2640
Property Details for 98 Rosedale Dr, West Albury
98 Rosedale Dr, West Albury is a 5 bedroom, 3 bathroom House with 5 parking spaces and was built in 1985. The property has a land size of 849m2 and floor size of 309m2. While the property is not currently for sale or for rent, it was last sold in January 2018.
Last Listing description (February 2019)
A dynamic floorplan of goliath proportions, 98 Rosedale Drive is perfectly suited to the growing or mature family seeking space and entertaining capacity, or the tradesperson requiring secure storage options.
A true standout quality of the home is the five-car garage and additional workshop. Such great storage is rarely seen and is sure to be appreciated by those with recreational toys or the tradesperson seeking peace of mind knowing their tools and equipment are secure.
An elevated position provides pristine views from the master bedroom, formal living area and wrap around balcony. Stepping inside you are greeted by a spacious living and dining area finished with polished floors. Flowing access to the alfresco space is perfect when entertaining.
The meticulously updated kitchen includes stone benches, chic cabinetry and stainless-steel splashback. The second living space creates ideal segregation and overlooks the rear alfresco as well as the sparkling solar heated pool complete with fountain and water jets.
Accommodation includes a spacious master suite which opens to the balcony. A well-proportioned walk in robe and fully tiled ensuite with double vanity and spa deliver modern practicality.
Bedrooms two three and four all contain built in robes while the study serves as a home office or fifth bedroom if required. The family bathroom also has been finished in floor to ceiling tiling and includes double vanity.
Downstairs serves perfectly as a teenagers or guests retreat with additional living area, bedroom and bathroom. Including its own access to the street, the space could also serve as a home business such as a salon or consulting office.
Dynamic design and entertaining potential fuse together to create a truly marvellous home. approximately 3km to Dean street and the city centre, you are also positioned close to the private Hospital, walking tracks, local parkland and schools. An inspection will leave appreciating.
Features include
5 bedroom family home
Lock up garage suitable for 5 cars
Additional workshop
3 generous living spaces
Elevated position
Tremendous indoor/outdoor flow
Ducted gas heating
Ducted evaporative cooling
Solar heated pool with water jets and fountain
3 Well-appointed bathrooms
Property History for 98 Rosedale Dr, West Albury, NSW 2640
- 19 Jan 2018Listed for Sale Not Disclosed
- 10 Jan 2018Sold for $650,000
- 29 Jul 2002Sold for $350,000

Recent sales nearby
See more recent sales nearby/assets/perm/idtzbeskvmi6pec6qvovg3yw5e?signature=397a36b23d20e005734337a13955da6a396577b86f27b122d74ddd54c4c2a190) 0
0

/assets/perm/3bx4lmn46ii6nb2b5hgwciertu?signature=67ce4efd0ee13f0206e2f83b8d5e631201df7b48a7268fa641a62259bb29a659) 0
0/assets/perm/wbceux76d4i63l3ol7riybb5ey?signature=1d173ded002ea3a25efd457b8c878b416aef29065e7ec7ba0267d4ee6816e355) 0
0Similar properties For Sale nearby
See more properties for sale nearby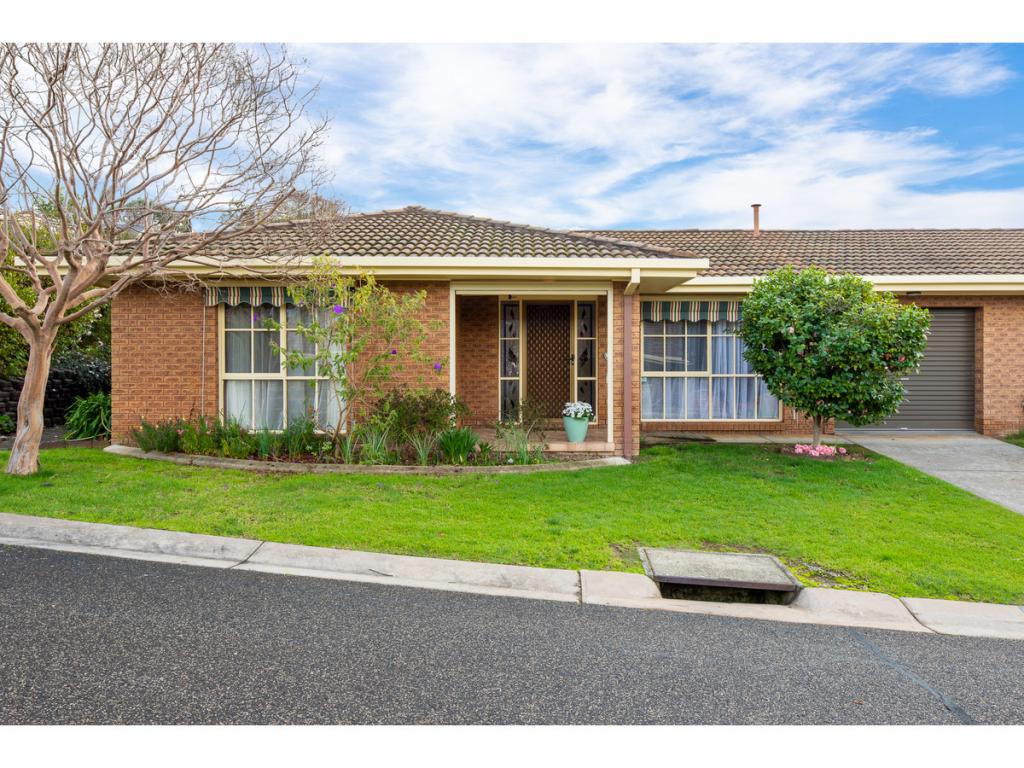 0
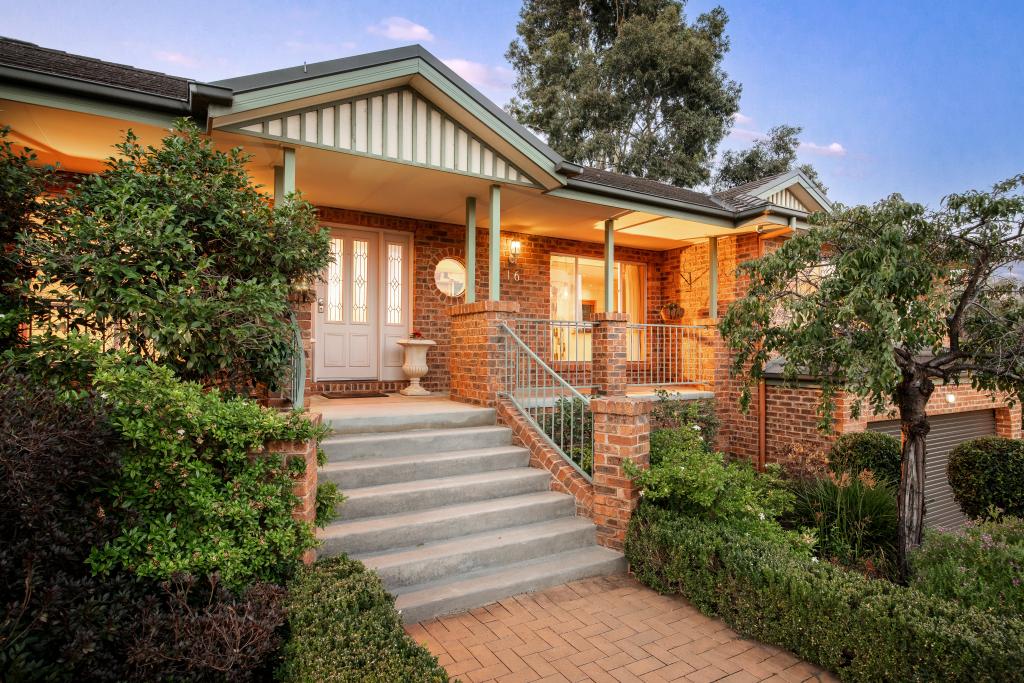
0
 0
0
 0
0Similar properties For Rent nearby
See more properties for rent nearby 0
0
 0
0
 0
0About West Albury 2640
The size of West Albury is approximately 5.4 square kilometres. There are 9 parks, covering nearly 10.1% of the total area. The population of West Albury in 2016 was 3851 people. By 2021 the population was 3872 showing a population growth of 0.6% in the area during that time. The predominant age group in West Albury is 60-69 years. Households in West Albury are primarily childless couples and are likely to be repaying $1000 - $1399 per month on mortgage repayments. In general, people in West Albury work in a professional occupation.In 2021, 65.70% of the homes in West Albury were owner-occupied compared with 64.30% in 2016.
West Albury has 2,083 properties. Over the last 5 years, Houses in West Albury have seen a 46.80% increase in median value, while Units have seen a 45.22% increase. As at 31 July 2026:
- The median value for Houses in West Albury is $901,479 while the median value for Units is $456,955.
- Houses have a median rent of $513 while Units have a median rent of $430.
Suburb Insights for West Albury 2640
Market Insights
West Albury Trends for Houses
N/A
N/A
View TrendN/A
N/A
West Albury Trends for Units
N/A
N/A
View TrendN/A
N/A
Neighbourhood Insights
© Copyright 2026. RP Data Pty Ltd trading as Cotality (Cotality). All rights reserved. No reproduction, distribution, or transmission of the copyrighted materials is permitted. The information is deemed reliable but not guaranteed.
While Cotality uses commercially reasonable efforts to ensure the Cotality Data is current, Cotality does not warrant the accuracy, currency or completeness of the Cotality Data and to the full extent permitted by law excludes all loss or damage howsoever arising (including through negligence) in connection with the Cotality Data.
This product uses cookies and other similar technologies to improve and customise your browsing experience, to tailor content and adverts, and for analytics and metrics regarding visitor usage on this product and other media. We may share cookie and analytics information with third parties for the purposes of advertising. By continuing to use our website, you consent to cookies being used. View our Privacy Policy here.
X
