
810 Golflinks TerraceAlbury NSW 2640

Property Details for 810 Golflinks Tce, Albury
810 Golflinks Tce, Albury is a 5 bedroom, 3 bathroom House with 4 parking spaces and was built in 2000. The property has a land size of 1471m2 and floor size of 264m2. While the property is not currently for sale or for rent, it was last sold in June 2026. There are other 5 bedroom House sold in Albury in the last 12 months.
Last Listing description (June 2026)
A Freeform home built to exacting standards and set amongst mature landscaped gardens, 810 Golflinks Terrace occupies a truly irreplaceable position with absolute frontage and elevated views over the prestigious Albury Commercial Club Golf Resort.
Perfectly tailored to its elevation and orientation, the home showcases an abundance of natural light and expansive living zones across two well-designed levels. Offering both space and flexibility, it caters effortlessly to the growing family seeking separation, while also appealing to downsizers with all essential living available on the main level. The lower level provides the ideal solution for guests, extended family, or potential Airbnb income.
Upon entering the upper level, you are welcomed into an extensively sized lounge and dining area, beautifully positioned to capture uninterrupted views across the golf course. High pitched ceilings enhance the sense of space and contemporary appeal, while the stylishly updated entertainers kitchen acts as a true centrepiece, featuring marble benchtops, quality stainless steel appliances, and an extra-large walk-in pantry designed to cater for any occasion.
Stepping out onto the expansive, covered alfresco deck, you are greeted with sweeping views over the 16th fairway, all while maintaining an impressive level of privacy. Whether entertaining guests or enjoying quiet moments, this space is sure to be a highlight year-round.
The spacious master bedroom takes full advantage of the outlook, offering direct access to the wrap-around deck, perfect for a relaxed alfresco breakfast. Complete with built-in robes and a well-appointed ensuite featuring both bath and shower, it provides both comfort and luxury. Also located on the main level is a versatile study or dressing room with built-in robes, easily utilised as a fifth bedroom or nursery, along with a powder room, linen storage, and laundry with access to a private courtyard.
Self-contained in every sense, the lower level features its own entrance and includes an additional living area with kitchen facilities, bathroom, and laundry.
Accommodation comprises three generously sized bedrooms, two with built-in robes, all suitable for queen-sized beds. This level also provides direct access to a relaxing outdoor spa area, enhancing its appeal for guests or dual living.
A substantial multipurpose space with roller door access offers exceptional versatility, ideal for secure parking of vehicles, a golf cart with direct course access, boat or trailer storage, as well as workshop, gym, or home business use.
Set on approximately 1,471sqm (approx.) and located just 3.1km from Alburys CBD, this outstanding residence seamlessly blends lifestyle, entertainment, and functionality in a blue-chip golf course setting. An all-round exceptional abode, combining style, class, and family luxury, this is a rare opportunity to secure a home in one of Alburys most tightly held and sought-after locations.
Key Features:
- Double glazing on the upper level
- Gas ducted heating & evaporative cooling
- Reverse cycle heating & cooling on the lower level
- 12-station auto reticulation garden watering system
- Solar system & security system
- Built in 2000
- 1,471sqm (approx.) block
- Views over the 16th fairway of the Albury Golf Course
Property History for 810 Golflinks Tce, Albury, NSW 2640
- 04 Jun 2026Listed for Sale Sold Off Market
- 04 Jun 2026Sold for $1,420,000
- 12 Apr 2023Listed for Sale $1,485,000

Recent sales nearby
See more recent sales nearby/assets/perm/coqaivandui63dsfwvqxkeqzwm?signature=a78cd2c5bae3d3e237c7acc6c0ce141e4f04bbbbcf00d2b8e6907a9c627b2ed7) 0
0

/assets/perm/btxmeizmeui65dcug7oats6ggm?signature=8dc3d73e5af05bf6a246cdbe28bf517d70725356c8b75054f53afbfd76807613) 0
0
Similar properties For Sale nearby
See more properties for sale nearby 0
0 0
0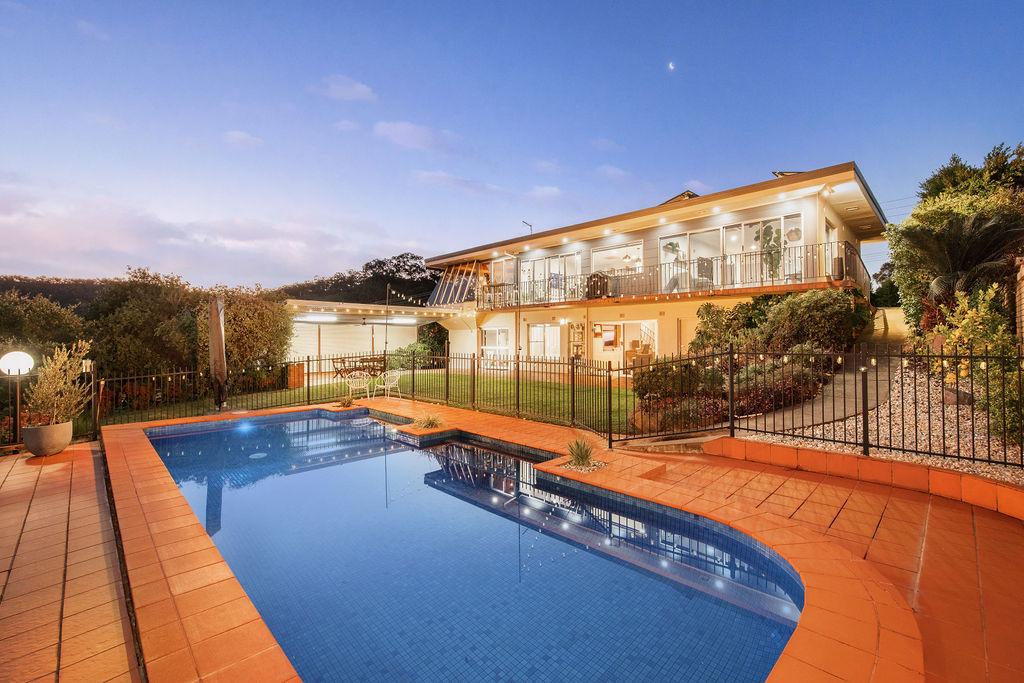 0
0Similar properties For Rent nearby
See more properties for rent nearby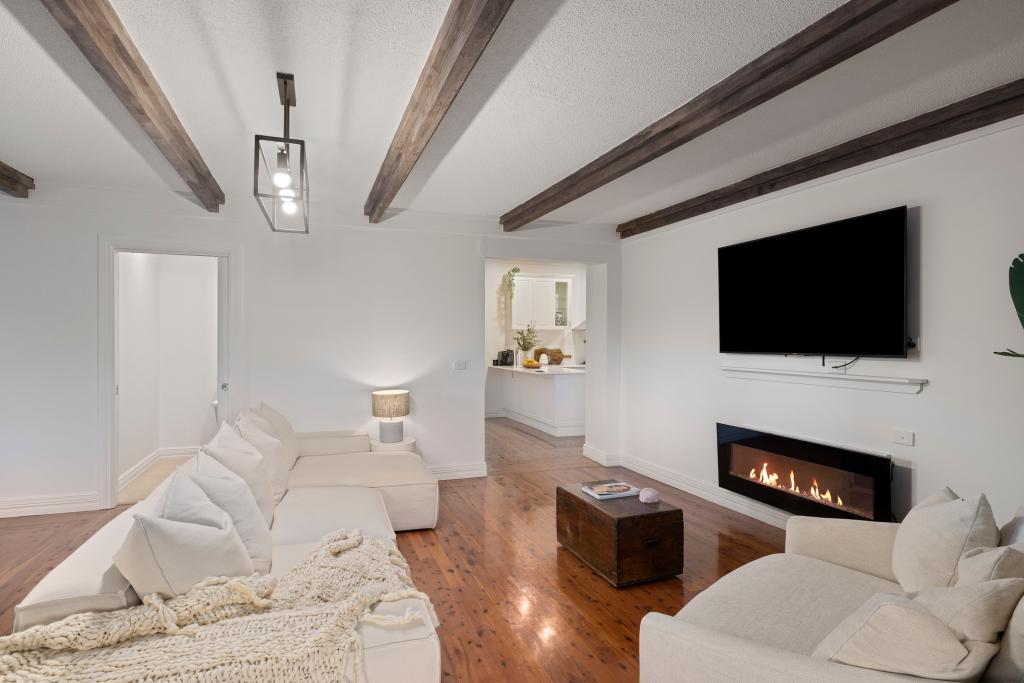 0
0
 0
0

 0
0About Albury 2640
The size of Albury is approximately 5.7 square kilometres. There are 17 parks, covering nearly 30.8% of the total area. The population of Albury in 2016 was 4804 people. By 2021 the population was 4955 showing a population growth of 3.1% in the area during that time. The predominant age group in Albury is 60-69 years. Households in Albury are primarily childless couples and are likely to be repaying $1800 - $2399 per month on mortgage repayments. In general, people in Albury work in a professional occupation.In 2021, 58.50% of the homes in Albury were owner-occupied compared with 59.10% in 2016.
Albury has 4,089 properties. Over the last 5 years, Houses in Albury have seen a 58.18% increase in median value, while Units have seen a 23.54% increase. As at 31 August 2026:
- The median value for Houses in Albury is $865,652 while the median value for Units is $471,779.
- Houses have a median rent of $558 while Units have a median rent of $450.
Suburb Insights for Albury 2640
Market Insights
Albury Trends for Houses
N/A
N/A
View TrendN/A
N/A
Albury Trends for Units
N/A
N/A
View TrendN/A
N/A
Neighbourhood Insights
© Copyright 2026. RP Data Pty Ltd trading as Cotality (Cotality). All rights reserved. No reproduction, distribution, or transmission of the copyrighted materials is permitted. The information is deemed reliable but not guaranteed.
While Cotality uses commercially reasonable efforts to ensure the Cotality Data is current, Cotality does not warrant the accuracy, currency or completeness of the Cotality Data and to the full extent permitted by law excludes all loss or damage howsoever arising (including through negligence) in connection with the Cotality Data.
This product uses cookies and other similar technologies to improve and customise your browsing experience, to tailor content and adverts, and for analytics and metrics regarding visitor usage on this product and other media. We may share cookie and analytics information with third parties for the purposes of advertising. By continuing to use our website, you consent to cookies being used. View our Privacy Policy here.
X
