
18 James StreetWauchope NSW 2446

Property Details for 18 James St, Wauchope
18 James St, Wauchope is a 5 bedroom, 3 bathroom DuplexSemi-detached with 2 parking spaces. The property has a land size of 507m2. While the property is not currently for sale or for rent, it was last sold in August 2026. There are other 5 bedroom DuplexSemi-detached sold in Wauchope in the last 12 months.
Last Listing description (August 2026)
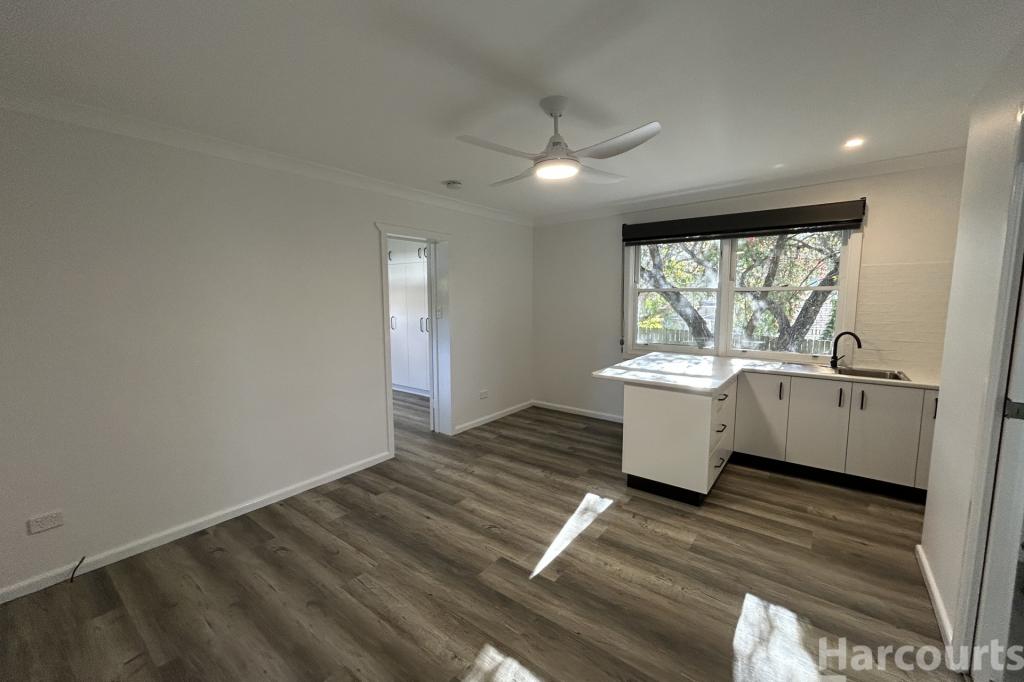
Built in 2023 and presenting as new, this quality dual occupancy offers a rare opportunity to secure a modern investment with immediate income potential. With fresh paint, new carpets, new kitchens and flooring, and still under builder's warranty, there's nothing left to do but move in or rent out or both!
Designed to capture natural light, both residences enjoy sun-drenched living spaces that enhance the open-plan layouts and create a warm, inviting feel throughout.
Perfectly positioned within walking distance to the CBD, schools, childcare centres and the local corner store, this property suits investors, multi-generational living, or first home buyers looking to offset their mortgage with a second income. Being a near-new build, investors can also take advantage of strong depreciation benefits, helping to maximise returns.
With the added flexibility to strata title and sell each dwelling separately in the future, this is not just a home - it's a smart long-term investment strategy.
18a James: Low Maintenance & Private Living:
• Private side entrance
• Open plan kitchen living and dining area with reverse cycle air conditioning
• Versatile kitchen with stone benchtops, dishwasher, electric oven and cooktop, generous pantry
• 2 bedrooms each with built in robes, ceiling fans and roller blind window furnishes
• Large main bathroom with single vanity shower and toilet
• European laundry and linen cupboard
• Sliding door access to the covered tiled alfresco area with rear to east aspect
• Solar hot water
• Single car garage with electric roller door and internal access
• Good size yard with raised garden bed and small garden shed
• Rental appraisal $500 - 550 per week
18b James street: Modern & Stylish Family Living:
• Open plan kitchen living and dining area with reverse cycle air conditioning
• Stylish kitchen with stone benchtops, new dishwasher, electric cooktop and oven. Soft close drawers and pantry
• Master bedroom with walk in wardrobe, ensuite and ceiling fan. Double roller blind window furnishings
• 2 remaining bedrooms with built in wardrobes, ceiling fans and roller blinds
• Large main bathroom with shower over bath, single wall hung vanity & toilet
• Separate laundry, linen cupboard, outdoor access to rear yard
• East facing tile covered alfresco, Solar hot water
• Good size yard with established garden and small garden shed, fully fenced
• Tinted reflective windows for privacy on front window with external roller blind
• Single car garage with electric roller door and internal access to the property
• Rental appraisal $580 - $600 per week
Disclaimer: All information contained herein is obtained from property owners or third-party sources which we believe are reliable. We have no reason to doubt its accuracy, however we cannot guarantee it. All interested person/s should rely on their own enquiries.
Property History for 18 James St, Wauchope, NSW 2446
- 30 Jul 2026Sold for $985,000
- 09 Apr 2026Listed for Sale $970,000 - $1,020,000
- 16 Jul 2020Sold for $205,000
Recent sales nearby
See more recent sales nearby/assets/perm/neth3vn6fmi6no4etwdknwqdji?signature=34dee8f3577912779a178457f6cbdde25f681f13ecb43402920f626f0d378a9f) 0
0/assets/perm/b62prasffai63hzdpwklvgsuze?signature=f8735b77a29df21ddebf0cfd4550a72279d716dcd6b589f0c5ee505e35affbfd) 0
0
/assets/perm/hzypx5p7cui6xakeeeasc5siq4?signature=7307a33631ddf8c662ce4b98bcb3e09b54ff6c209f37a04b5cd82ce8ead9a567) 0
0Similar properties For Sale nearby
See more properties for sale nearby 0
0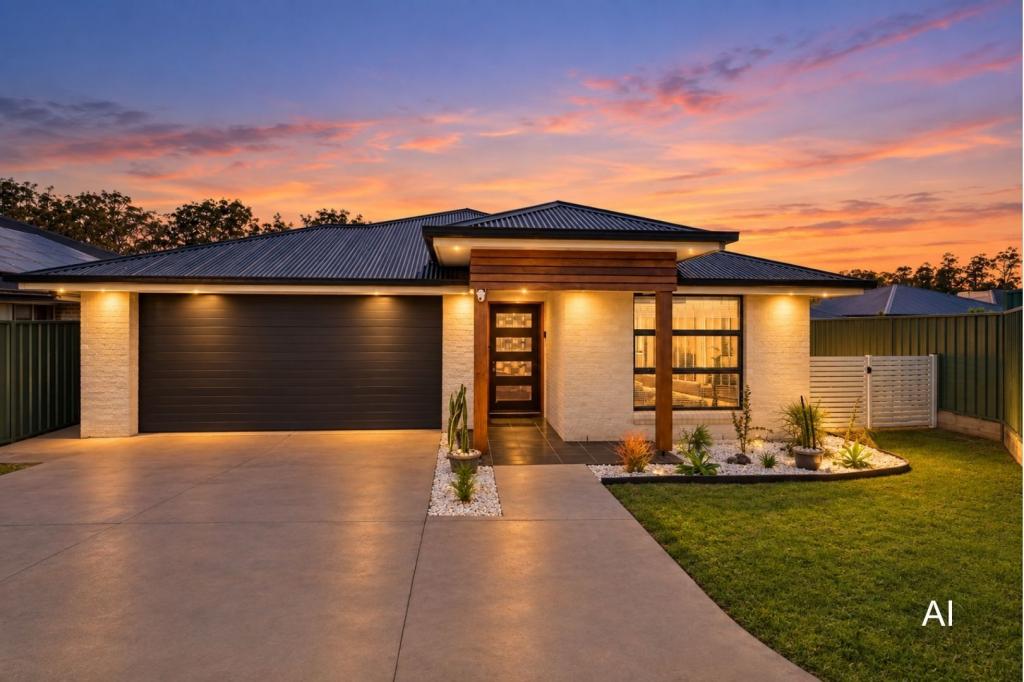 0
0
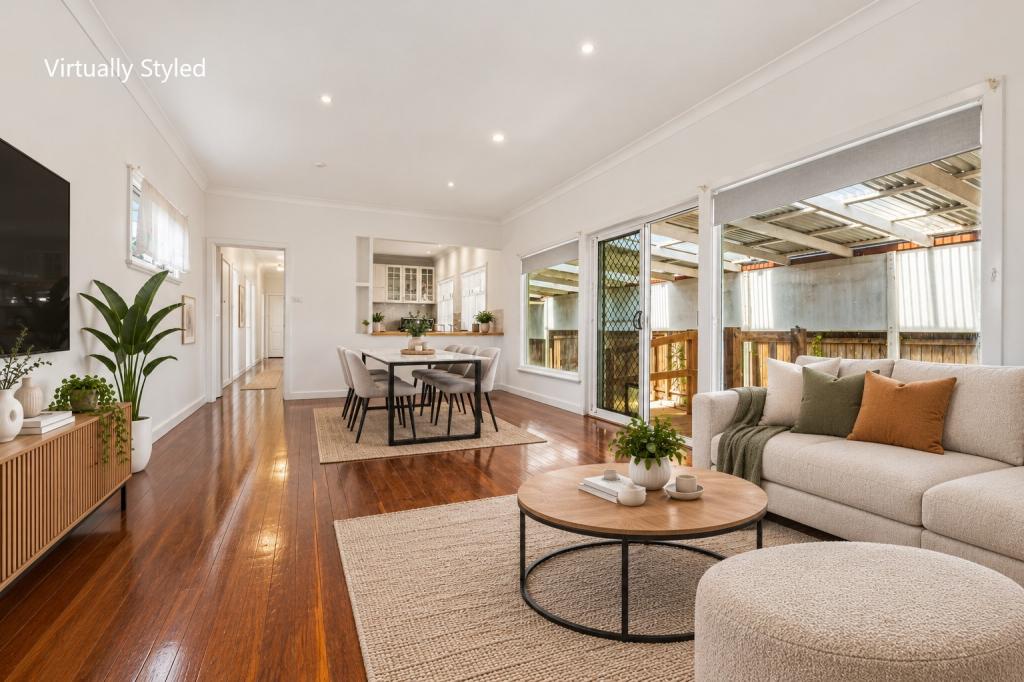 0
0Similar properties For Rent nearby
See more properties for rent nearby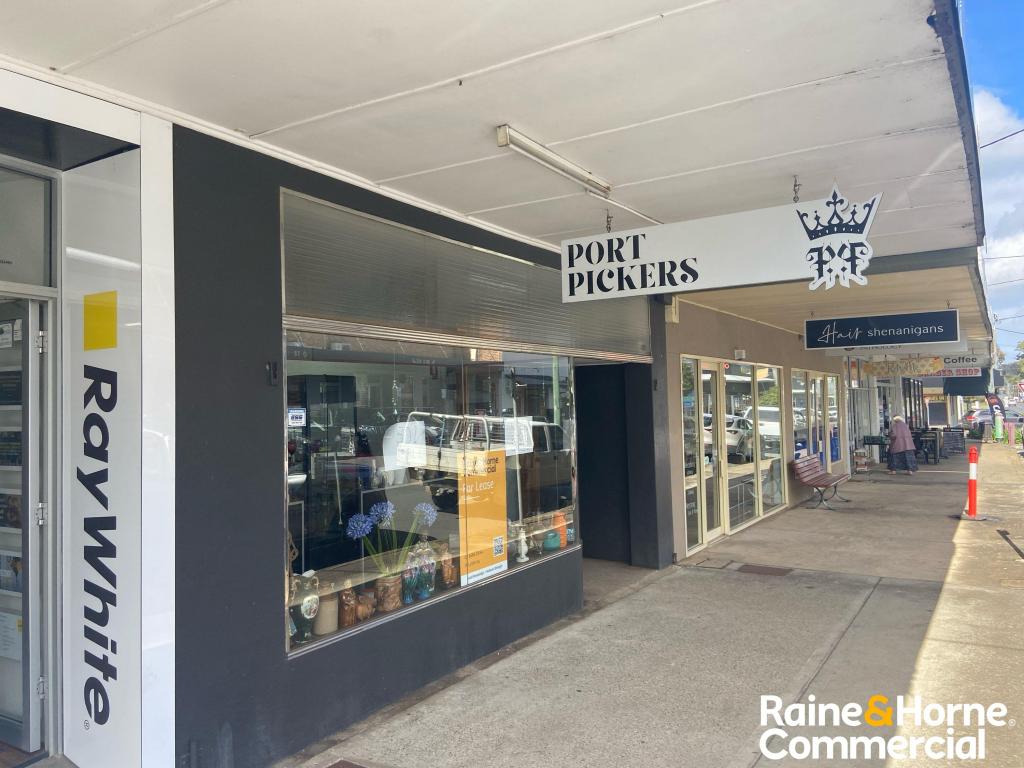 0
0
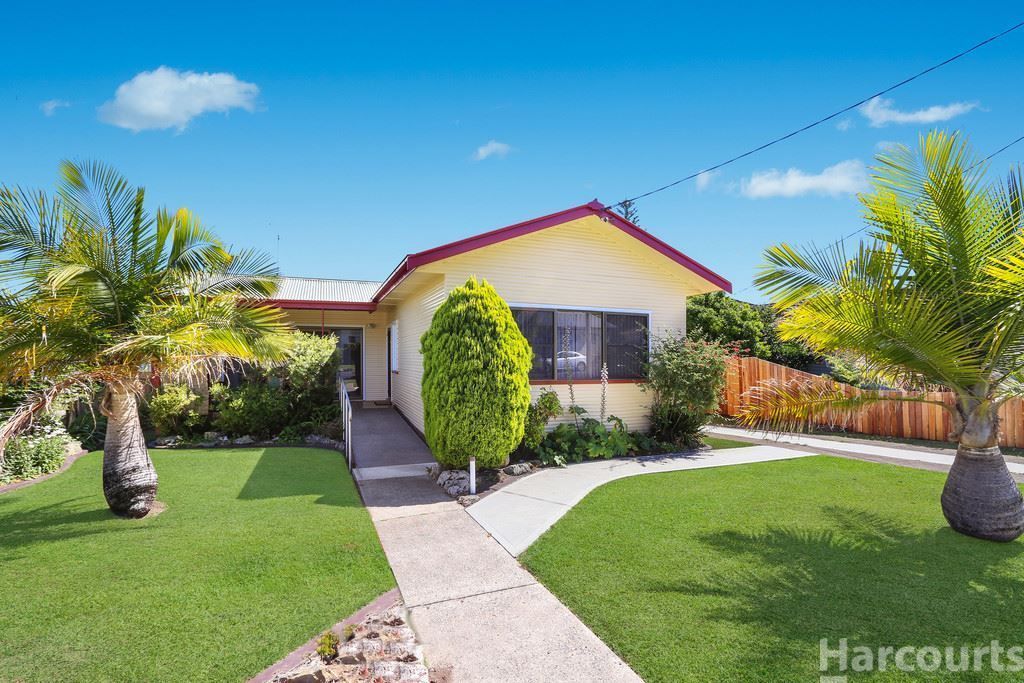 0
0
 0
0About Wauchope 2446
The size of Wauchope is approximately 17.8 square kilometres. There are 22 parks, covering nearly 19.7% of the total area. The population of Wauchope in 2016 was 6312 people. By 2021 the population was 6589 showing a population growth of 4.4% in the area during that time. The predominant age group in Wauchope is 10-19 years. Households in Wauchope are primarily childless couples and are likely to be repaying $1400 - $1799 per month on mortgage repayments. In general, people in Wauchope work in a community and personal service occupation.In 2021, 64.10% of the homes in Wauchope were owner-occupied compared with 63.50% in 2016.
Wauchope has 3,944 properties. Over the last 5 years, Houses in Wauchope have seen a 32.14% increase in median value, while Units have seen a 25.70% increase. As at 31 August 2026:
- The median value for Houses in Wauchope is $680,883 while the median value for Units is $526,527.
- Houses have a median rent of $615 while Units have a median rent of $495.
Suburb Insights for Wauchope 2446
Market Insights
Wauchope Trends for Houses
N/A
N/A
View TrendN/A
N/A
Wauchope Trends for Units
N/A
N/A
View TrendN/A
N/A
Neighbourhood Insights
© Copyright 2026. RP Data Pty Ltd trading as Cotality (Cotality). All rights reserved. No reproduction, distribution, or transmission of the copyrighted materials is permitted. The information is deemed reliable but not guaranteed.
While Cotality uses commercially reasonable efforts to ensure the Cotality Data is current, Cotality does not warrant the accuracy, currency or completeness of the Cotality Data and to the full extent permitted by law excludes all loss or damage howsoever arising (including through negligence) in connection with the Cotality Data.
This product uses cookies and other similar technologies to improve and customise your browsing experience, to tailor content and adverts, and for analytics and metrics regarding visitor usage on this product and other media. We may share cookie and analytics information with third parties for the purposes of advertising. By continuing to use our website, you consent to cookies being used. View our Privacy Policy here.
X
