
198 Cameron StreetWauchope NSW 2446
Property Details for 198 Cameron St, Wauchope
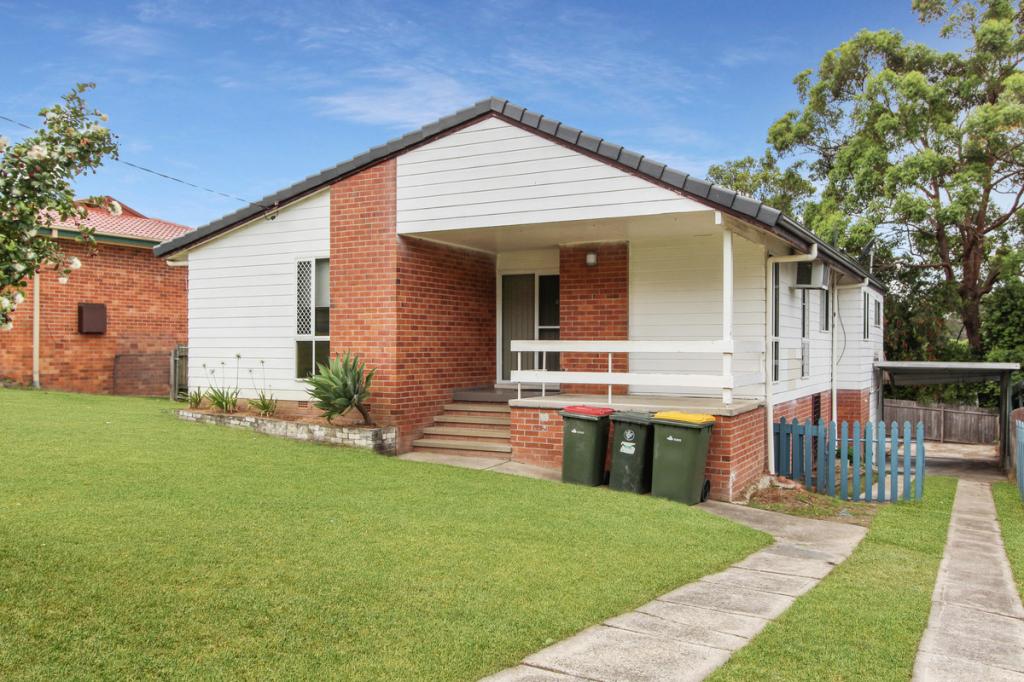
198 Cameron St, Wauchope is a 3 bedroom, 1 bathroom House with 1 parking spaces and was built in 1950. The property has a land size of 613m2 and floor size of 126m2. While the property is not currently for sale or for rent, it was last sold in August 2021.
Last Listing description (September 2026)
Beautifully updated, immaculately presented and ready to enjoy from the moment you move in, 198 Cameron Street is the kind of home where all the hard work has already been done. There is a lovely sense of warmth throughout, with polished timber floors, fresh light filled interiors and thoughtful modern updates creating a home that feels both stylish and incredibly comfortable. Add in generous living spaces, a huge covered rear deck and a fantastic backyard, and there is plenty here for first home buyers, young families, investors or anyone simply wanting to unpack and start enjoying.
From the moment you step inside, the gorgeous polished timber flooring immediately catches your eye, flowing through the main living areas and beautifully complemented by crisp white interiors and an abundance of natural light. At the front of the home, the generous lounge provides a comfortable place to unwind, with large cottage style windows overlooking the leafy streetscape, a ceiling fan, split system air conditioning and sliding barn doors adding a little extra character.
Continuing through, the renovated kitchen is fresh, practical and beautifully presented, with white cabinetry, marble look benchtops, tiled splashbacks, electric cooking, dishwasher and excellent storage. A wide servery opening connects through to the rear family and dining area, while the timber flooring continues throughout to keep the spaces feeling warm and connected.
Stretching across the rear of the home, the second living and dining area is incredibly versatile and filled with natural light, with large windows taking in the outlook across the backyard. There is plenty of room here for family dining, a second sitting area or both, while a separate office alongside provides a dedicated space to work from home, study or simply shut the door on the kids' homework at the end of the day.
All three bedrooms are generous in size and include built in wardrobes and ceiling fans. The main bedroom enjoys a large bank of windows and a stylish panelled feature wall, while the remaining bedrooms are equally well presented and offer plenty of room for growing families.
The bathroom has also been beautifully renovated, with floor to ceiling tiling, a freestanding bath, walk in shower, timber vanity and brushed brass fittings creating a fresh contemporary finish. A separate toilet and dedicated laundry add to the practicality.
Then there is the rear deck. Running almost the full length of the home, the large covered timber deck provides a great amount of space for outdoor dining, entertaining and relaxed afternoons at home, all while overlooking the backyard below.
The yard itself is large, fully fenced and wonderfully usable, with plenty of grass for children and pets, a 3m x 3m garden shed and an established bird aviary or chicken coop for those wanting to keep a few feathered friends. There is still loads of room to make the space your own, while vehicle access is another huge advantage, with the covered under house parking extending deep beneath the home in tandem style, providing room for multiple vehicles, trailers or extra toys, along with excellent under house storage. Driveway access continues right through into the backyard, while a level concrete parking pad at the front provides even more off street parking.
This is a home that has clearly been given plenty of care and attention, with so much already done for its next owners to simply move in and enjoy. Offering a beautiful balance of character, modern comfort and plenty of room inside and out, this is a home that will be easy to fall in love with. Call Kody and Naomi today for more information or to arrange your inspection.
Property History for 198 Cameron St, Wauchope, NSW 2446
- 03 Sep 2026Listed for Sale Price Guide $680,000 to $720,000
- 27 Aug 2021Sold for $540,000
- 17 Aug 2021Listed for Sale Price Guide $449,000 to $485,000

Recent sales nearby
See more recent sales nearby/assets/perm/dsf27apbymi6vj7qo5ieahvtka?signature=9897fa53739c7accf2383249547a5942fb134cf873fd4bef09a9790990a673f4) 0
0
/assets/perm/kyz2vp546mi6nnrbphiot4dsbi?signature=ba4f27ad16fa2b0197463f613ae15894ccbe33be0c3086fb23bf5474a2167f2c) 0
0

Similar properties For Sale nearby
See more properties for sale nearby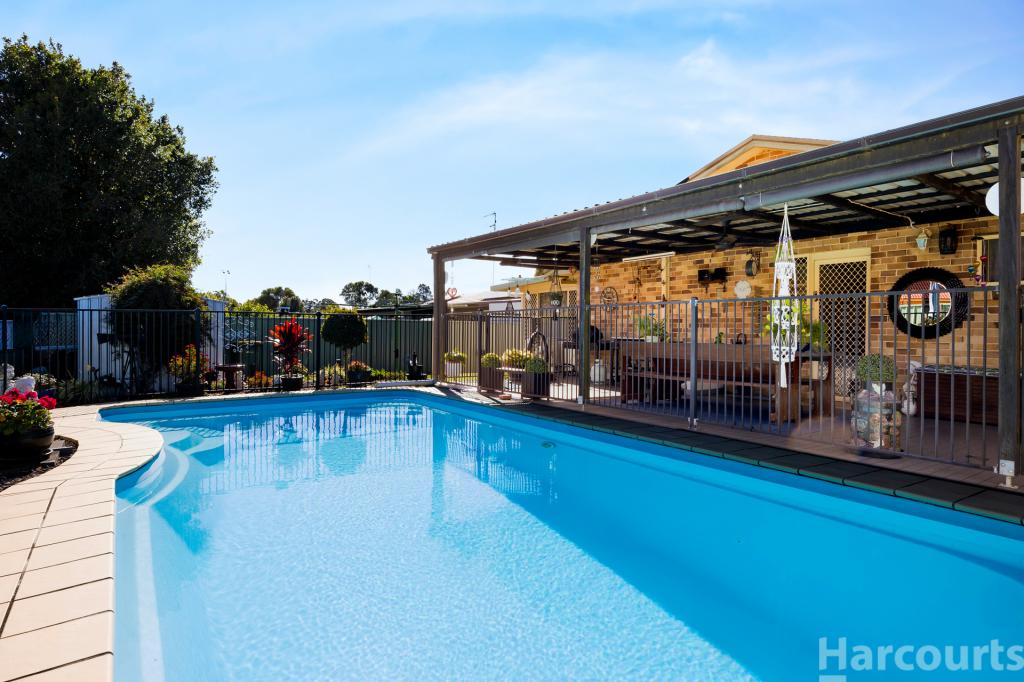 0
0 0
0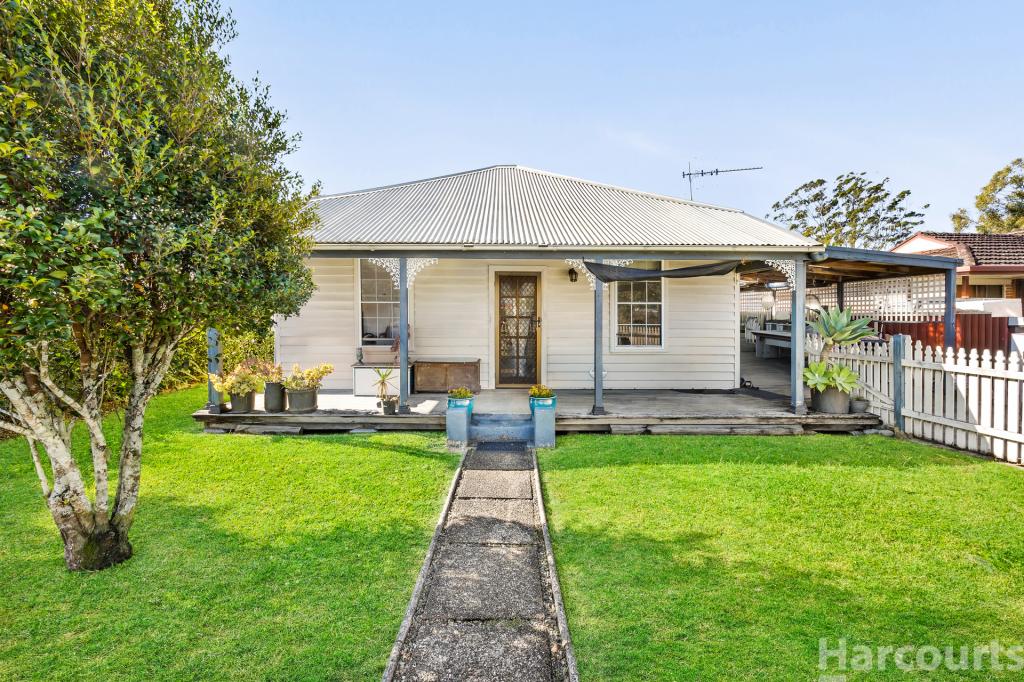 0
0Similar properties For Rent nearby
See more properties for rent nearby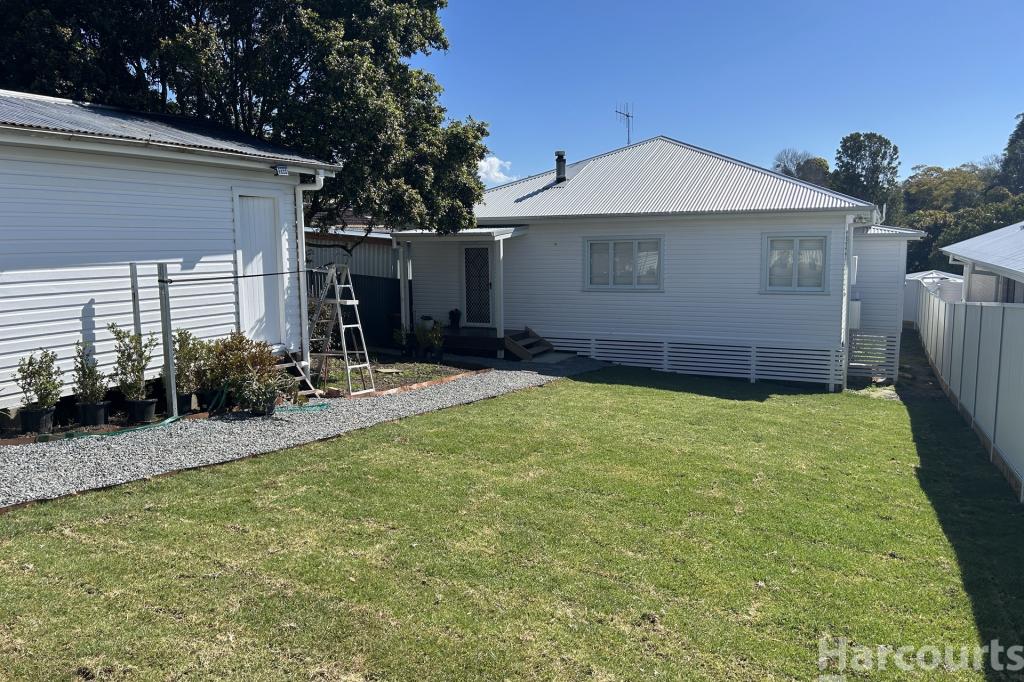 0
0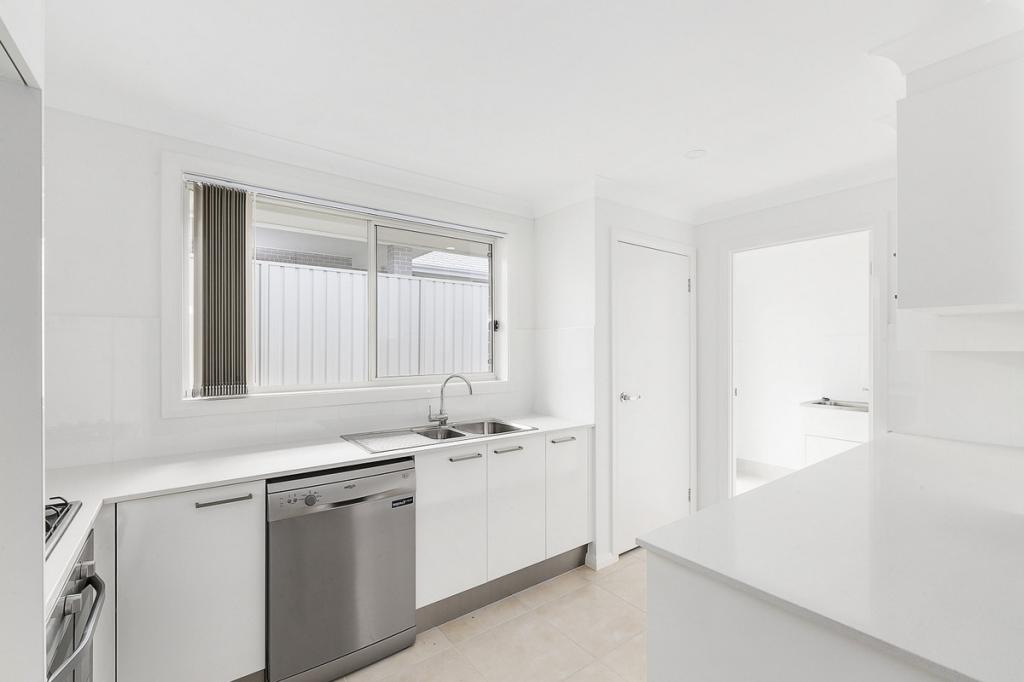 0
0
 0
0About Wauchope 2446
The size of Wauchope is approximately 17.8 square kilometres. There are 22 parks, covering nearly 19.7% of the total area. The population of Wauchope in 2016 was 6312 people. By 2021 the population was 6589 showing a population growth of 4.4% in the area during that time. The predominant age group in Wauchope is 10-19 years. Households in Wauchope are primarily childless couples and are likely to be repaying $1400 - $1799 per month on mortgage repayments. In general, people in Wauchope work in a community and personal service occupation.In 2021, 64.10% of the homes in Wauchope were owner-occupied compared with 63.50% in 2016.
Wauchope has 3,923 properties. Over the last 5 years, Houses in Wauchope have seen a 32.14% increase in median value, while Units have seen a 25.70% increase. As at 31 August 2026:
- The median value for Houses in Wauchope is $680,883 while the median value for Units is $526,527.
- Houses have a median rent of $615 while Units have a median rent of $495.
Suburb Insights for Wauchope 2446
Market Insights
Wauchope Trends for Houses
N/A
N/A
View TrendN/A
N/A
Wauchope Trends for Units
N/A
N/A
View TrendN/A
N/A
Neighbourhood Insights
© Copyright 2026. RP Data Pty Ltd trading as Cotality (Cotality). All rights reserved. No reproduction, distribution, or transmission of the copyrighted materials is permitted. The information is deemed reliable but not guaranteed.
While Cotality uses commercially reasonable efforts to ensure the Cotality Data is current, Cotality does not warrant the accuracy, currency or completeness of the Cotality Data and to the full extent permitted by law excludes all loss or damage howsoever arising (including through negligence) in connection with the Cotality Data.
This product uses cookies and other similar technologies to improve and customise your browsing experience, to tailor content and adverts, and for analytics and metrics regarding visitor usage on this product and other media. We may share cookie and analytics information with third parties for the purposes of advertising. By continuing to use our website, you consent to cookies being used. View our Privacy Policy here.
X
