
43 Lake View RoadWamberal NSW 2260


Property Details for 43 Lake View Rd, Wamberal
43 Lake View Rd, Wamberal is a 6 bedroom, 3 bathroom House with 4 parking spaces and was built in 2017. The property has a land size of 778m2 and floor size of 272m2. While the property is not currently for sale or for rent, it was last sold in May 2026. There are other 6 bedroom House sold in Wamberal in the last 12 months.
Last Listing description (July 2026)
Delivering exceptional flexibility and modern comfort, this beautifully presented beachside property showcases a spacious contemporary main residence complemented by a privately positioned two-bedroom granny flat at the rear. Perfect for multigenerational families, dual-income buyers or savvy investors, the home offers a rare opportunity to secure luxurious and versatile living in a sought-after coastal pocket.
The main residence is thoughtfully designed with generous proportions and an emphasis on space and natural light. Expansive open-plan living and dining zones flow seamlessly to outdoor entertaining areas, creating an effortless indoor-outdoor lifestyle. The modern kitchen sits at the heart of the home, complete with quality finishes and ample storage, while well-appointed bedrooms and stylish bathrooms ensure everyday comfort and functionality. Contemporary interiors, stunning travertine tile flooring throughout and vaulted skylight ceilings enhance the sense of openness and grandeur throughout.
Privately accessed via its own side entry, the self-contained two-bedroom granny flat is positioned at the rear of the property, offering complete privacy. Featuring its own kitchen, bathroom, living space and outdoor area, it presents the perfect solution for extended family accommodation, guest quarters or a valuable rental income stream.
Set in a desirable Wamberal location close to beaches, schools and local amenities, this dual-living opportunity combines lifestyle, space and investment potential in one impressive package.
Key features
- 780sqm block with dual occupancy: Tri-level main home and council-approved 2-bedroom granny flat, 200m from the beach
- Main residence has 4 generous bedrooms all with built-in robes, ceiling fans and plantation shutters
- Master bedroom boasts walk-in robe, luxurious ensuite and private balcony overlooking the pool
- 3 beautifully designed bathrooms, two with luxurious freestanding bath tubs and modern fixtures
- Entertainers' kitchen with large island bench, stone benchtops, double oven, butler's pantry and study nook
- Grand main living area with high ceilings, skylights, stone gas fireplace with integrated TV, and travertine tile flooring
- Additional living area/rumpus room downstairs that opens out to the pool and entertaining area
- Large covered front entertaining balcony with views of Terrigal Skillion and ocean glimpses
- Expansive poolside entertaining area with a deluxe outdoor kitchen featuring a built-in pizza oven, fridge and cabinetry
- Heated In-ground L-shaped saltwater pool with travertine paving
- Low-maintenance landscaped gardens with level lawn area
- 40 solar panels and 10kW inverter system, plus Tesla battery and EV charger for all electric vehicles
- Ducted a/c in main residence and split-system a/c in granny flat
- Contemporary granny flat boasts 2 generous bedrooms with built-in robes, combined bathroom laundry and fully-equipped kitchen
- Double-car garage with integrated storage and internal access, plus dual carport
- Convenient coastal location, just a short 5-minute stroll to Wamberal Beach and local cafes
- 4-minute drive to Terrigal Beach and its famed dining and retail precinct and just 10-minutes to Erina Fair shopping mall
Rates
Council Rates $3,815.57
Water Rates $1,185.08
Please note that all information herein is gathered from sources we believe to be reliable. Images, photographs, plans, drawings and maps are indicative only. LJ Hooker Terrigal makes no representation or warranty as to the accuracy of the information provided and accepts no liability for any errors or omissions. All interested parties should make and rely upon their own independent enquiries. All measurements and details are approximate and subject to change without notice.
Property History for 43 Lake View Rd, Wamberal, NSW 2260
- 13 May 2026Sold for $3,000,000
- 16 Mar 2026Listed for Sale Contact Agent
- 30 Jun 2021Sold for $3,350,000

Recent sales nearby
See more recent sales nearby/assets/perm/dvholgcpgyi6xilcruxu5l2knq?signature=5ac8ce573dc247ee3d69e77c7864528bc1179c2a3d7208c2bf7716a90b71afd6) 0
0
/assets/perm/e4pa6t62iii6xnm7a6mslh5j6u?signature=3655f6be934f7e78b2224288cfc0640c08b43e2c8ff63105b42e968111833806) 0
0

/assets/perm/z5pnjfn6tui6nghqgnyskczfjy?signature=1c505e7448ffec0d96cdfc752374ca2792f1b5f5b0d6b96c71a0867e1275a116) 0
0Similar properties For Sale nearby
See more properties for sale nearby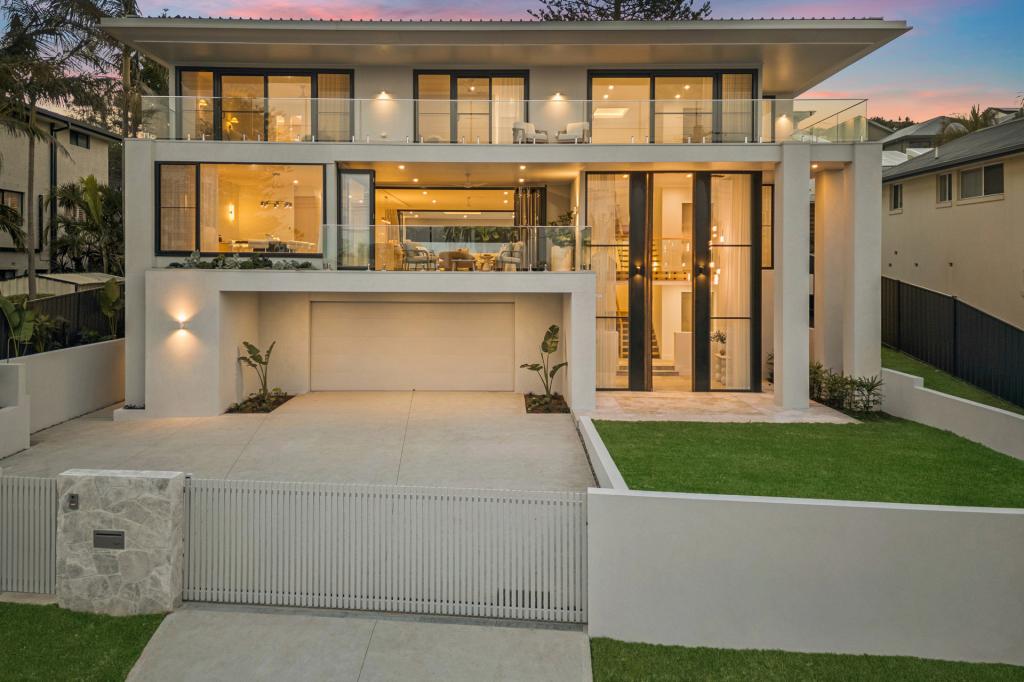 0
0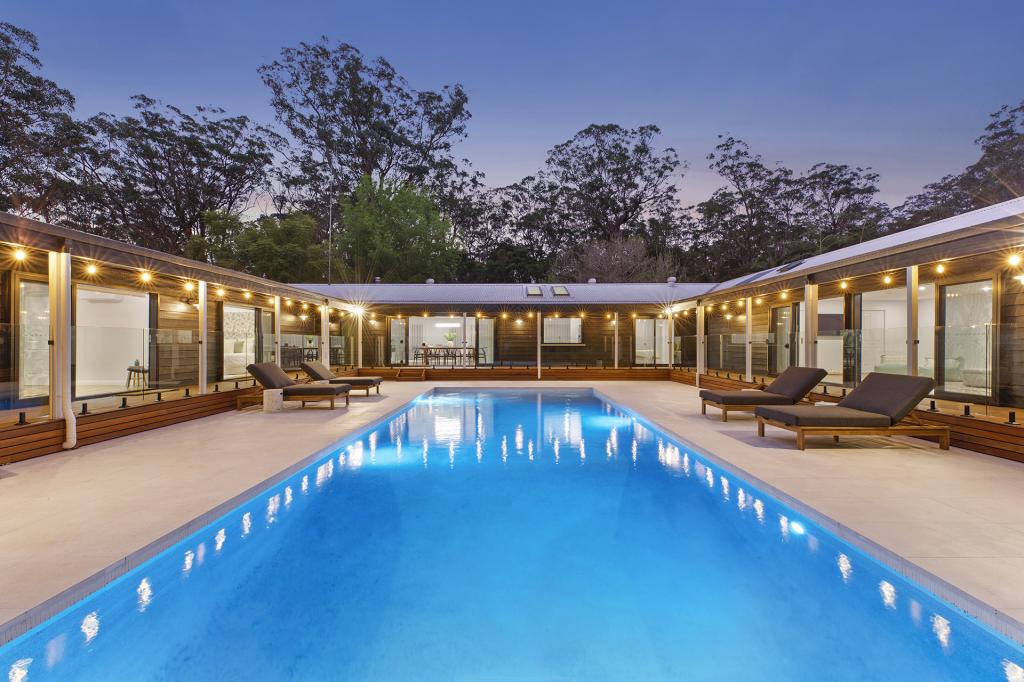 0
0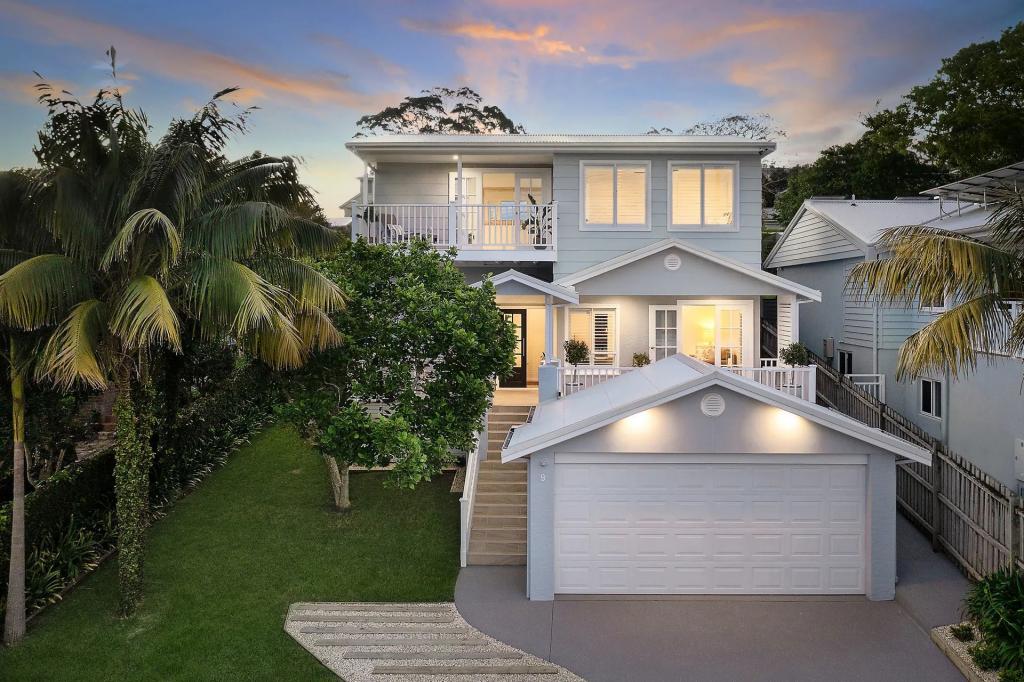 0
0
Similar properties For Rent nearby
See more properties for rent nearby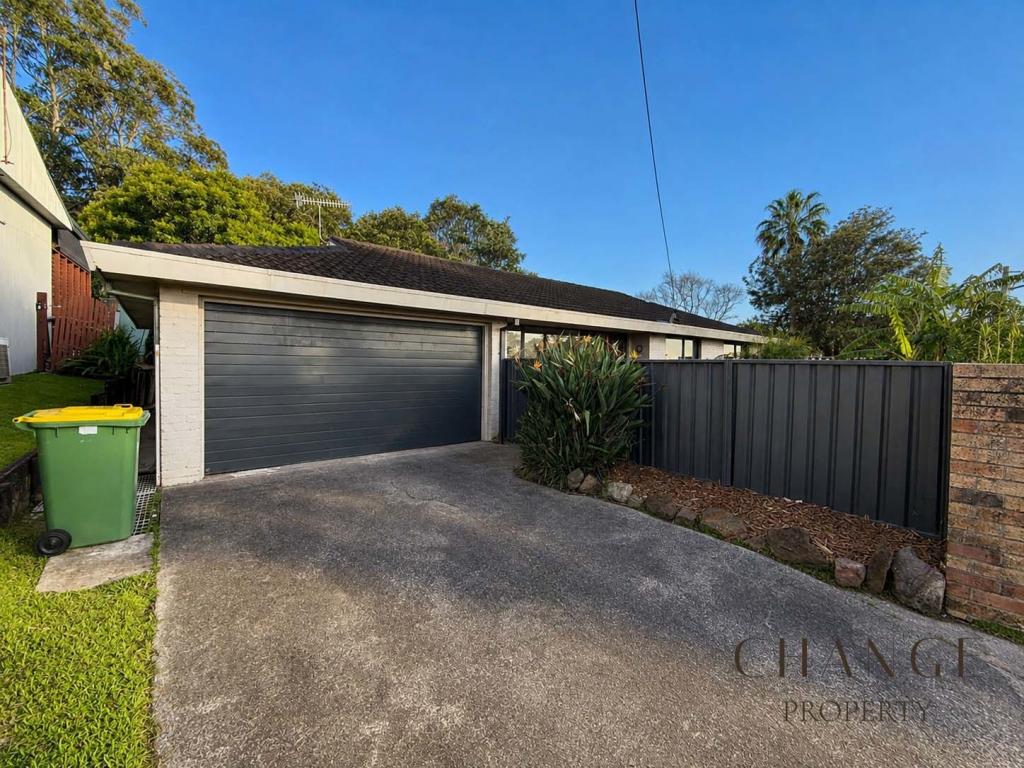 0
0

 0
0 0
0About Wamberal 2260
The size of Wamberal is approximately 8.8 square kilometres. There are 17 parks, covering nearly 26.8% of the total area. The population of Wamberal in 2016 was 6550 people. By 2021 the population was 6991 showing a population growth of 6.7% in the area during that time. The predominant age group in Wamberal is 10-19 years. Households in Wamberal are primarily couples with children and are likely to be repaying $3000 - $3999 per month on mortgage repayments. In general, people in Wamberal work in a professional occupation.In 2021, 79.70% of the homes in Wamberal were owner-occupied compared with 79.20% in 2016.
Wamberal has 3,030 properties. Over the last 5 years, Houses in Wamberal have seen a 10.96% increase in median value, while Units have seen a 18.86% increase. As at 31 August 2026:
- The median value for Houses in Wamberal is $1,651,322 while the median value for Units is $1,075,186.
- Houses have a median rent of $850 while Units have a median rent of $750.
Suburb Insights for Wamberal 2260
Market Insights
Wamberal Trends for Houses
N/A
N/A
View TrendN/A
N/A
Wamberal Trends for Units
N/A
N/A
View TrendN/A
N/A
Neighbourhood Insights
© Copyright 2026. RP Data Pty Ltd trading as Cotality (Cotality). All rights reserved. No reproduction, distribution, or transmission of the copyrighted materials is permitted. The information is deemed reliable but not guaranteed.
While Cotality uses commercially reasonable efforts to ensure the Cotality Data is current, Cotality does not warrant the accuracy, currency or completeness of the Cotality Data and to the full extent permitted by law excludes all loss or damage howsoever arising (including through negligence) in connection with the Cotality Data.
This product uses cookies and other similar technologies to improve and customise your browsing experience, to tailor content and adverts, and for analytics and metrics regarding visitor usage on this product and other media. We may share cookie and analytics information with third parties for the purposes of advertising. By continuing to use our website, you consent to cookies being used. View our Privacy Policy here.
X
