
48 Clarke StreetWallsend NSW 2287

Property Details for 48 Clarke St, Wallsend
48 Clarke St, Wallsend is a 4 bedroom, 3 bathroom House and was built in 1890. The property has a land size of 418m2 and floor size of 113m2. While the property is not currently for sale or for rent, it was last sold in October 2026. There are other 4 bedroom House sold in Wallsend in the last 12 months.
Last Listing description (October 2026)
Welcome to "Thelma", a captivating double brick home built in the 1870s, where period beauty, modern updates and remarkable versatility come together at 48 Clarke Street, Wallsend. Beyond the white front fence, the home makes a memorable first impression with its bullnose verandah, Federation awning, striking coloured glass windows and a recently installed Colorbond roof. A brick-paved side pathway adds further character, while the ReSync solar system, supported by a 25-year warranty, brings a valuable modern advantage to this timeless residence.
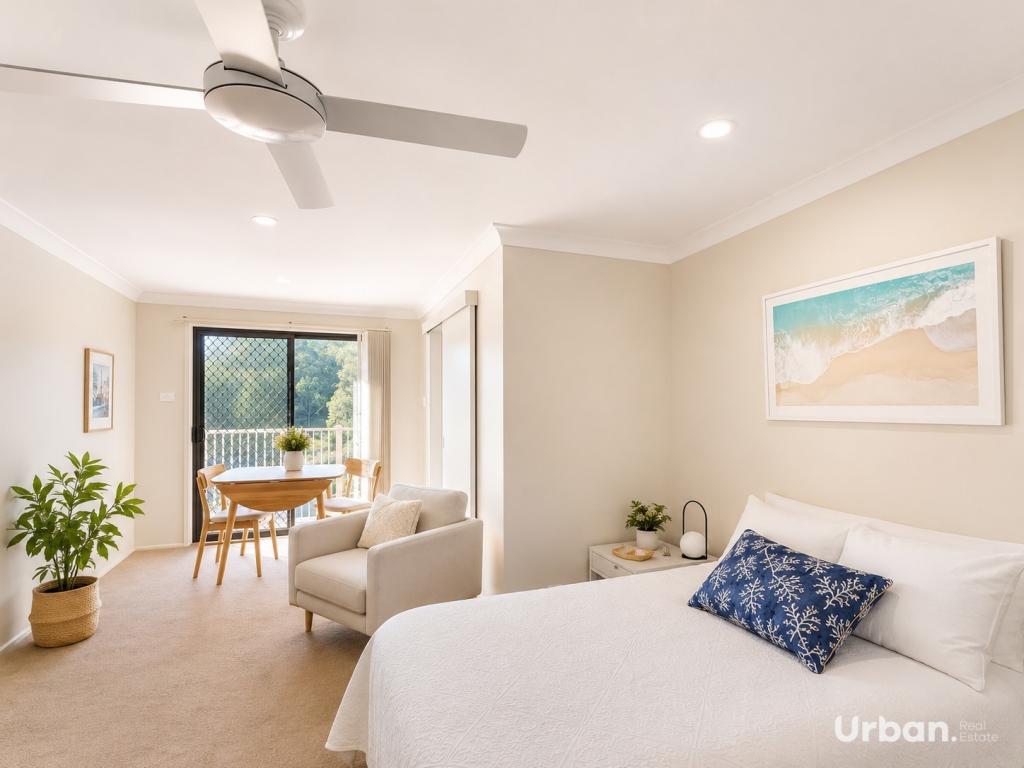
Inside, soaring three-metre ceilings, polished Cowry pine floorboards, pressed tin detailing and transom windows immediately reveal the homes rich personality. The master bedroom features coloured glass windows, a wardrobe, split system air conditioning and a renovated ensuite concealed behind a barn door, complete with a built-in shower niche. The second bedroom continues the period appeal with a pressed tin ceiling, while a third bedroom provides further accommodation along the hallway.
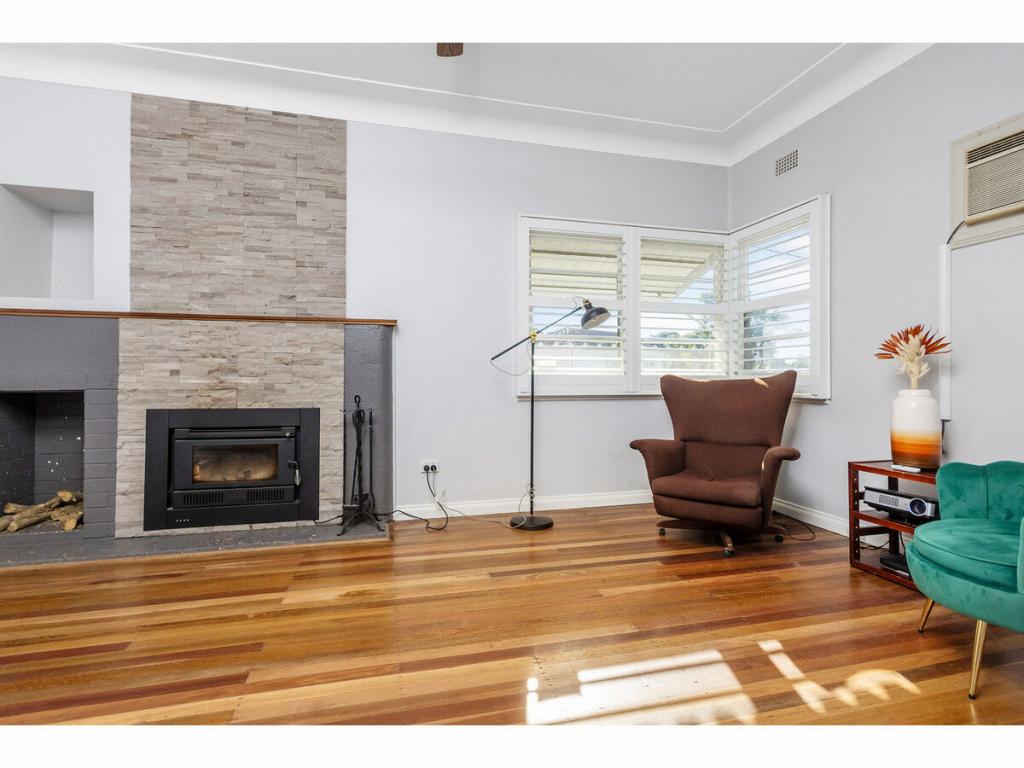
A Victorian archway leads into the inviting lounge room, where an ornate green-tiled fireplace, pressed tin ceiling and split system air conditioning create a space filled with warmth and visual interest. Moving towards the rear, a flexible study and mudroom area provides additional everyday functionality beside the main bathroom, which includes a bath, wall-hung vanity, blue floor tiles and a second toilet. The custom-made kitchen combines strong style with practical appointments, featuring black cabinetry, subway tiling, a gas cooker, brand-new dishwasher, traditional built-in oven with a tiled surround, timber ceilings and its own split system air conditioner.
The outdoor spaces are every bit as distinctive. A paved seating area offers an easy place to gather, while the external laundry, additional toilet, natural gas and instantaneous gas hot water add everyday convenience. Further along the northern side pathway sits "Yirataba", a separate self-contained studio positioned behind its own side gate and complete with a bathroom featuring the same blue tiles found in the main residence. Importantly, the fence between the main home and studio can be unbolted, allowing the entire backyard to be opened up and enjoyed as one seamless, expansive outdoor space. The former outhouse has been converted into a handy storage room, along with a garden shed right beside it while established trees and gardens frame a collection of paved and decked spaces suited to fire pits, quiet afternoons and relaxed outdoor entertaining.
FEATURES:
Double brick home known as Thelma, built in the 1870s
Master suite with renovated ensuite, wardrobe and split system air conditioning
Three-metre ceilings, pressed tin detailing, Victorian archway and polished Cowry pine floorboards
Custom-made kitchen with black cabinetry, subway tiles, gas cooking and brand-new dishwasher
Ornate green-tiled fireplace, coloured glass windows and transom windows
Separate self-contained studio known as Yirataba, with private gated access and bathroom
Fence between house and studio can be unbolted to create one large, unified backyard space
New Colorbond roof installed last year and ReSync solar system with a 25-year warranty
Established gardens, paved and decked entertaining areas, external laundry + additional toilet
Land Size: 410SQM
Council Rates: $563 p/qtr
Rent: $850-$880p/w
Disclaimer: The information provided by Creative Property Co. on any marketing material is for general informational and educational purposes only. All information is provided in good faith and is believed to be accurate, however, Creative Property Co. will not be held liable regarding the accuracy, validity, or availability of any information expressed or implied. Accordingly, before taking any actions based on such information, we encourage you to consult with the appropriate professionals. Photos have been edited for marketing purposes.
Property History for 48 Clarke St, Wallsend, NSW 2287
- 14 Oct 2026Sold for $870,000
- 29 Jul 2026Listed for Sale New to Market
- 04 Apr 2013Listed for Rent $350 / week

Recent sales nearby
See more recent sales nearby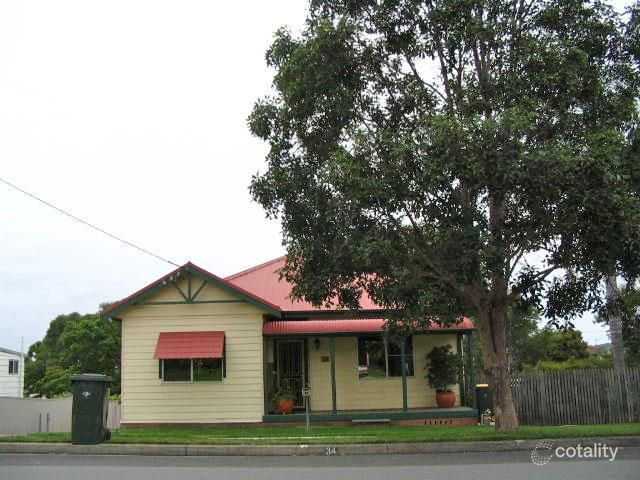 0


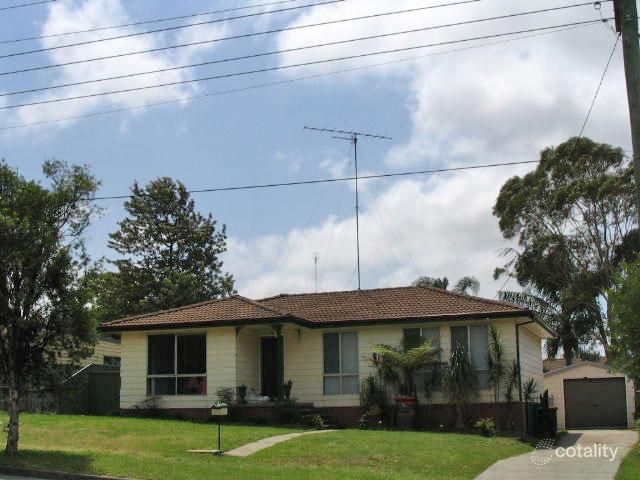 0
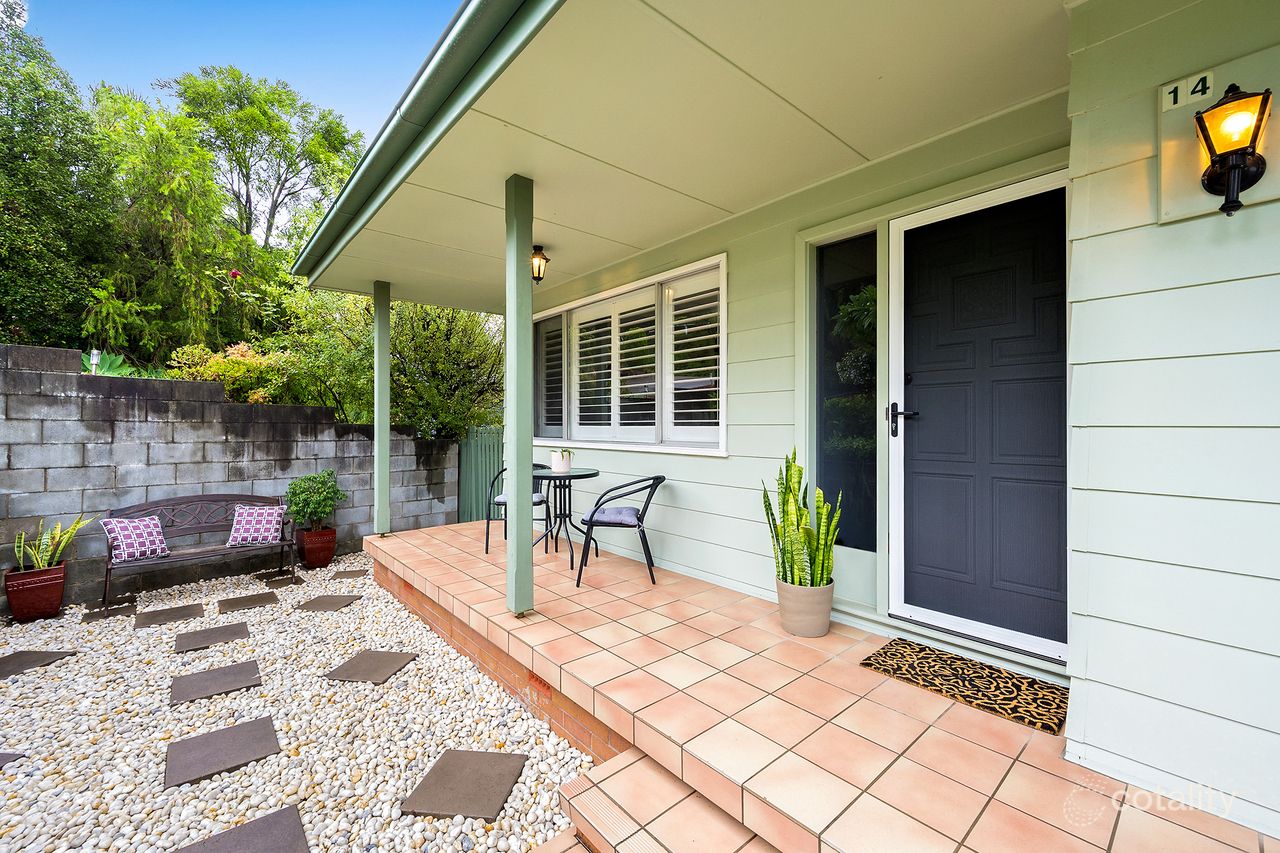 0
Similar properties For Sale nearby
See more properties for sale nearby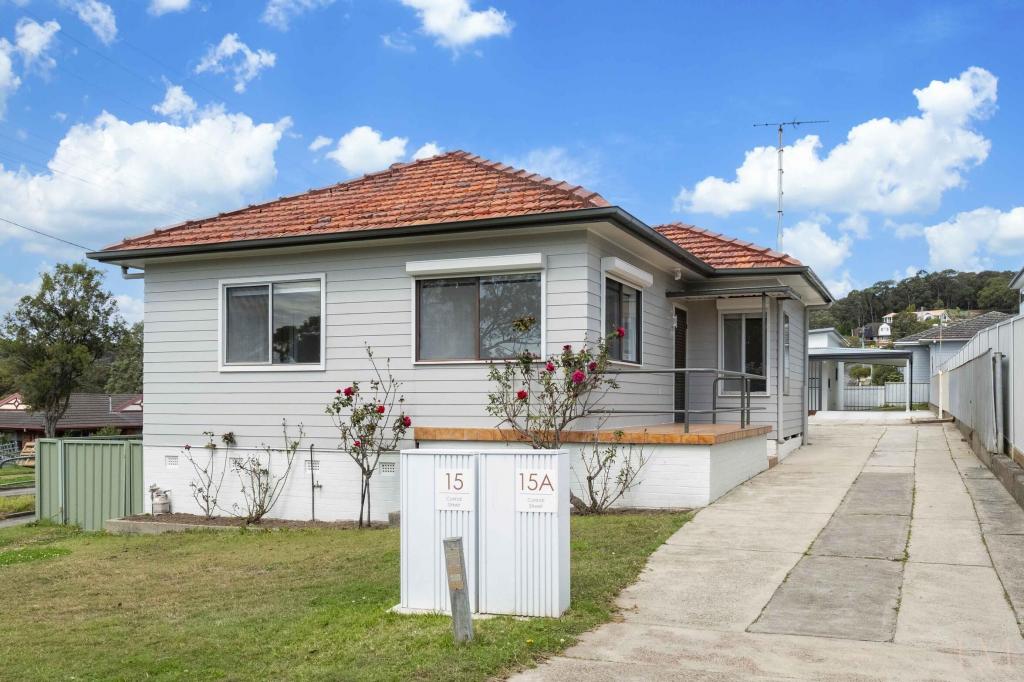 0

 0

 0


Similar properties For Rent nearby
See more properties for rent nearby 0

 0

 0

About Wallsend 2287
The size of Wallsend is approximately 13.5 square kilometres. There are 41 parks, covering nearly 6.7% of the total area. The population of Wallsend in 2016 was 12470 people. By 2021 the population was 13244 showing a population growth of 6.2% in the area during that time. The predominant age group in Wallsend is 20-29 years. Households in Wallsend are primarily childless couples and are likely to be repaying $1800 - $2399 per month on mortgage repayments. In general, people in Wallsend work in a professional occupation.In 2021, 59.30% of the homes in Wallsend were owner-occupied compared with 61.20% in 2016.
Wallsend has 6,759 properties. Over the last 5 years, Houses in Wallsend have seen a 30.00% increase in median value, while Units have seen a 40.59% increase. As at 30 September 2026:
- The median value for Houses in Wallsend is $880,107 while the median value for Units is $694,689.
- Houses have a median rent of $670 while Units have a median rent of $600.
Suburb Insights for Wallsend 2287
Market Insights
Wallsend Trends for Houses
N/A
N/A
View TrendN/A
N/A
Wallsend Trends for Units
N/A
N/A
View TrendN/A
N/A
Neighbourhood Insights
© Copyright 2026. RP Data Pty Ltd trading as Cotality (Cotality). All rights reserved. No reproduction, distribution, or transmission of the copyrighted materials is permitted. The information is deemed reliable but not guaranteed.
While Cotality uses commercially reasonable efforts to ensure the Cotality Data is current, Cotality does not warrant the accuracy, currency or completeness of the Cotality Data and to the full extent permitted by law excludes all loss or damage howsoever arising (including through negligence) in connection with the Cotality Data.
This product uses cookies and other similar technologies to improve and customise your browsing experience, to tailor content and adverts, and for analytics and metrics regarding visitor usage on this product and other media. We may share cookie and analytics information with third parties for the purposes of advertising. By continuing to use our website, you consent to cookies being used. View our Privacy Policy here.
X
