
13 Lake RoadWallsend NSW 2287


Property Details for 13 Lake Rd, Wallsend
13 Lake Rd, Wallsend is a 4 bedroom, 1 bathroom House with 2 parking spaces. The property has a land size of 649m2 and floor size of 117m2. While the property is not currently for sale or for rent, it was last sold in July 2026. There are other 4 bedroom House sold in Wallsend in the last 12 months.
Last Listing description (July 2026)
Positioned on a generous block backing directly onto peaceful parkland, 13 Lake Road, Wallsend presents an outstanding opportunity for buyers seeking space, functionality and exciting future potential in a highly convenient location.
Set on a sizeable parcel with a driveway and access through to the rear, the property offers superb flexibility for families, investors, tradies or buyers looking to further enhance or redevelop the site in the future (STCA). Whether you are looking to move straight in, renovate over time, add further improvements or explore future development potential, this is a property packed with opportunity.
At the heart of the home is the updated kitchen featuring ample bench space, plenty of storage, dishwasher and breakfast bar seating, all seamlessly connecting to the open plan dining area and covered alfresco for easy everyday living and entertaining.
Offering four well-sized bedrooms, several with built-in wardrobes, the home provides versatility for families, guests or those working from home. The original bathroom has been neatly maintained and includes a separate bath and shower, while ducted air conditioning and ceiling fans ensure year-round comfort.
Stepping outside, the backyard is a standout feature with direct access and tranquil outlooks over adjoining parkland, creating a peaceful and private setting rarely found in such a convenient location. The oversized detached double garage, expansive yard space and additional off-street parking further enhance the property's appeal and future possibilities.
- Generous block backing directly onto peaceful parkland
- Exciting future renovation, extension or development potential (STCA)
- Four spacious bedrooms, all with built-in wardrobes
- Multiple living and dining areas with flexible floorplan
- Polished timber floorboards throughout
- Updated kitchen with dishwasher, breakfast bar and ample storage
- Original bathroom in tidy condition with separate bath and shower
- Ducted air conditioning and ceiling fans for year-round comfort
- Oversized detached double garage with additional off-street parking
- Wide driveway and excellent access through to the rear yard
- Convenient location close to schools, shops, transport and the M1 Motorway
Council Rates: Approx. $2,180 p/a
Water Rates: Approx. $963 p/a
Estimated Rental Return: $680 - $720 per week
Disclaimer:
All information provided by Wilton Lemke Stewart in the marketing of a property for sale or lease has been sourced from various third-party outlets that we deem reliable. Nonetheless, Wilton Lemke Stewart cannot ensure its absolute accuracy, and we bear no responsibility and disclaim all liability for any errors, omissions, inaccuracies, or misstatements in the information provided. Prospective buyers and tenants are encouraged to conduct their own due diligence and rely on their own investigations. All images, measurements, diagrams, renderings, and data are indicative and for illustrative purposes only, subject to potential changes.
Property History for 13 Lake Rd, Wallsend, NSW 2287
- 21 Jul 2026Sold for $850,000
- 28 May 2026Listed for Sale $850,000 - $920,000
- 10 Sep 2014Listed for Rent - Price not available

Recent sales nearby
See more recent sales nearby/assets/perm/qoxvqfn5vqi6necco7ejhvg3vq?signature=bec98647d296372caa37f5f05293555124b3d27aff39f89632044bad5af47de9) 0
0/assets/perm/ngke3ln6dmi6nek2ox4cq7kwnu?signature=7c8cc34c4082fe526a44a0a5356e092ca27b17d342183e2820d2f675c60d1736) 0
0
/assets/perm/4ehcgxn45ui6nnt7p647tf4h54?signature=870a810c411a8d0da44ac2770d6138782b879ddc029ea5db2f4465120a7ad54e) 0
0Similar properties For Sale nearby
See more properties for sale nearby 0
0 0
0
 0
0
Similar properties For Rent nearby
See more properties for rent nearby 0
0
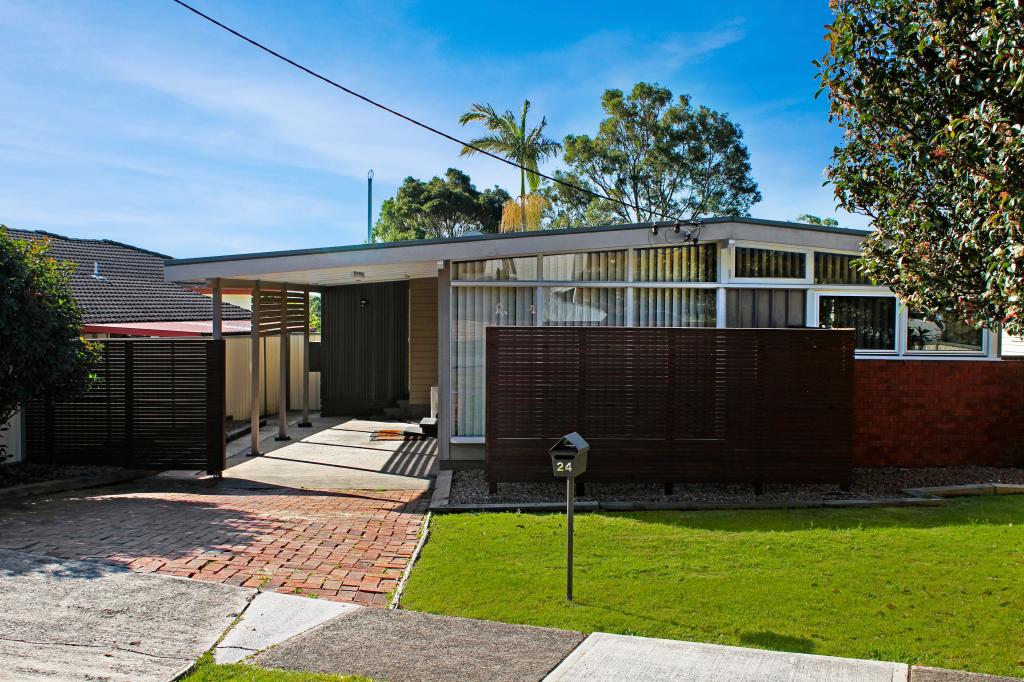 0
0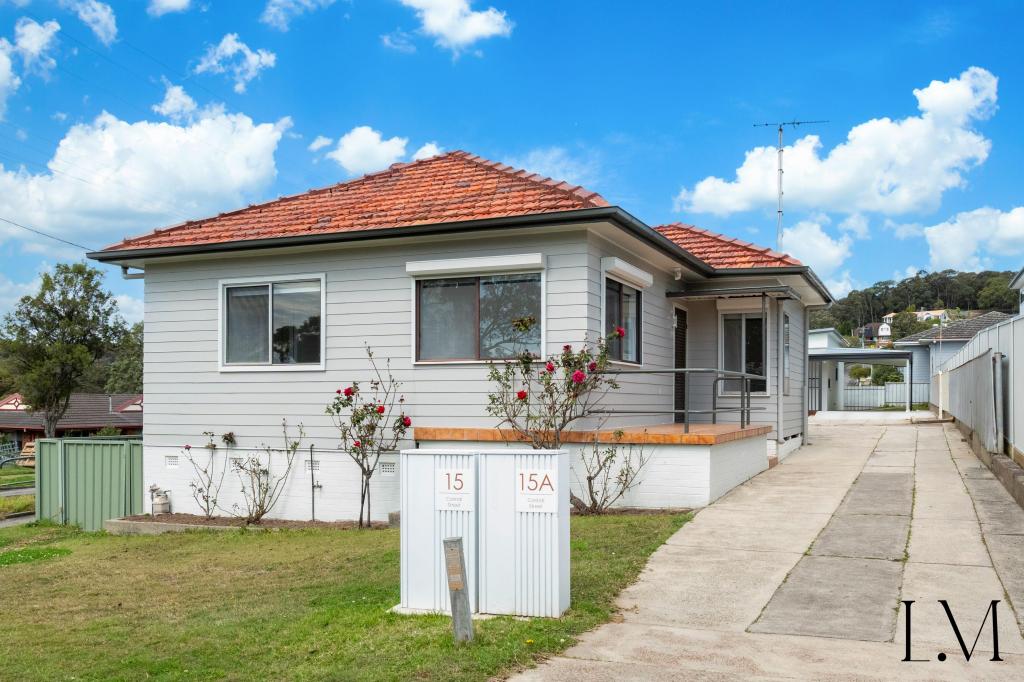 0
0
About Wallsend 2287
The size of Wallsend is approximately 13.5 square kilometres. There are 41 parks, covering nearly 6.7% of the total area. The population of Wallsend in 2016 was 12470 people. By 2021 the population was 13244 showing a population growth of 6.2% in the area during that time. The predominant age group in Wallsend is 20-29 years. Households in Wallsend are primarily childless couples and are likely to be repaying $1800 - $2399 per month on mortgage repayments. In general, people in Wallsend work in a professional occupation.In 2021, 59.30% of the homes in Wallsend were owner-occupied compared with 61.20% in 2016.
Wallsend has 6,757 properties. Over the last 5 years, Houses in Wallsend have seen a 35.27% increase in median value, while Units have seen a 43.88% increase. As at 31 August 2026:
- The median value for Houses in Wallsend is $885,061 while the median value for Units is $692,871.
- Houses have a median rent of $660 while Units have a median rent of $600.
Suburb Insights for Wallsend 2287
Market Insights
Wallsend Trends for Houses
N/A
N/A
View TrendN/A
N/A
Wallsend Trends for Units
N/A
N/A
View TrendN/A
N/A
Neighbourhood Insights
© Copyright 2026. RP Data Pty Ltd trading as Cotality (Cotality). All rights reserved. No reproduction, distribution, or transmission of the copyrighted materials is permitted. The information is deemed reliable but not guaranteed.
While Cotality uses commercially reasonable efforts to ensure the Cotality Data is current, Cotality does not warrant the accuracy, currency or completeness of the Cotality Data and to the full extent permitted by law excludes all loss or damage howsoever arising (including through negligence) in connection with the Cotality Data.
This product uses cookies and other similar technologies to improve and customise your browsing experience, to tailor content and adverts, and for analytics and metrics regarding visitor usage on this product and other media. We may share cookie and analytics information with third parties for the purposes of advertising. By continuing to use our website, you consent to cookies being used. View our Privacy Policy here.
X
